Elegant Waterfront Villa in a Prime Location in The Hague
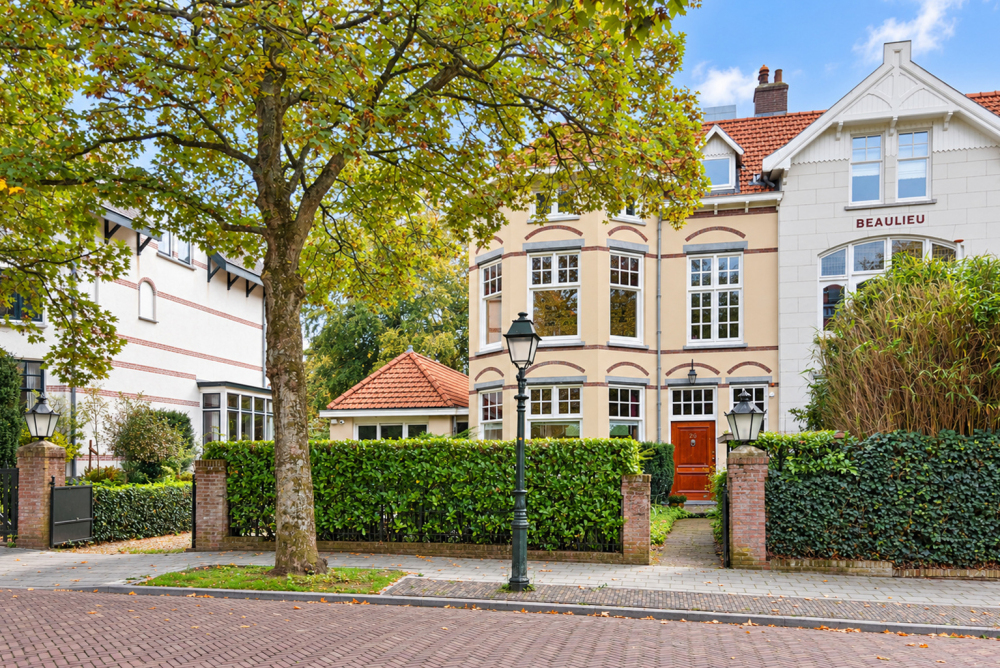
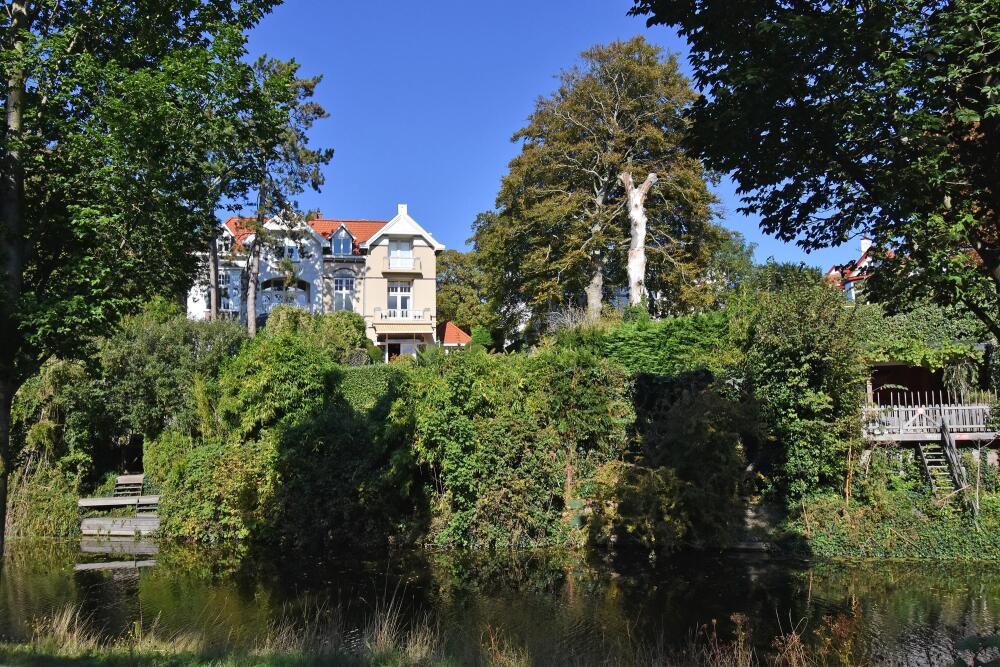
Situated in one of The Hague’s most desirable residential neighbourhoods, just a short distance from Westbroekpark, this characterful semi-detached villa enjoys an exceptional waterfront setting. The property combines generous living space, privacy and beautiful green surroundings with an excellent location close to both the city centre and the coast.
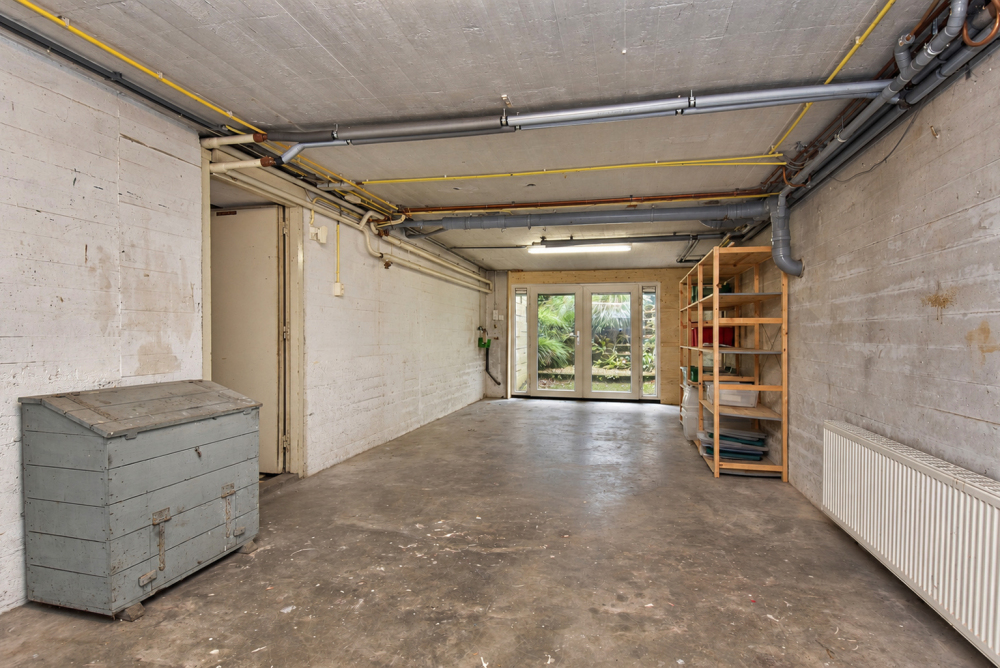
The villa offers approximately 362 m² of living space and comprises no fewer than 12 rooms, including 7 bedrooms. In addition, there is a spacious basement of approximately 97 m², incorporating a workroom/studio and the former garage, which could be reinstated as a garage if desired.
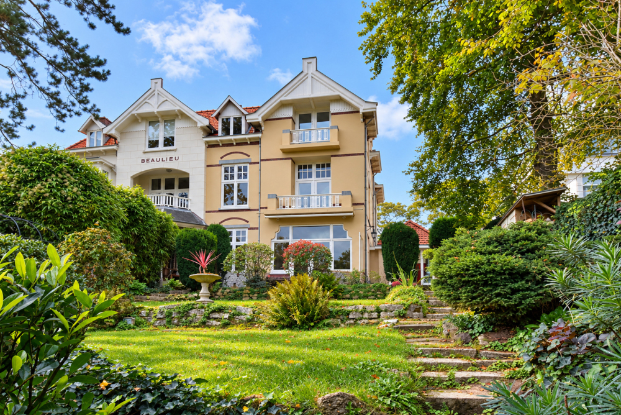
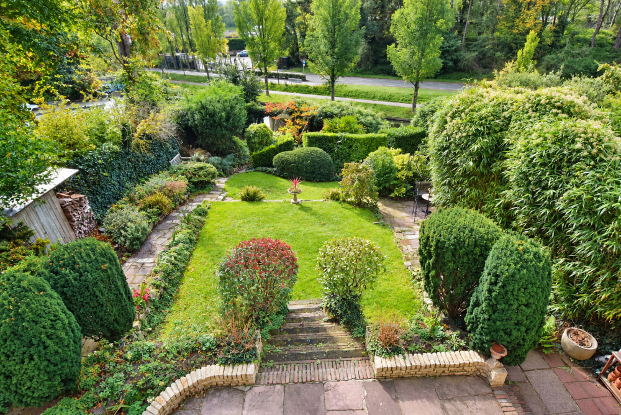
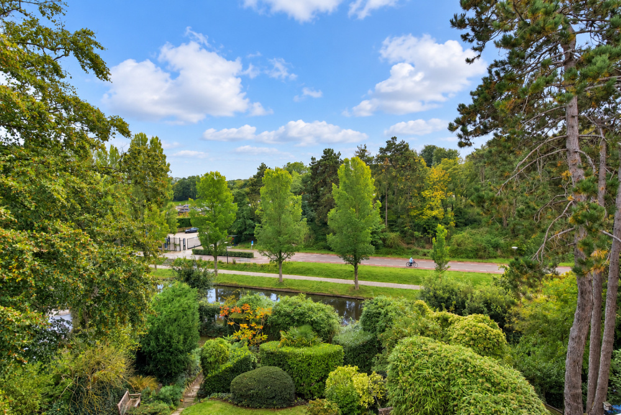
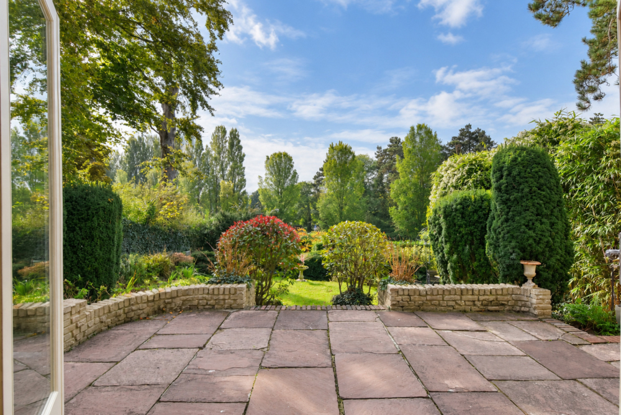
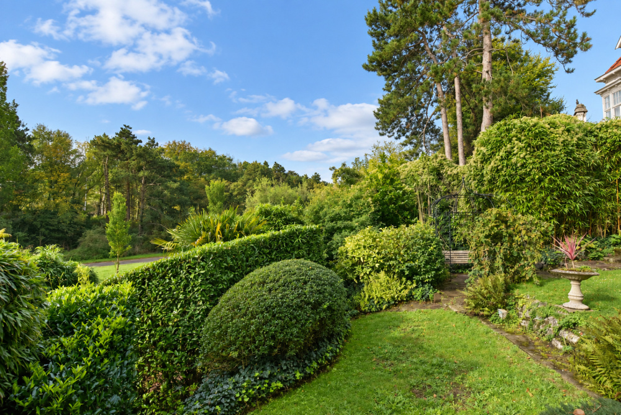
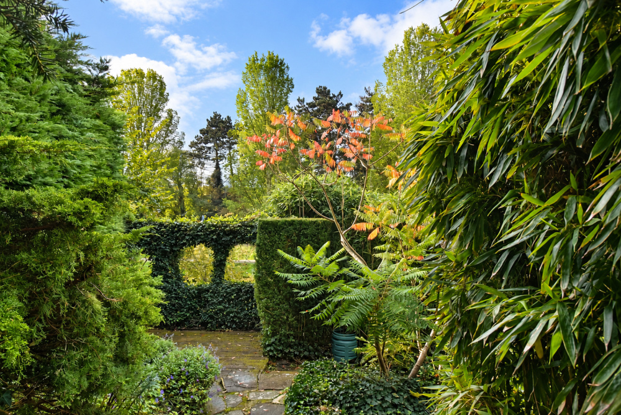
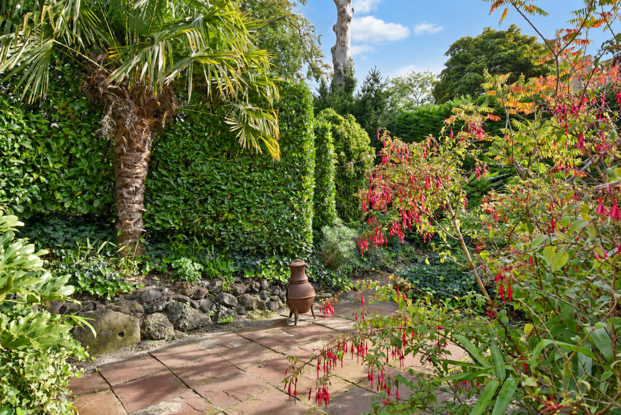
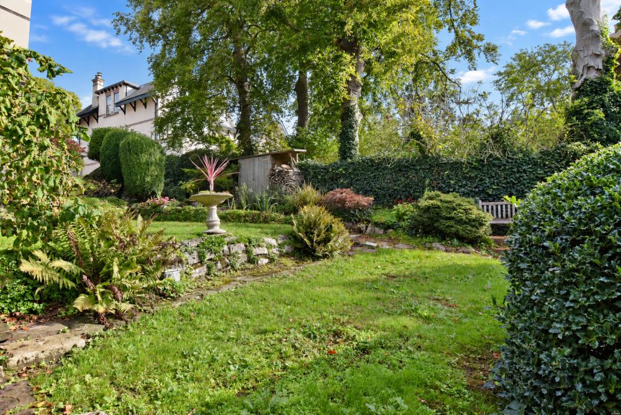
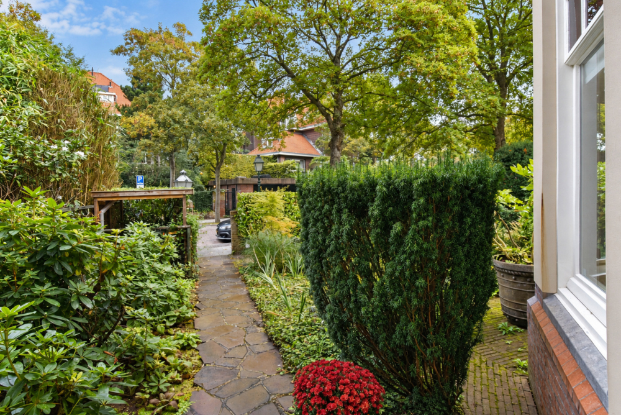
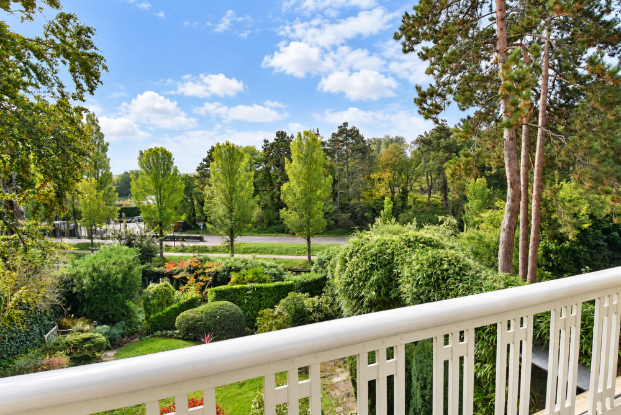
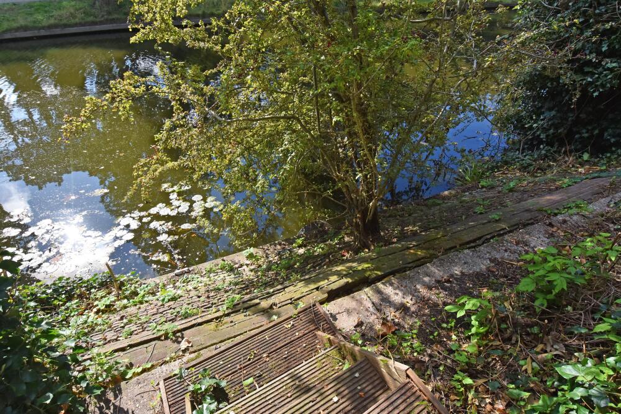
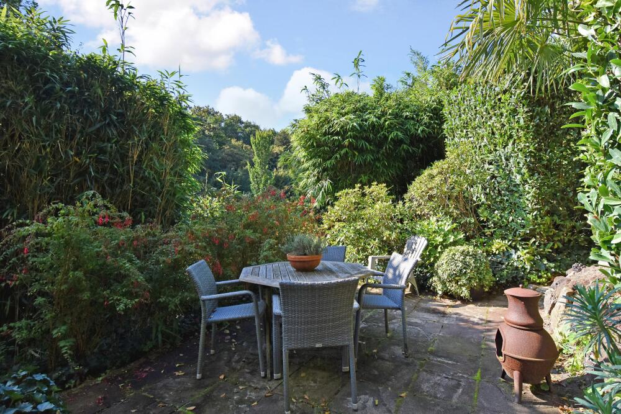
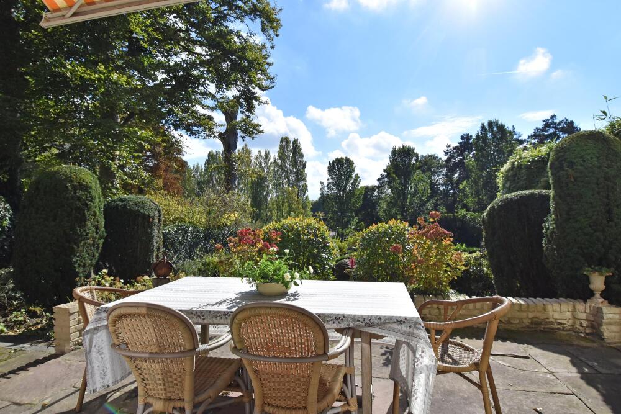
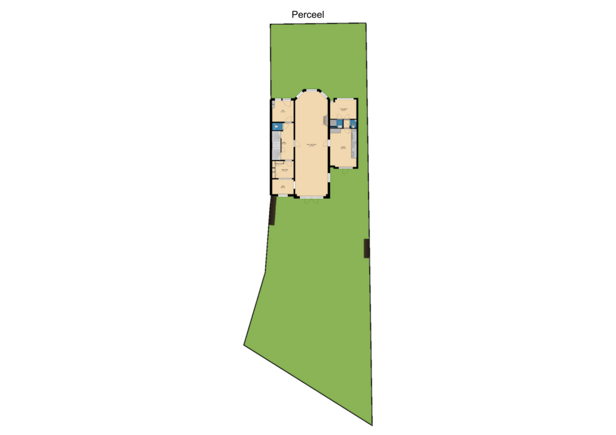
To the front of the property is a spacious garden with private off-street parking and direct access to the rear garden. The deep, sunny rear garden faces almost due south and has been beautifully landscaped with several terraces, planted borders and winding pathways. The garden slopes gently down towards the water, creating a wonderful sense of tranquillity and privacy. There is also space to moor a small boat.
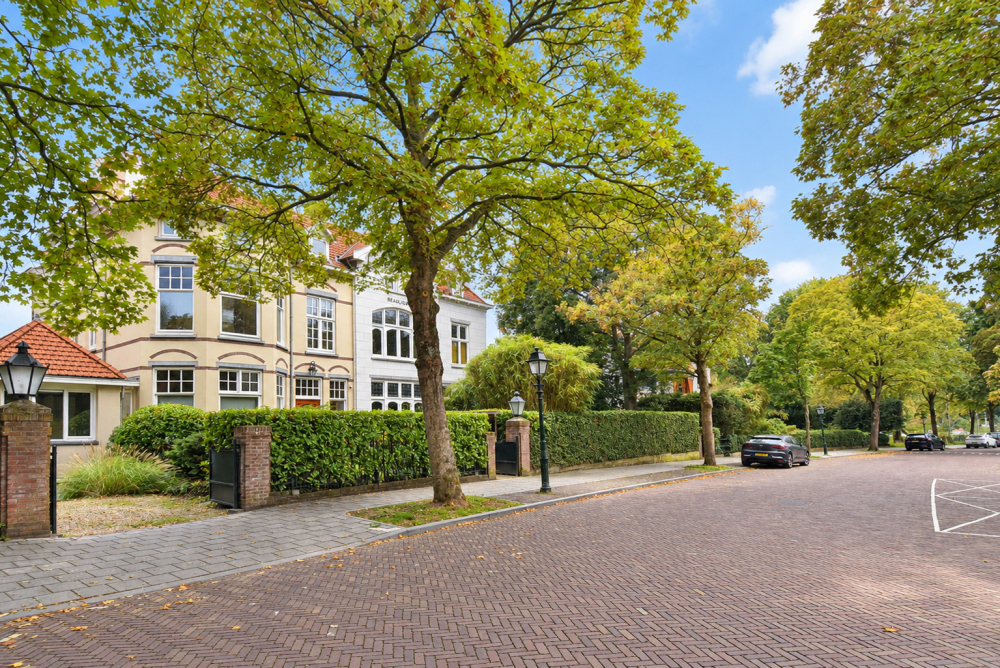
Wagenaarweg is a peaceful, tree-lined avenue characterised by elegant villas and impressive architecture. The neighbourhood is renowned for its leafy surroundings and distinguished atmosphere. Westbroekpark is just around the corner, while The Hague city centre, Scheveningen boulevard and the beach are all within easy reach. Public transport is within walking distance, and the property benefits from excellent access to the main roads and motorways. This outstanding location offers the perfect combination of peaceful, spacious living and convenient access to all the amenities of the city.
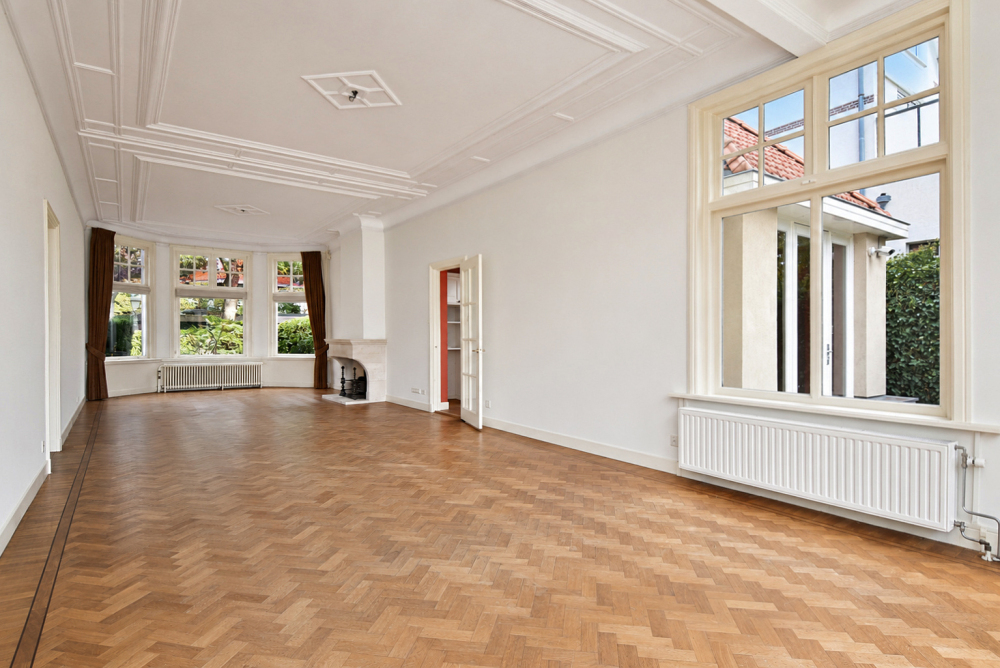
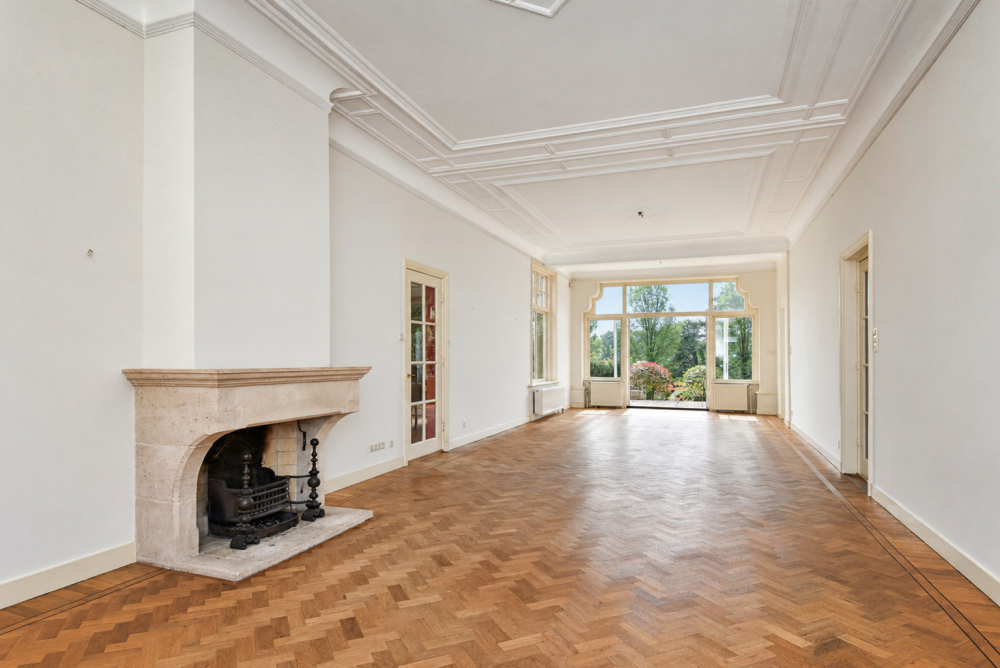
Many original architectural features from the period of construction have been carefully preserved throughout the villa. These charming period details, together with the generous proportions and exceptional waterfront location, give the property a truly distinctive character.
In short: an elegant and substantial villa offering exceptional space, a sunny garden and a beautiful waterfront setting in one of The Hague’s finest residential locations.**
Layout
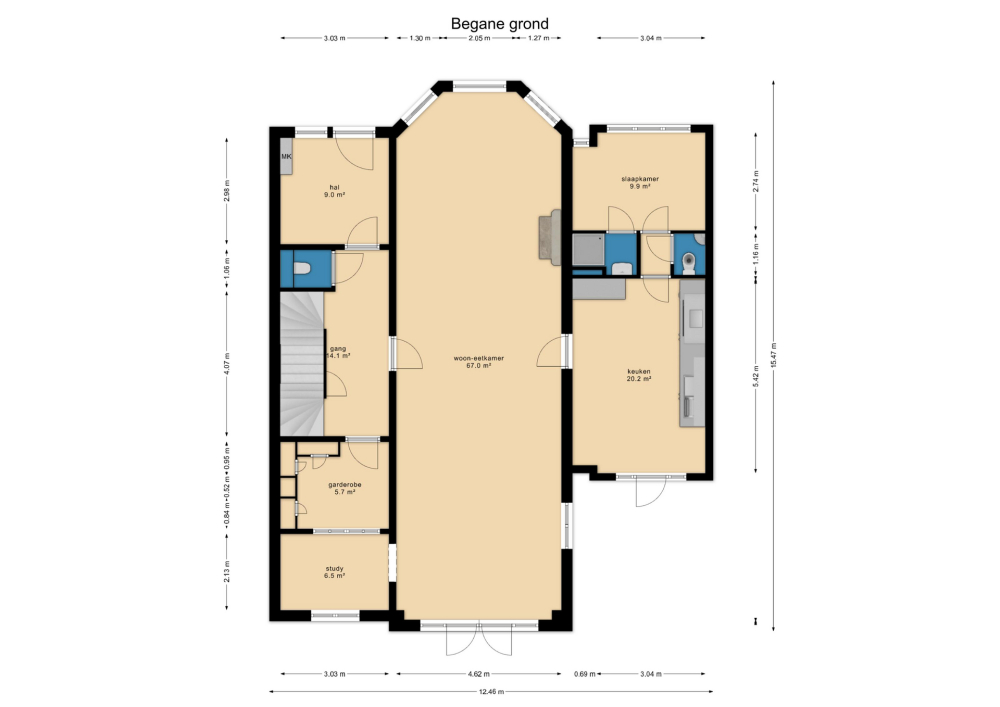
Ground floor:
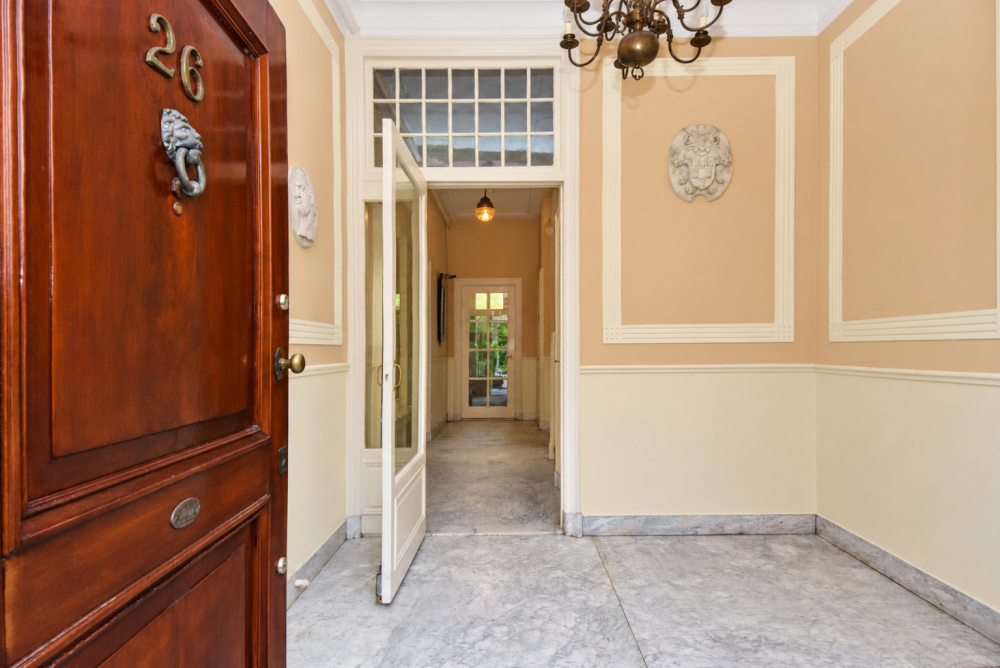
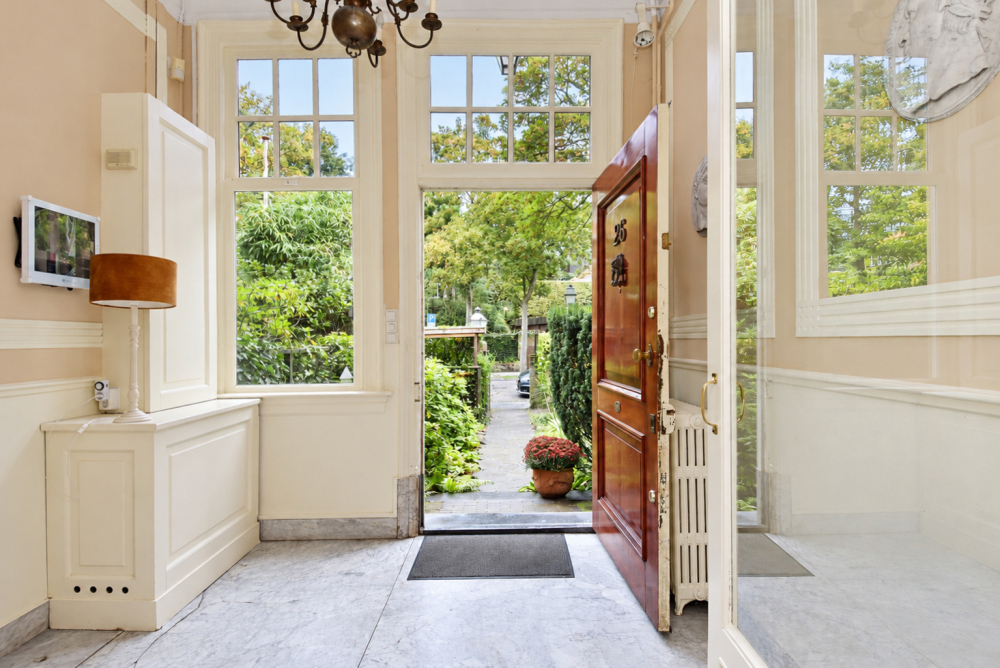
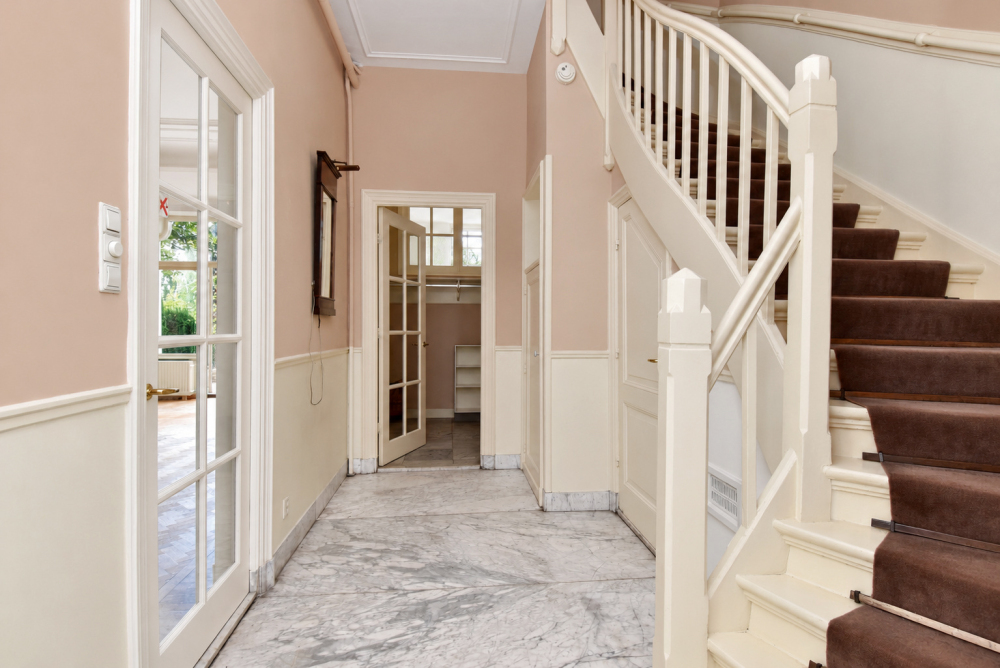
The property is entered through an impressive and elegant entrance vestibule with marble flooring and a meter cupboard. From here, a spacious hallway provides access to a modern guest toilet and a separate cloakroom with fitted cupboards.
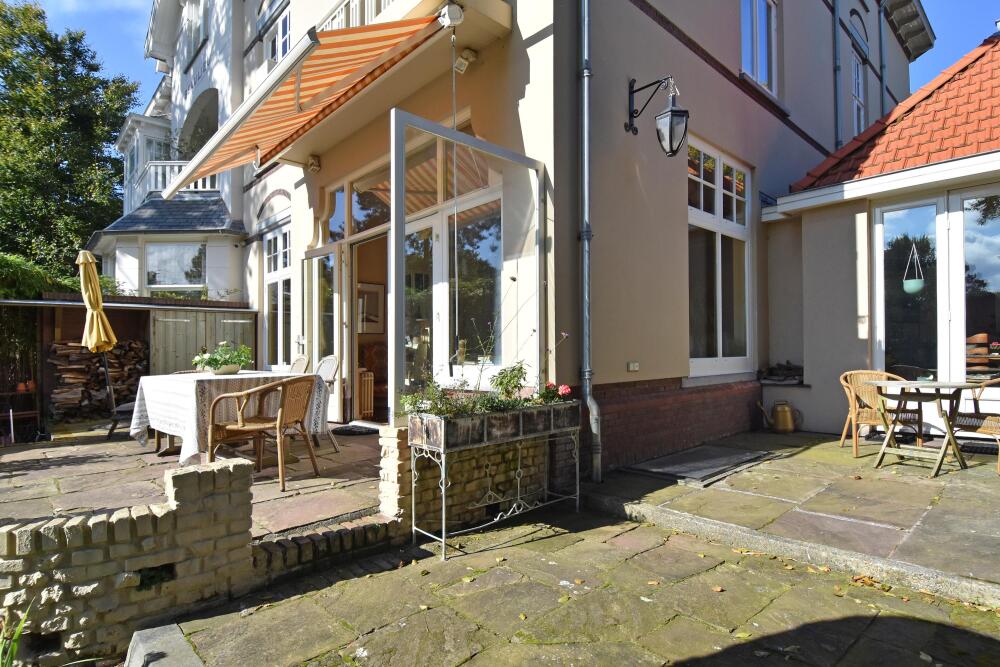
The generously proportioned, interconnected living and dining rooms form the welcoming heart of the home. At the front, the living room features an attractive fireplace with an open fire and a characteristic bay window. The dining room at the rear has French doors opening onto the sunny terrace. An adjoining compact study/reading room completes this part of the accommodation.
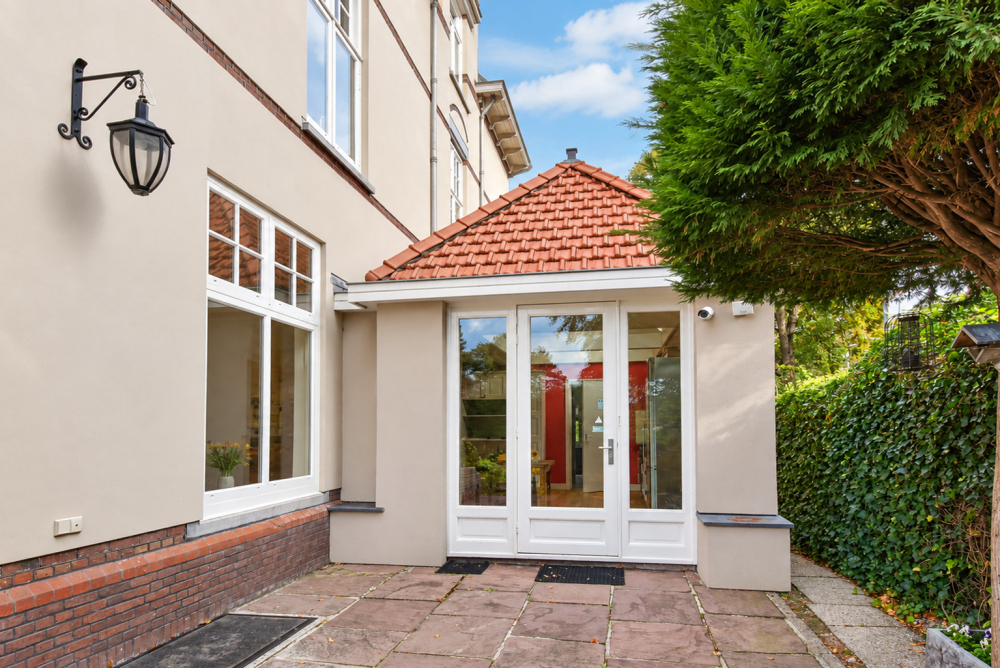
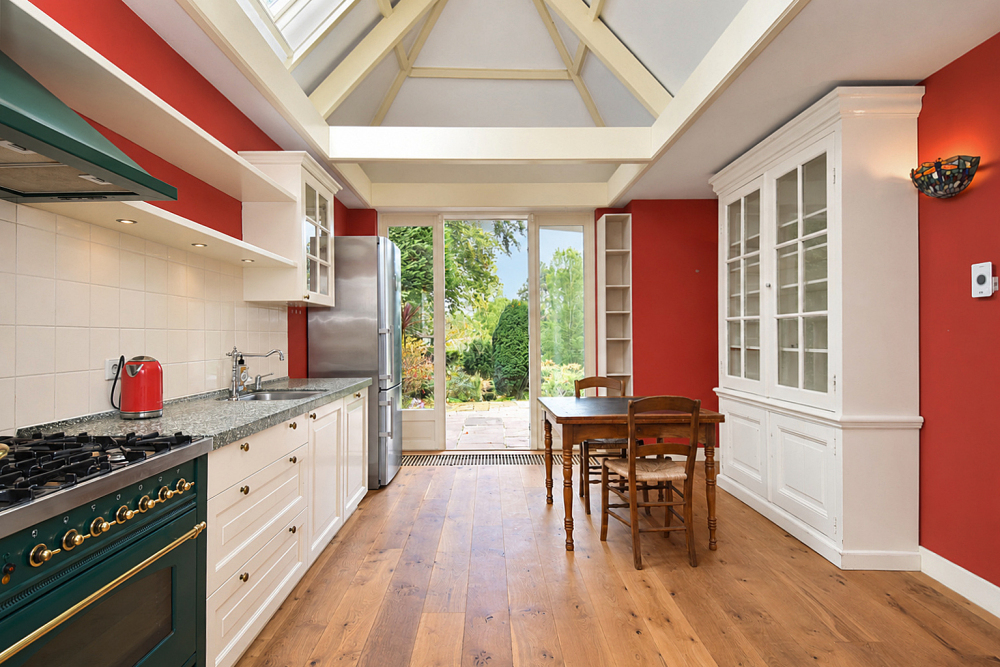
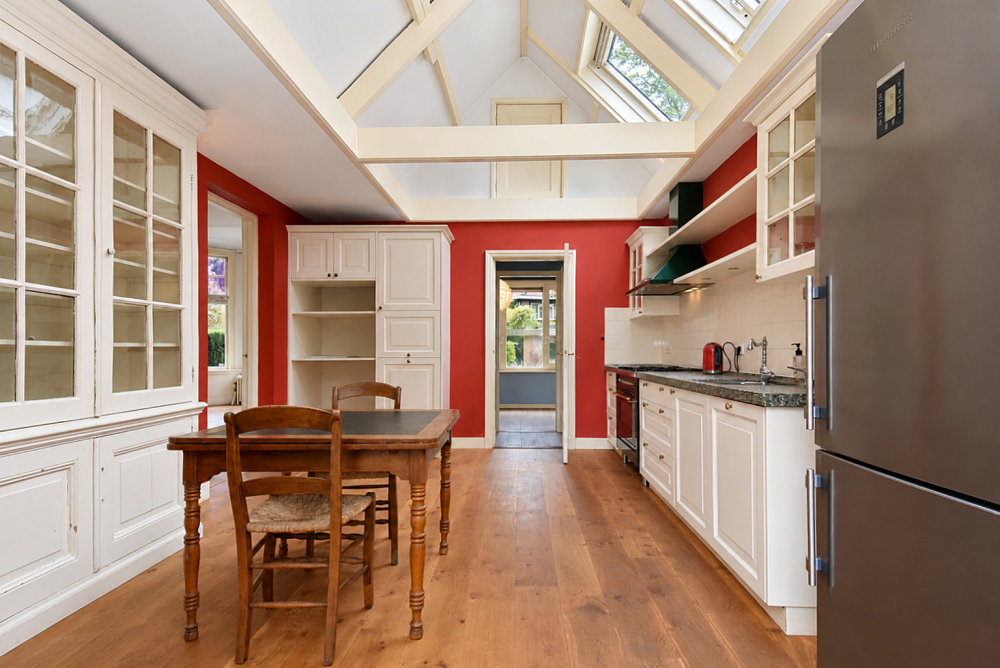
The side extension is accessed directly from the living room and houses a spacious kitchen and dining area. This charming room has an open, loft-like atmosphere, with rooflights providing plenty of natural light. The kitchen features a range of traditional-style cabinets and an attractive kitchen unit. French doors open directly onto the terrace and garden. The entire side extension is fully insulated.
At the front of the property is a separate bedroom suite comprising a bedroom, toilet and compact bathroom fitted with a shower and washbasin.
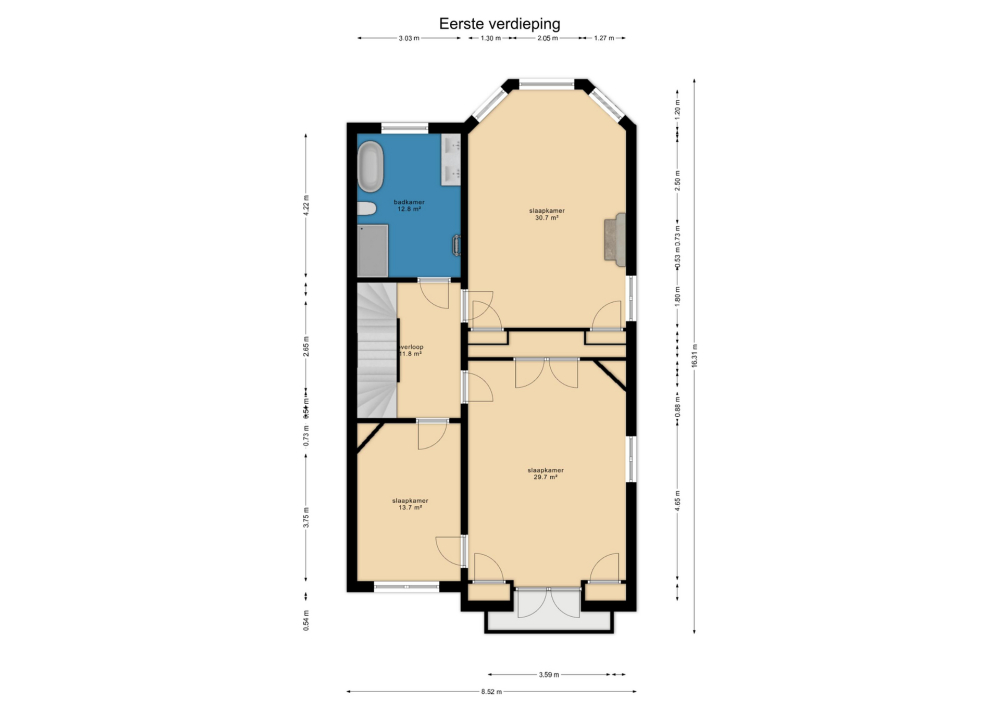
First floor:
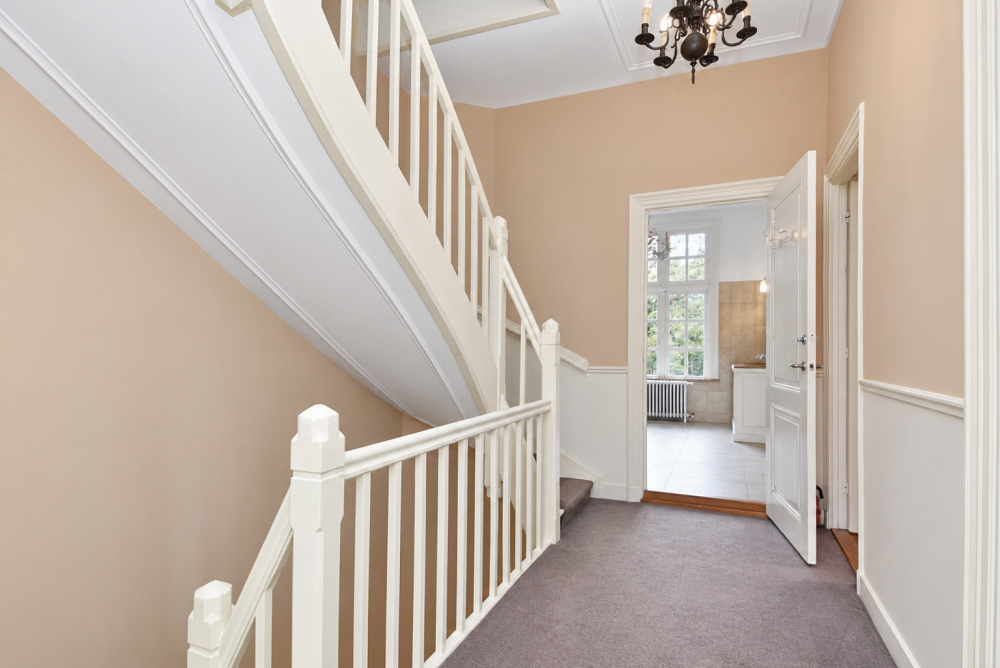
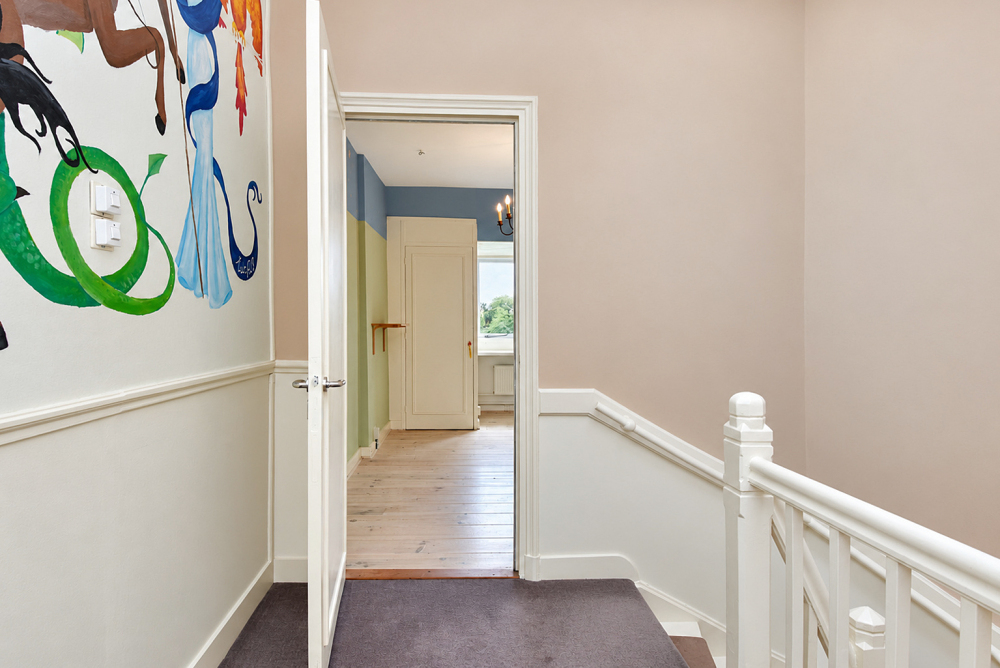
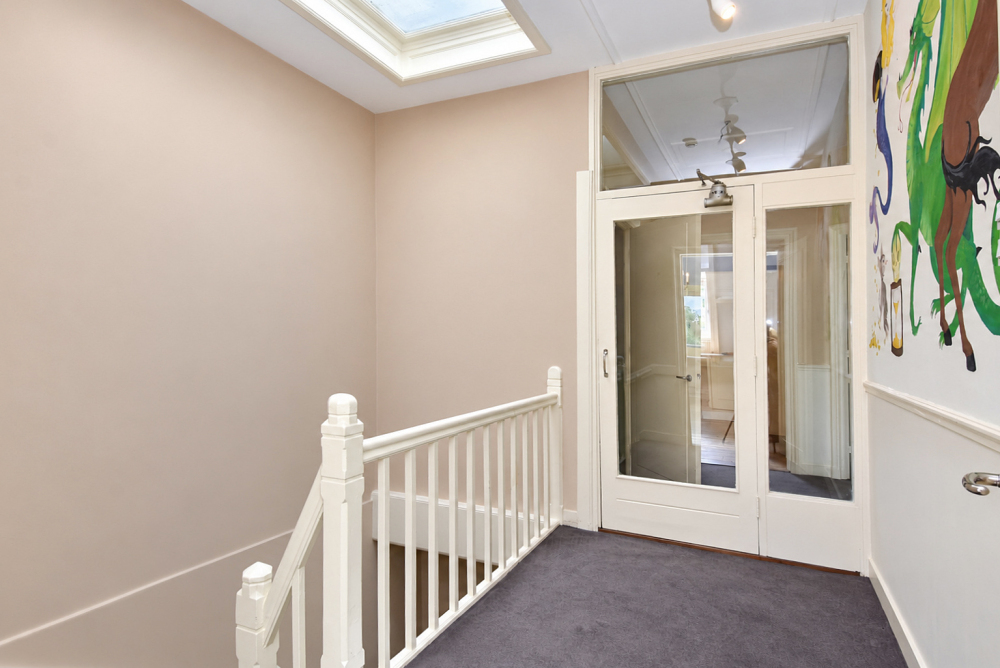
The spacious landing provides access to the various rooms.
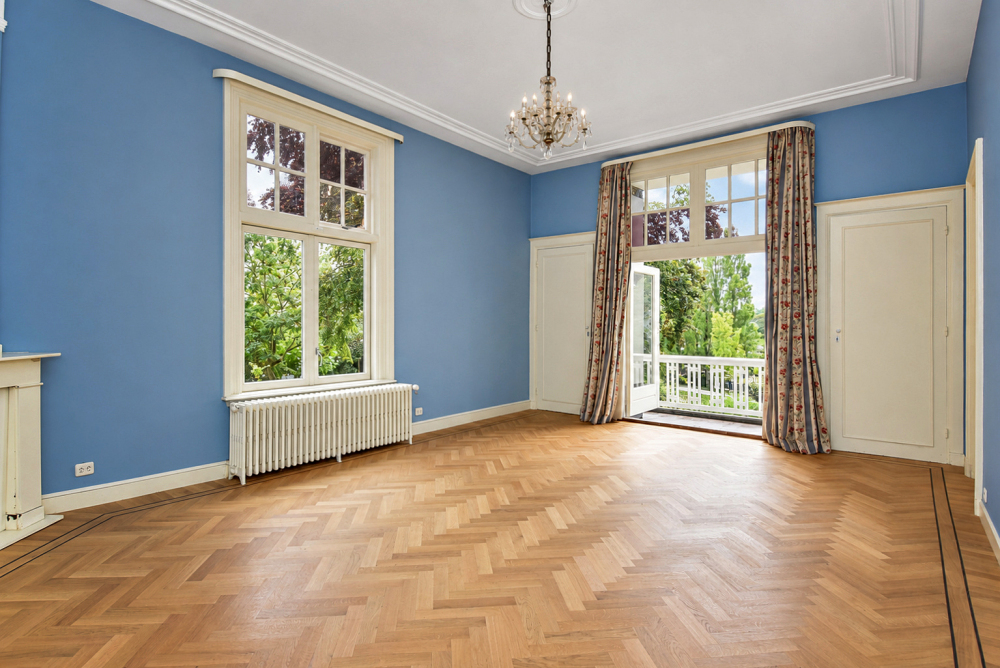
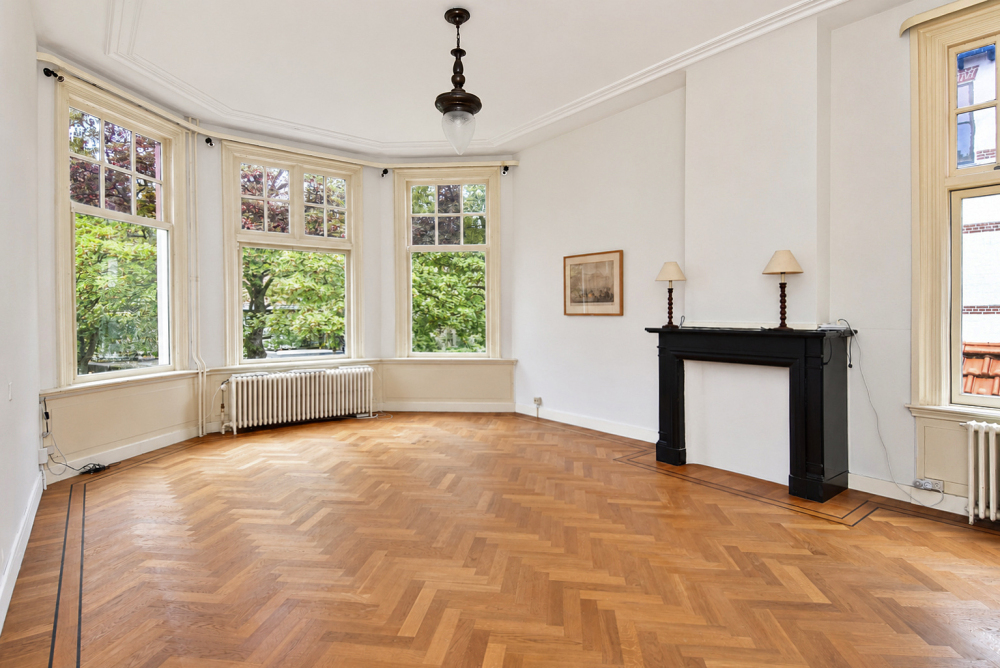
At the rear is a bedroom. The generously sized principal bedroom features beautiful herringbone parquet flooring, a fireplace and several fitted wardrobes. French doors open onto a balcony offering wonderful, uninterrupted views across the surrounding greenery.
At the front is a spacious bedroom/study featuring a marble fireplace, herringbone parquet flooring and a characteristic bay window with attractive views of the leafy street. The room also benefits from open bookshelves and enclosed storage cupboards.
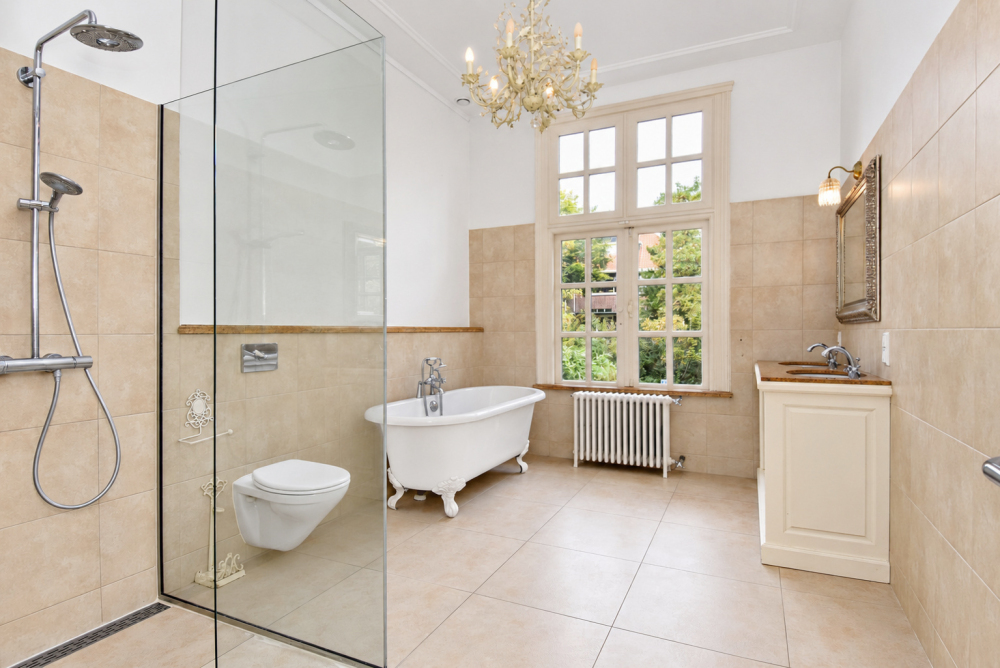
The modern bathroom at the front is fitted with a toilet, spacious walk-in shower, double washbasin, bathtub, designer radiator and underfloor heating.
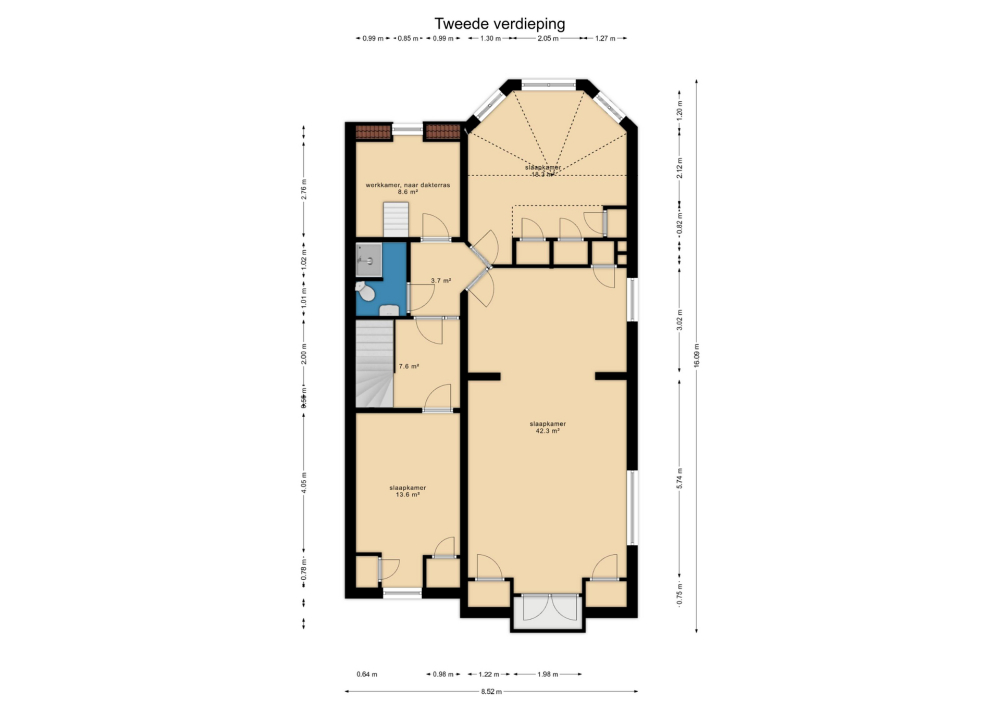
Second floor:
The second floor also features a spacious landing.
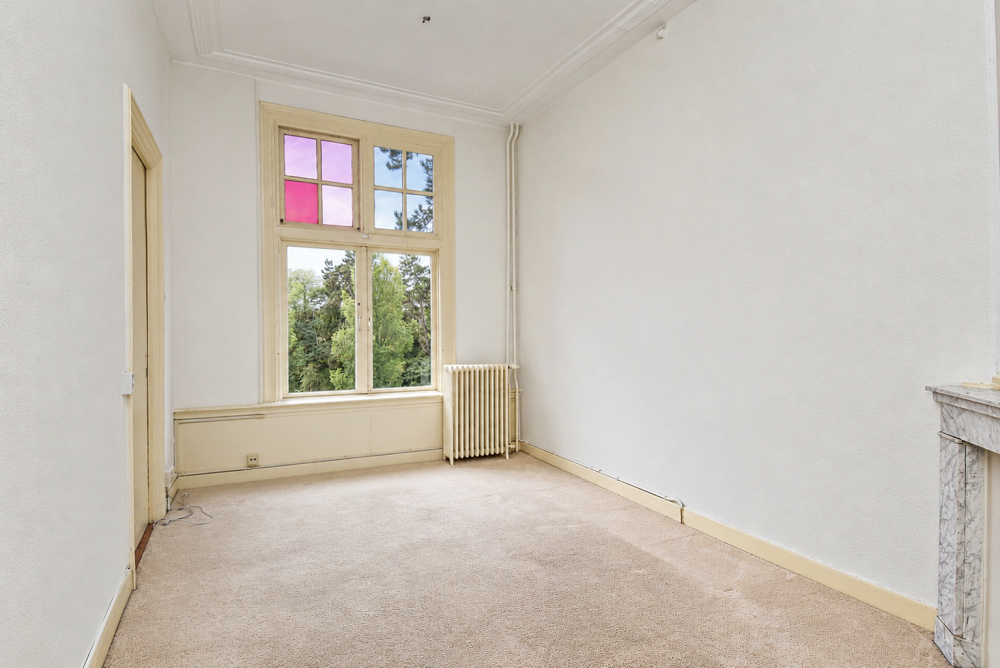
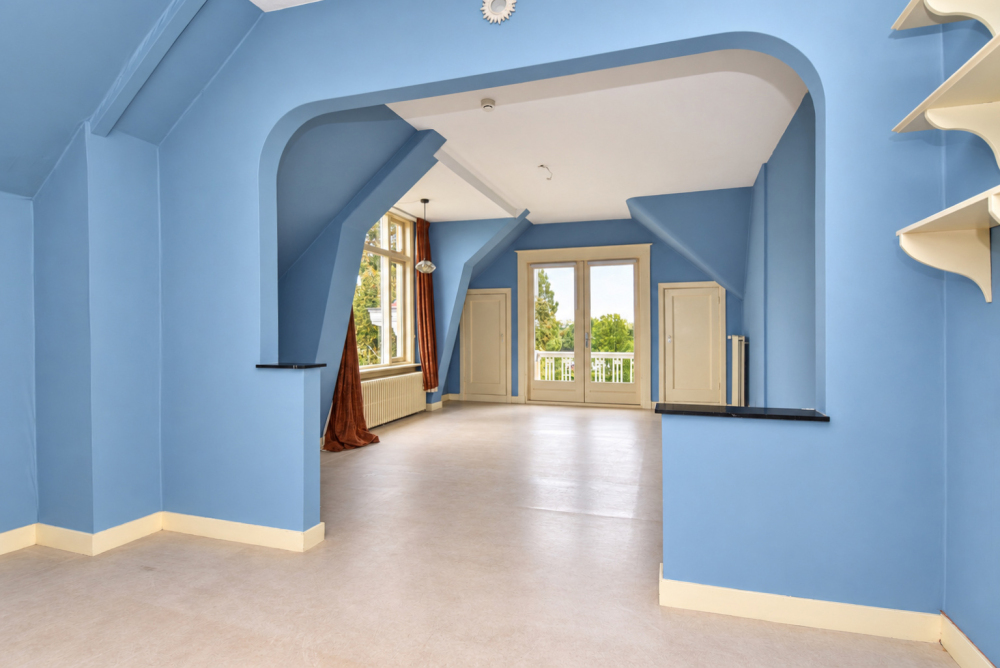
At the rear is a smaller room with a dormer window and two fitted cupboards. A separate door leads to a hallway providing access to an exceptionally spacious room at the rear. Originally divided into two separate rooms, this space has subsequently been combined into one large room. It features three fitted cupboards and French doors opening onto a small balcony with lovely views.
There is also a small, dated bathroom fitted with a shower, toilet and washbasin.
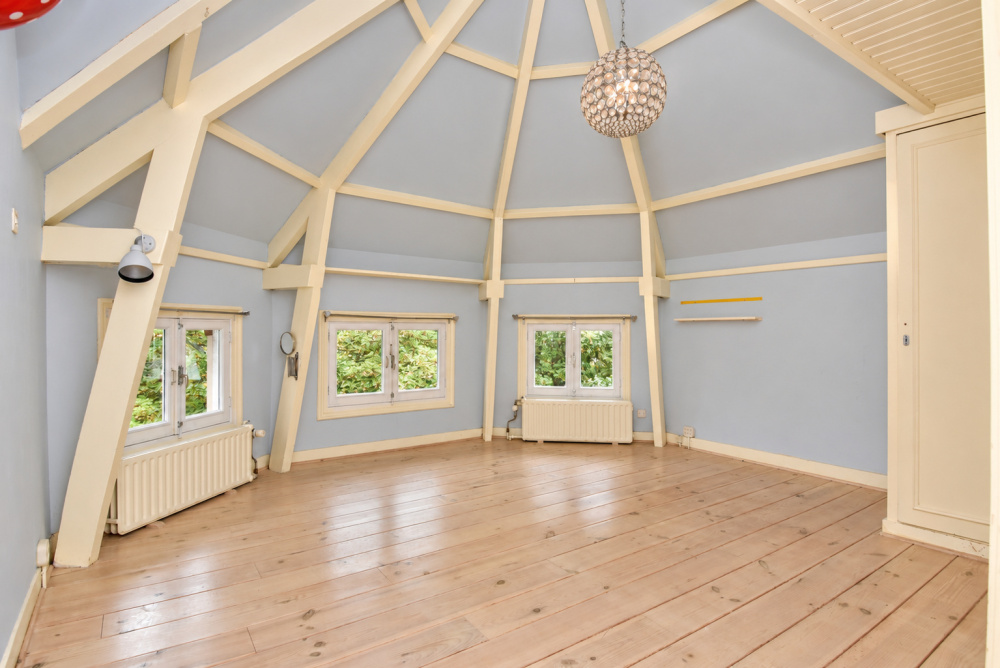
At the front of the property is a large, characterful bedroom featuring an unusual elevated sleeping area/dome room and three fitted cupboards.
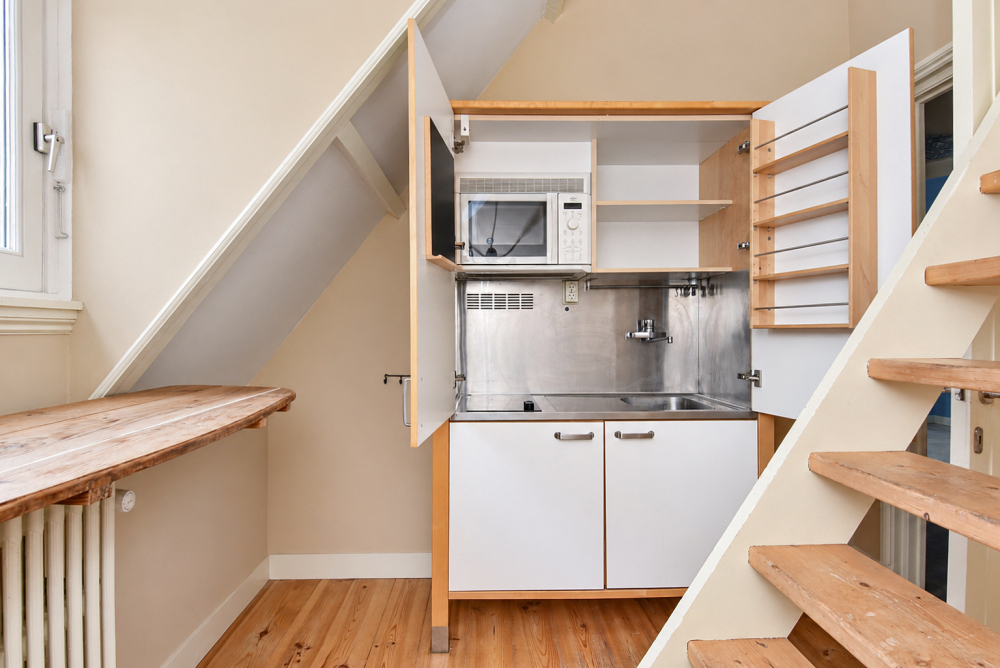
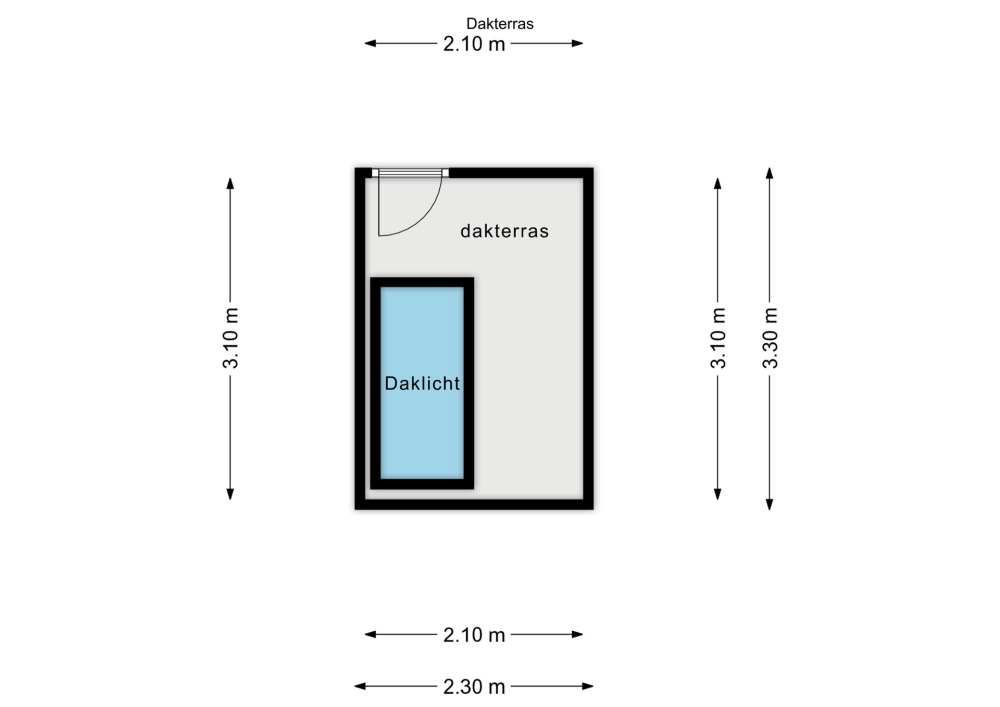
In addition, there is a smaller room at the front with a compact kitchenette cleverly concealed within a cupboard. The kitchenette is equipped with a refrigerator, electric hobs and sink. A staircase from this room leads to the roof terrace.
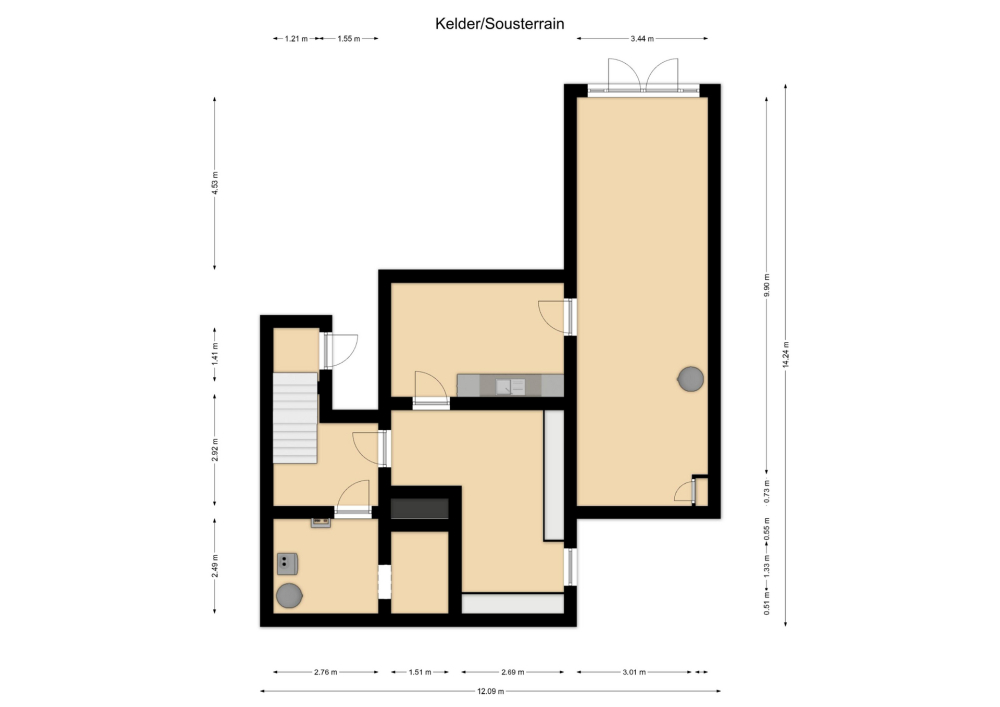
Basement/lower ground floor (approximately 97 m²):
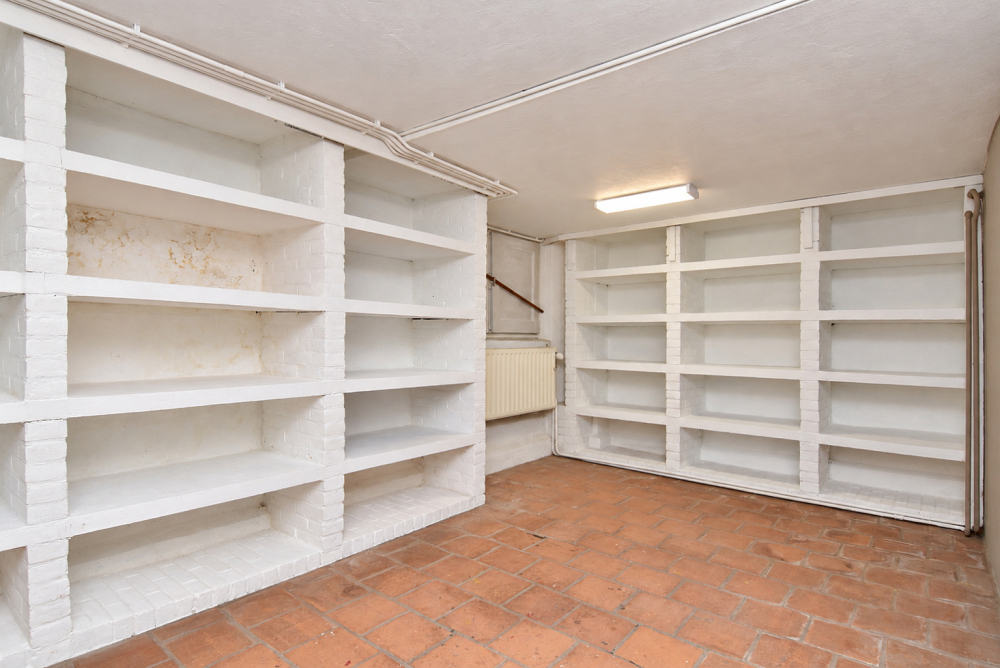
The basement comprises a small hallway, with a boiler room at the rear housing the central heating and hot water installations. Adjacent to this is a storage room, formerly used for coal storage.
There is also a large L-shaped hobby room with a window, together with an adjoining area fitted with a kitchen worktop and sink.
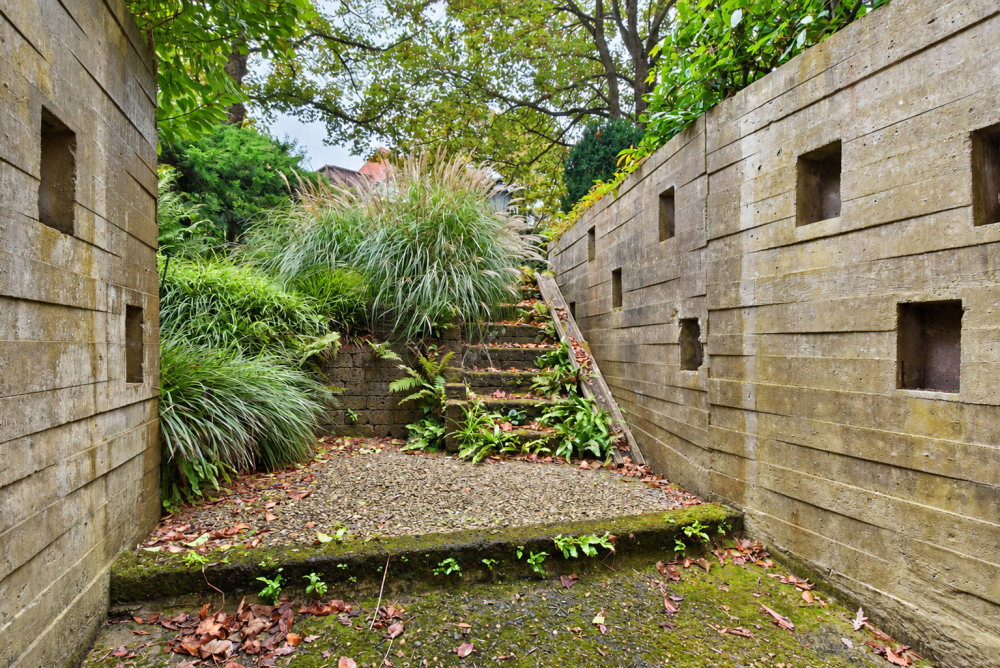
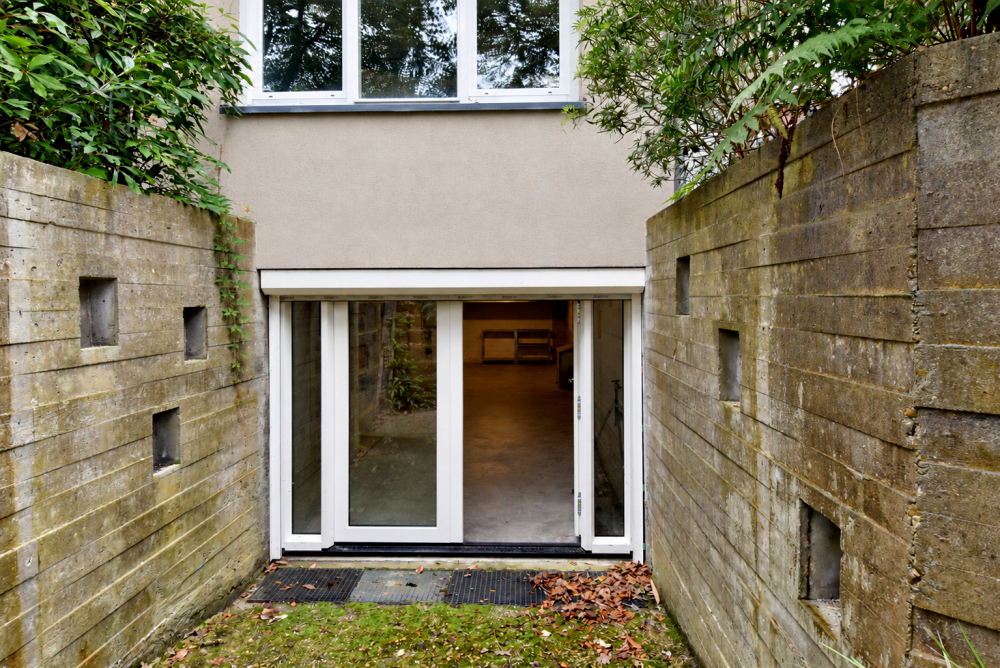
Beyond this is a spacious workroom/studio featuring glazed doors and panels, with direct access to the sunken front garden.
With its generous floor area and versatile layout, the basement offers numerous possibilities. It could be used as an artist’s studio, hobby room, home office, fitness room or additional storage space. Part of the basement was formerly used as a garage, and this function could potentially be reinstated if desired.
Key Features
Freehold property (own land);
Living area approximately 362 m²;
Structural survey report available;
Asbestos survey report available;
Energy performance rating D;
Due to the age of the property, the standard age-related and materials clauses will be included in the NVM purchase agreement.
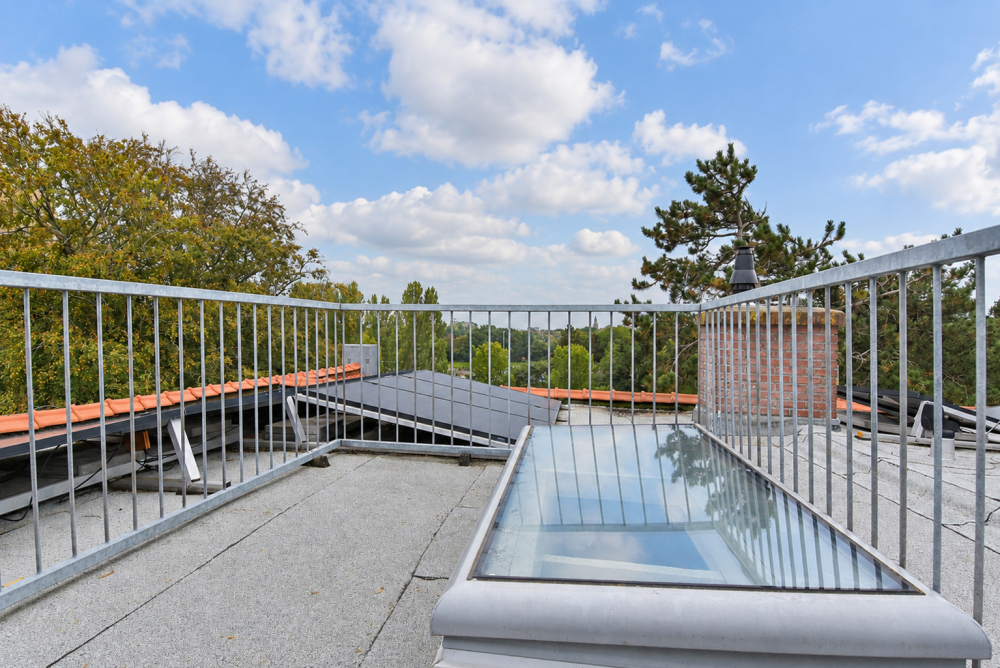
The property is in a good state of maintenance, with substantial improvements and maintenance work carried out in recent years. The roof has been renewed and insulated, and solar panels have been installed. The side extension has also been fully insulated.
The property additionally benefits from its own private jetty on the waterfront, as well as a winch that can be used to pull a boat out of the water and onto the bank.