Baerz & Co is een landelijk samenwerkingsverband van zorgvuldig geselecteerde boutique luxury makelaars. Samen vormen wij één netwerk, met één gedeeld aanbod. De woningen die u op onze website ziet, zijn afkomstig van alle aangesloten kantoren binnen Baerz & Co. Daardoor is niet ieder object rechtstreeks door ons kantoor in verkoop, maar door een gespecialiseerde collega binnen ons netwerk. Heeft u een woning gevonden die u aanspreekt en wilt u meer informatie? Dan brengen wij u graag persoonlijk in contact met de betreffende verkoopmakelaar, zodat u direct en zorgvuldig wordt begeleid.
Amsterdam
Doornburg 169 - 1081 JX
Netherlands
€1,395,000
169 m2
6636 m2
3
1
Description
Doornburg 169, 1081 JX AMSTERDAM
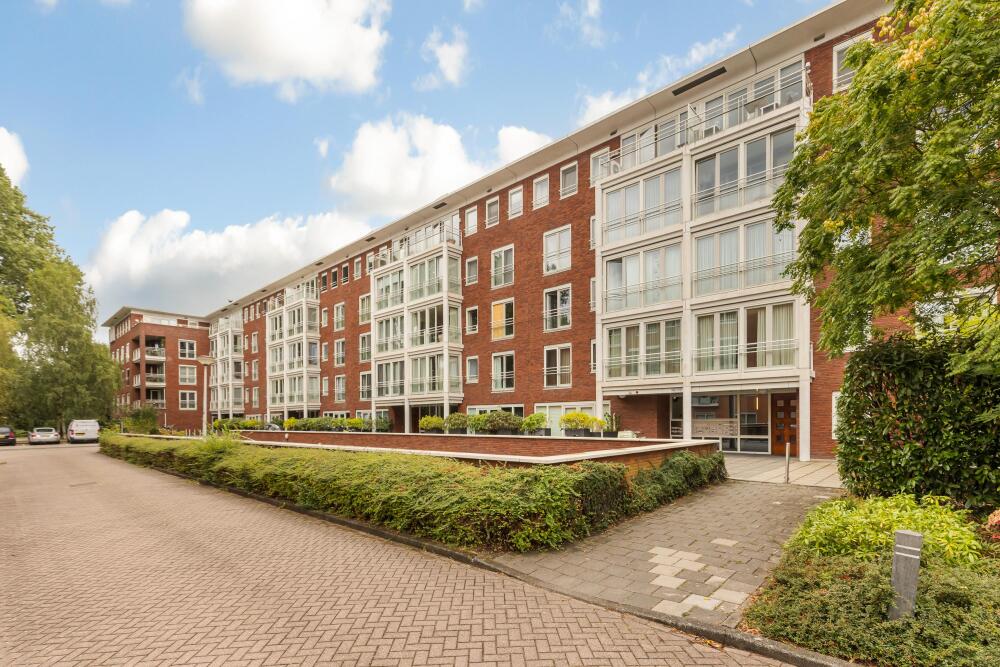
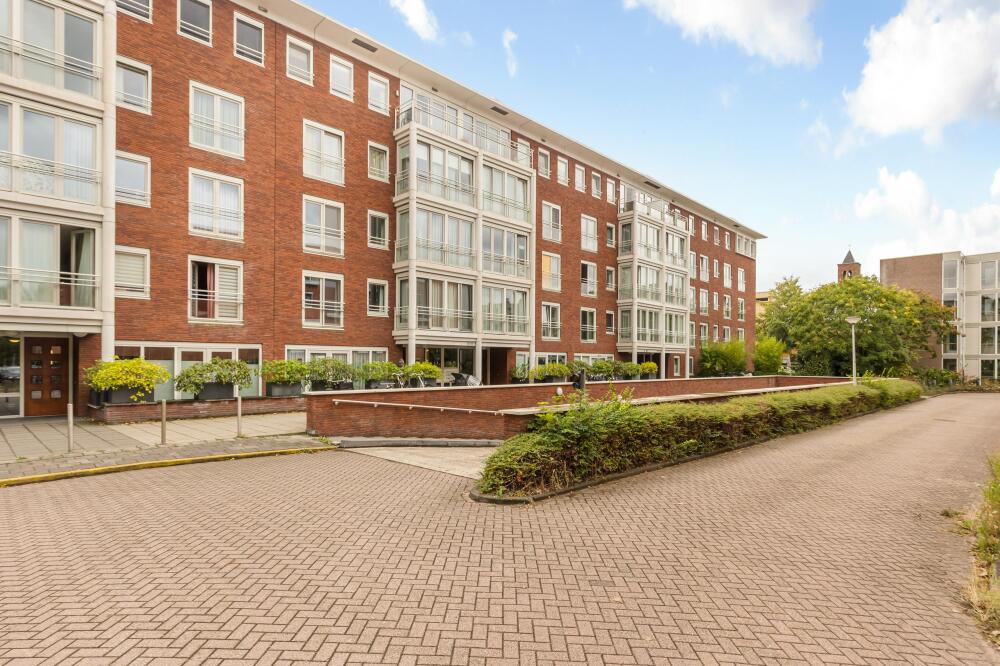
On the fourth and top floor of a luxury apartment complex in the green Buitenveldert area lies this spacious and bright penthouse of nearly 169 m², completely renovated in 2020.
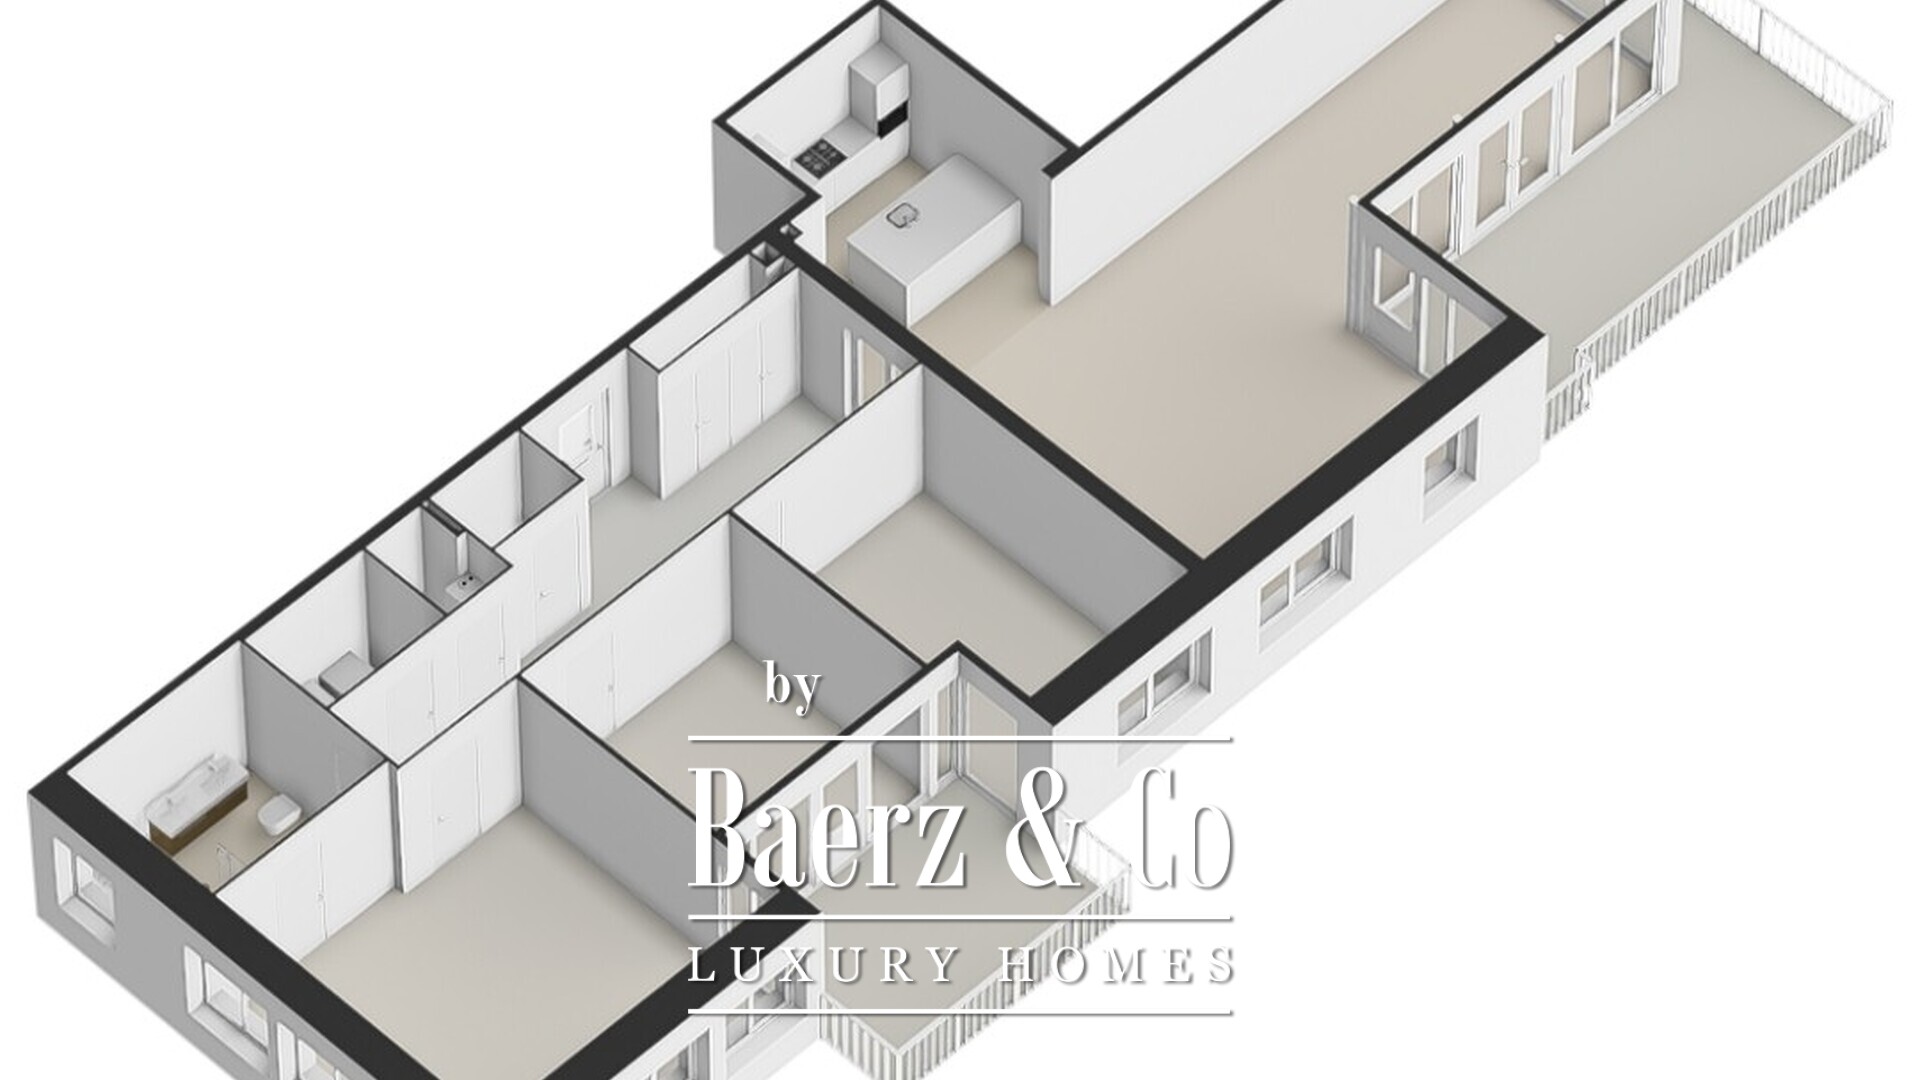
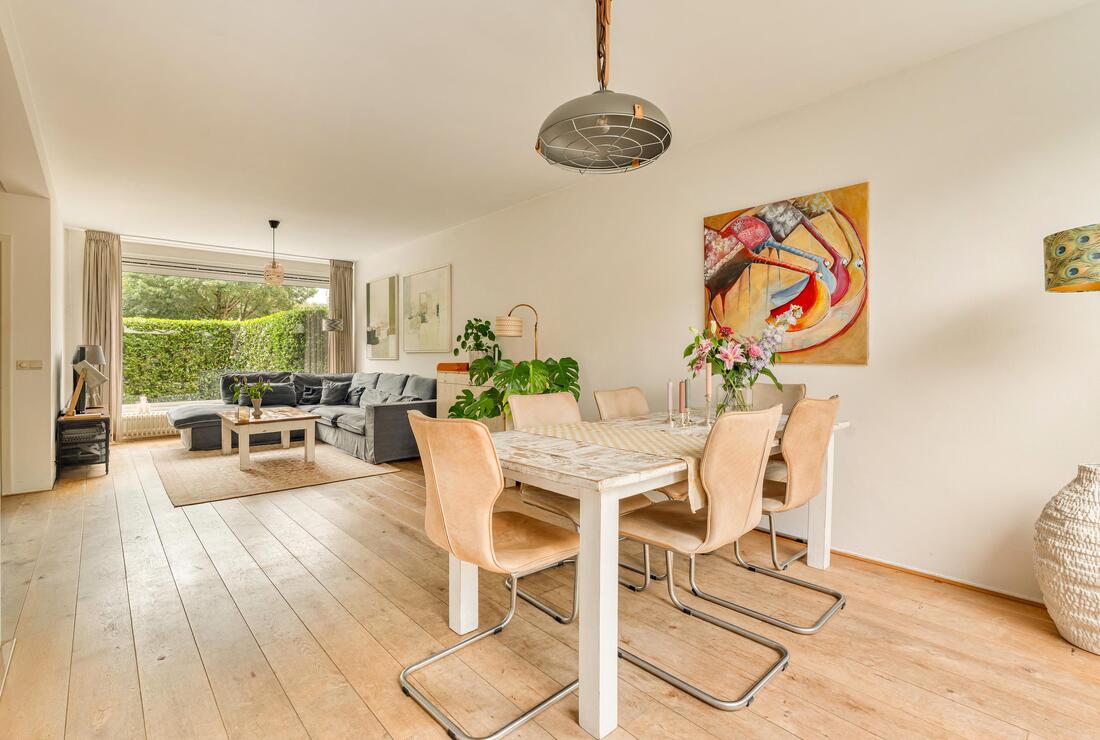
The residence features a spacious living and dining room with open kitchen, three bedrooms, and two generous outdoor spaces totaling over 42 m² facing west and southwest. The large windows provide abundant natural light and plenty of afternoon and evening sun. A private parking space in the parking garage, a separate storage room, energy label A, and freehold land complete the property.
Location & accessibility
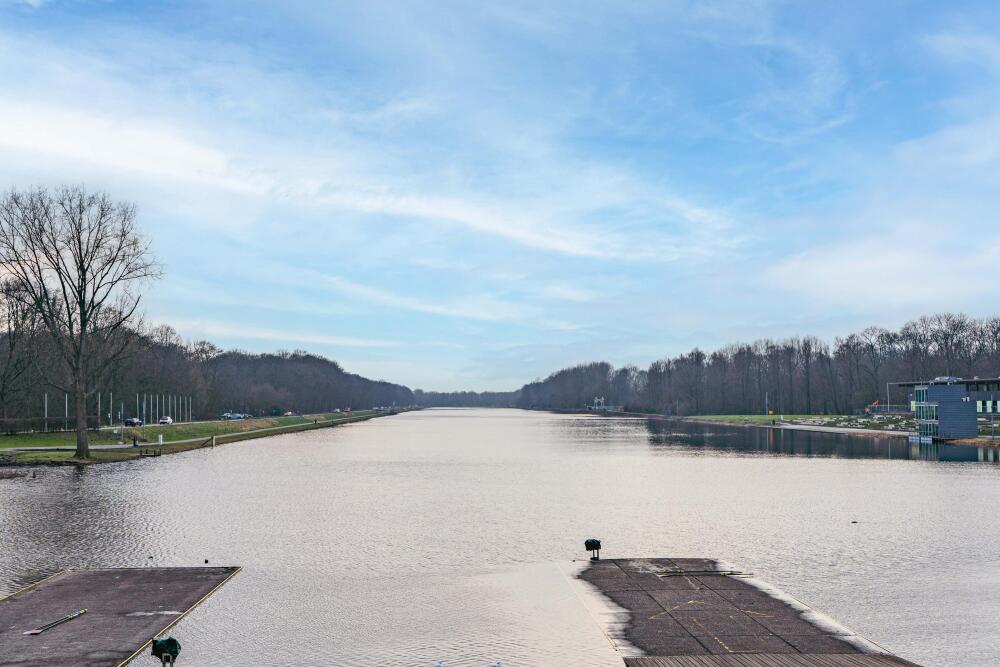
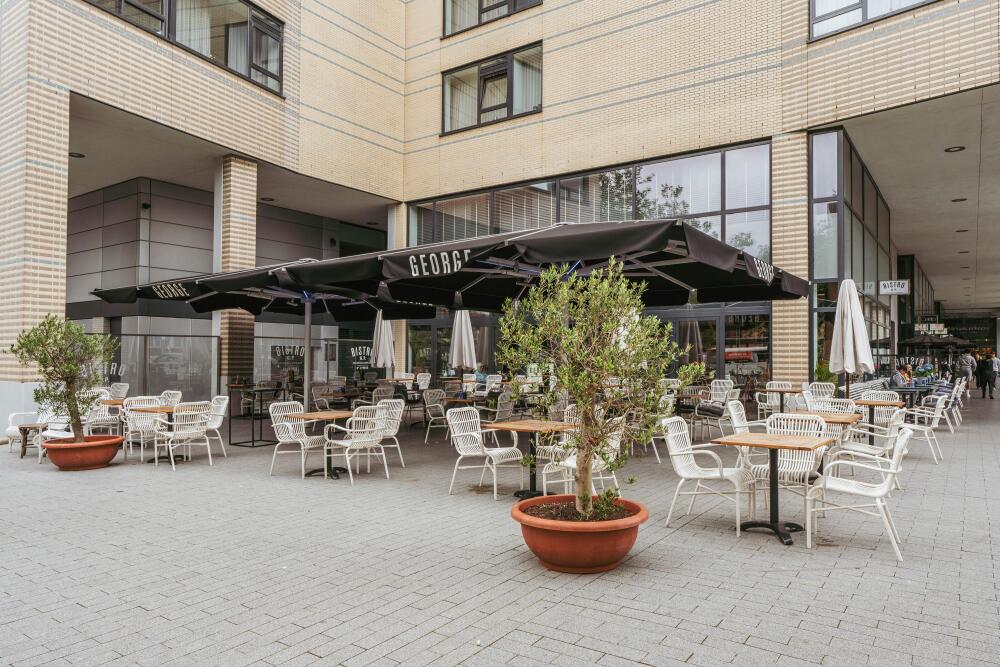
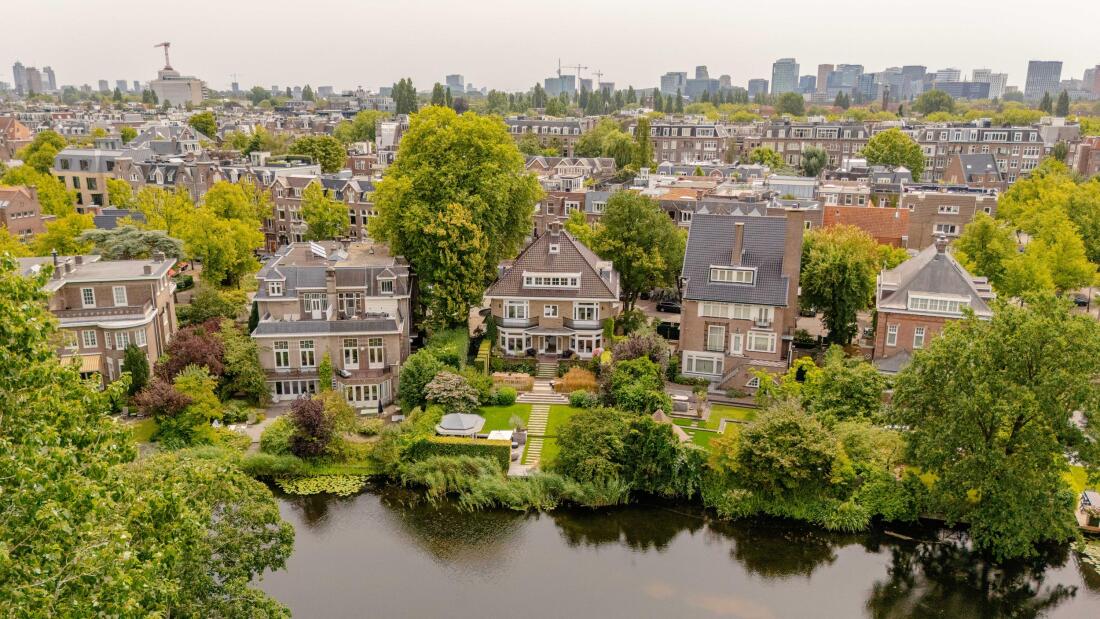
Doornburg 169 is situated in a quiet and green location in Buitenveldert, on the border of Amsterdam-Zuid and Amstelveen. 't Kleine Loopveld is right around the corner and the Amsterdamse Bos is also within a short walking distance. The Zuidas, Oud-Zuid, Amstelveen, and the center of Amsterdam are easily accessible.
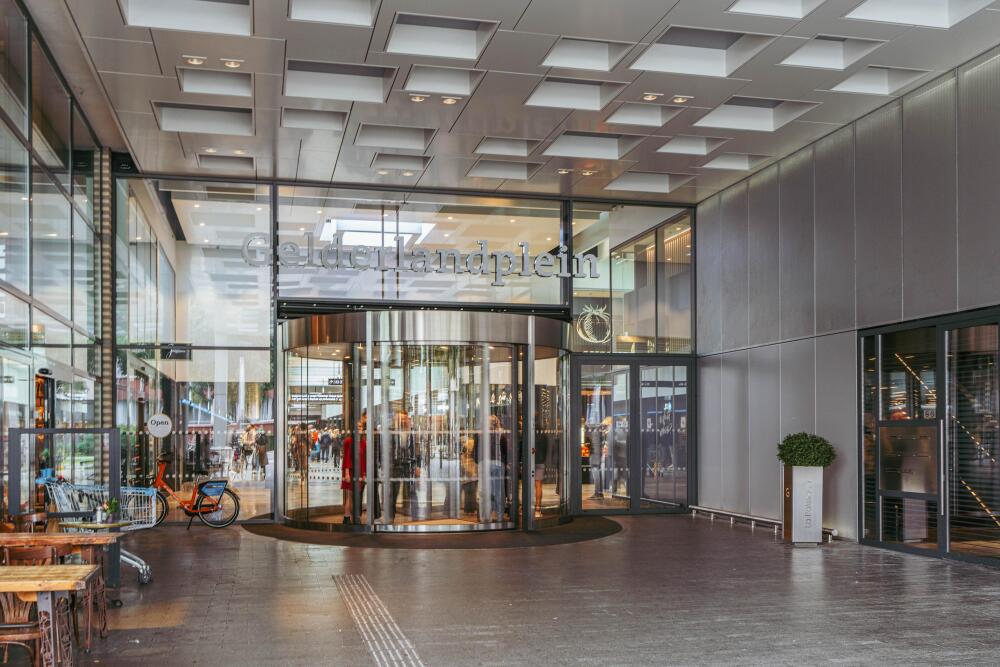
For shopping, groceries, and dining, Gelderlandplein and Stadshart Amstelveen are located nearby. There are also several schools and sports facilities in the vicinity, as well as the Vrije Universiteit and Amsterdam UMC, location VUmc.
The A10 and A9 ring roads are quickly accessible and there are various tram, metro, and bus connections. Amsterdam Zuid station is nearby and offers rapid train connections to, among others, Schiphol and the rest of the Netherlands.
Layout
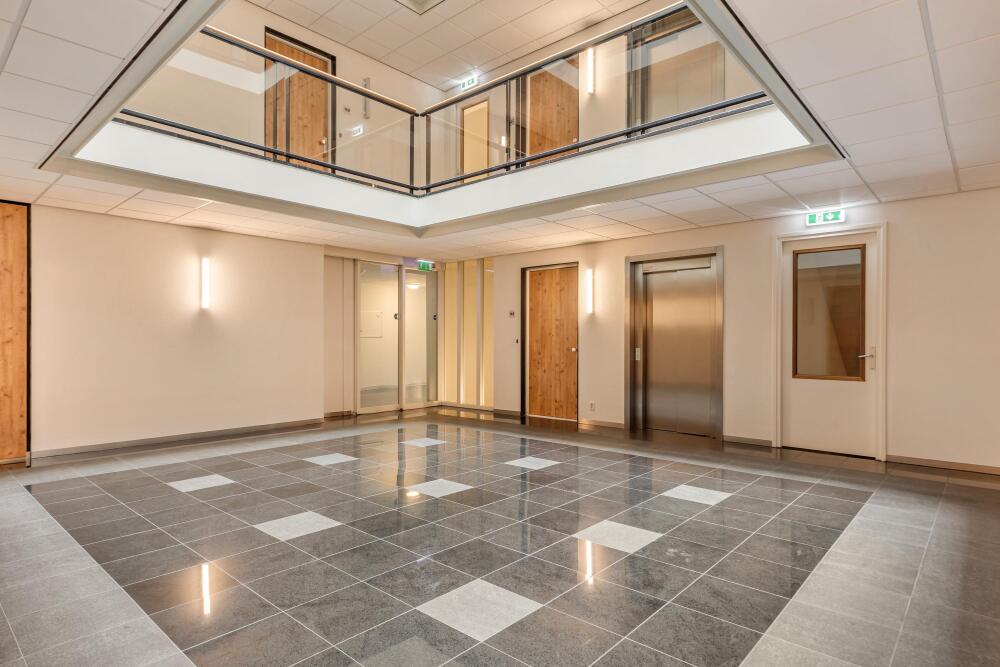
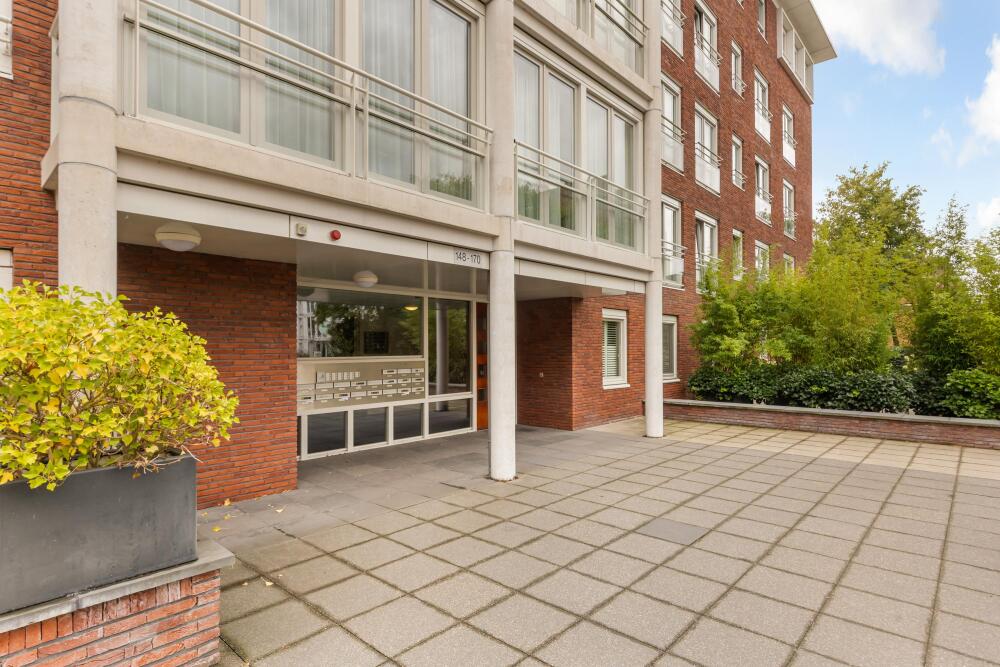
Through the entrance of the luxury apartment complex you reach the fourth and top floor by lift or stairwell, where the penthouse is located.
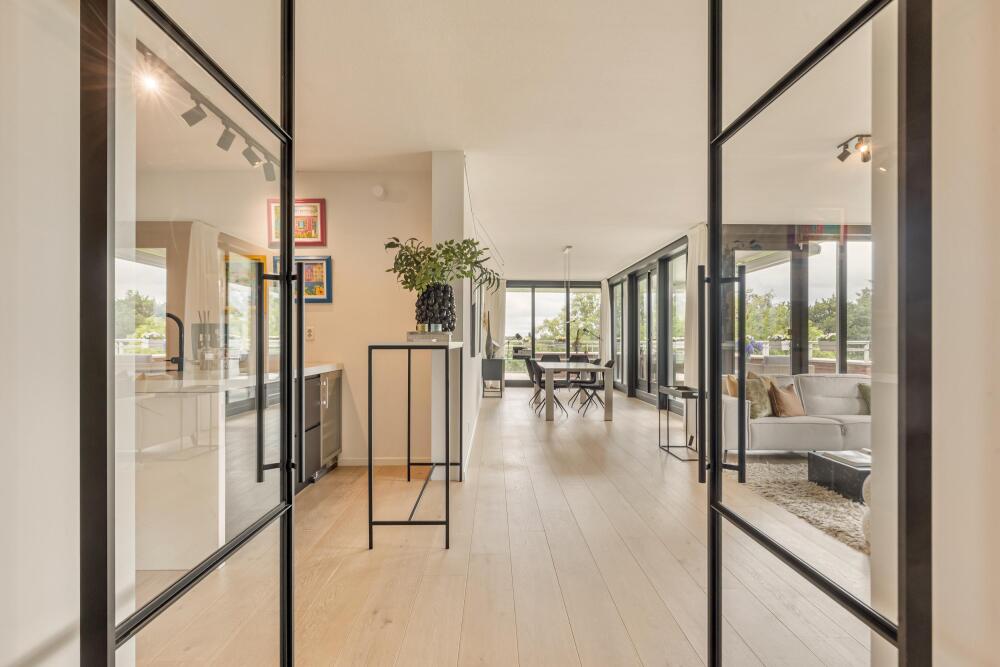
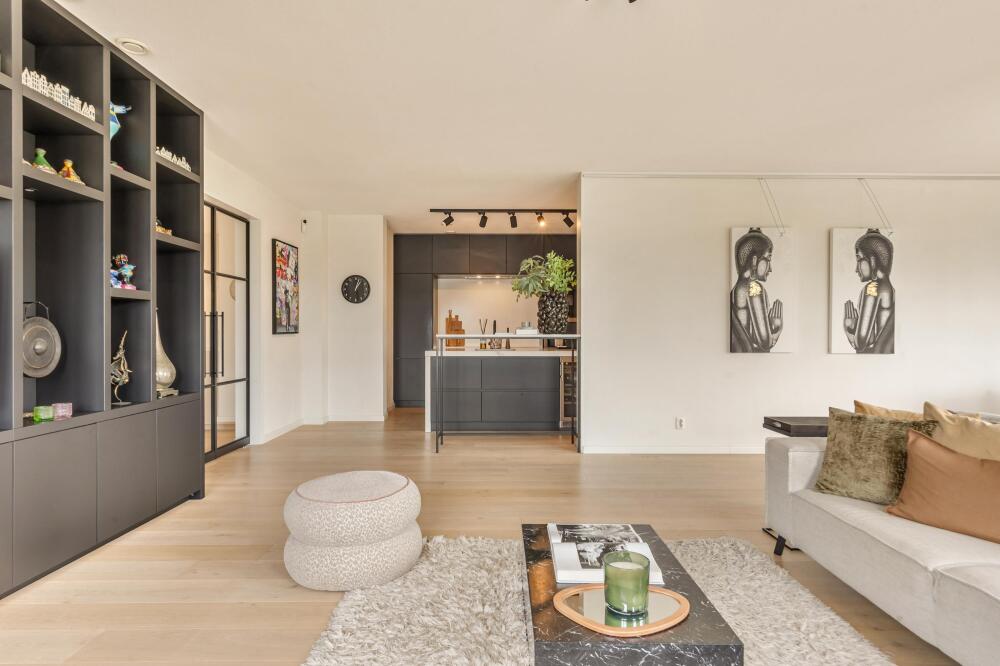
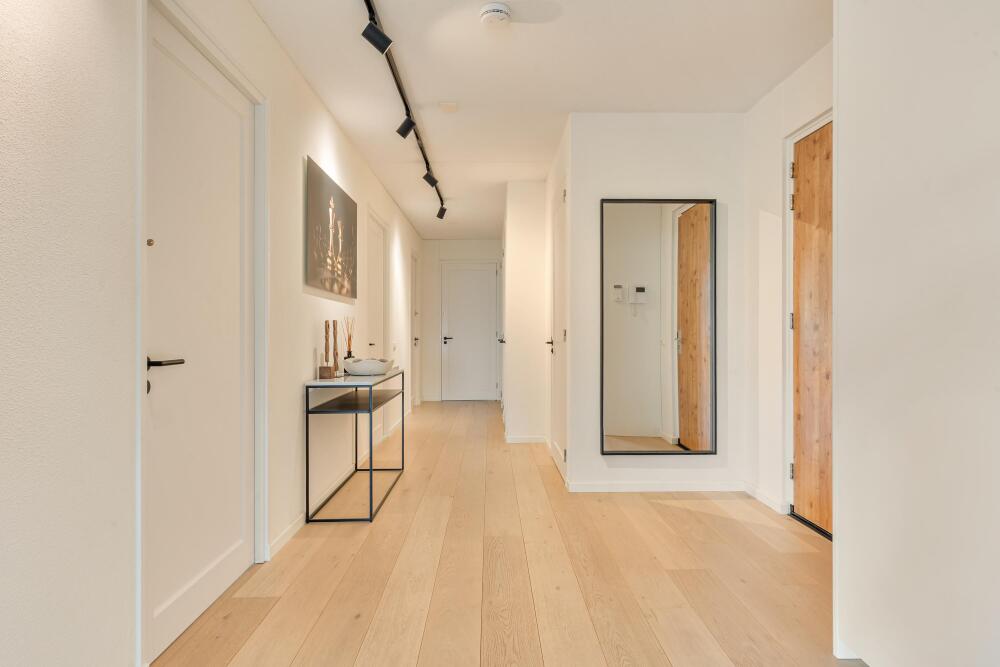
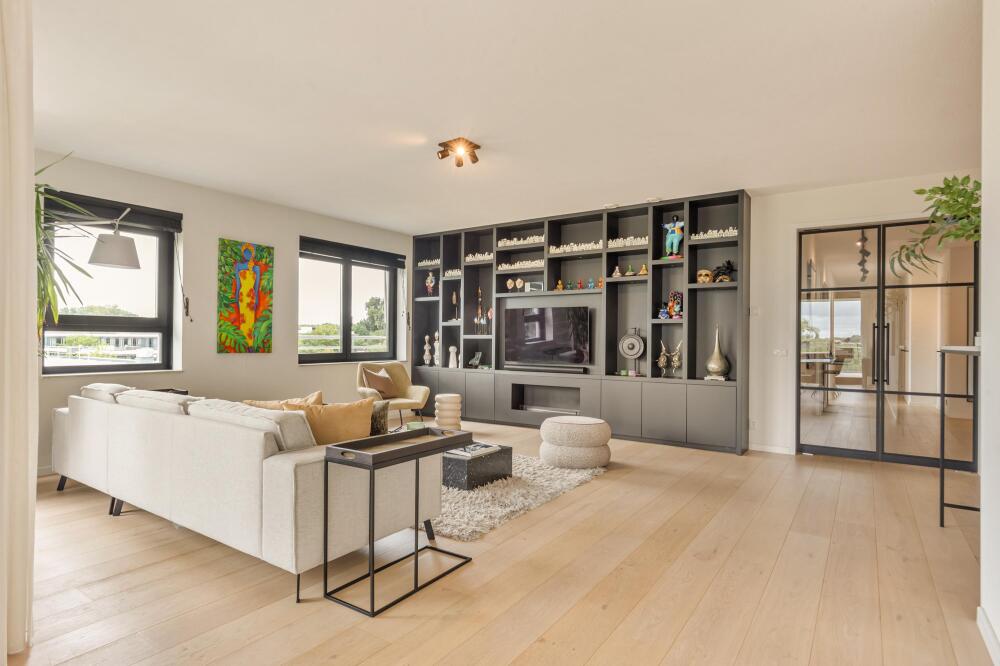
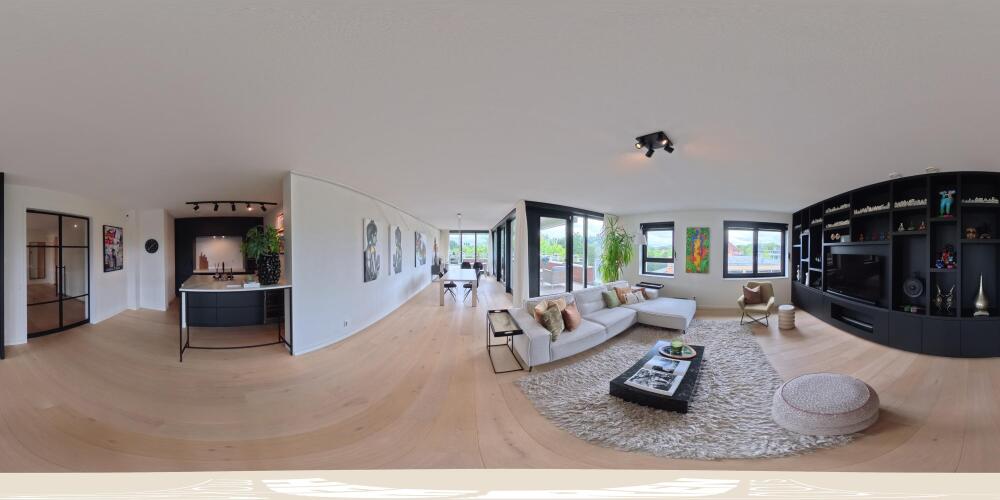
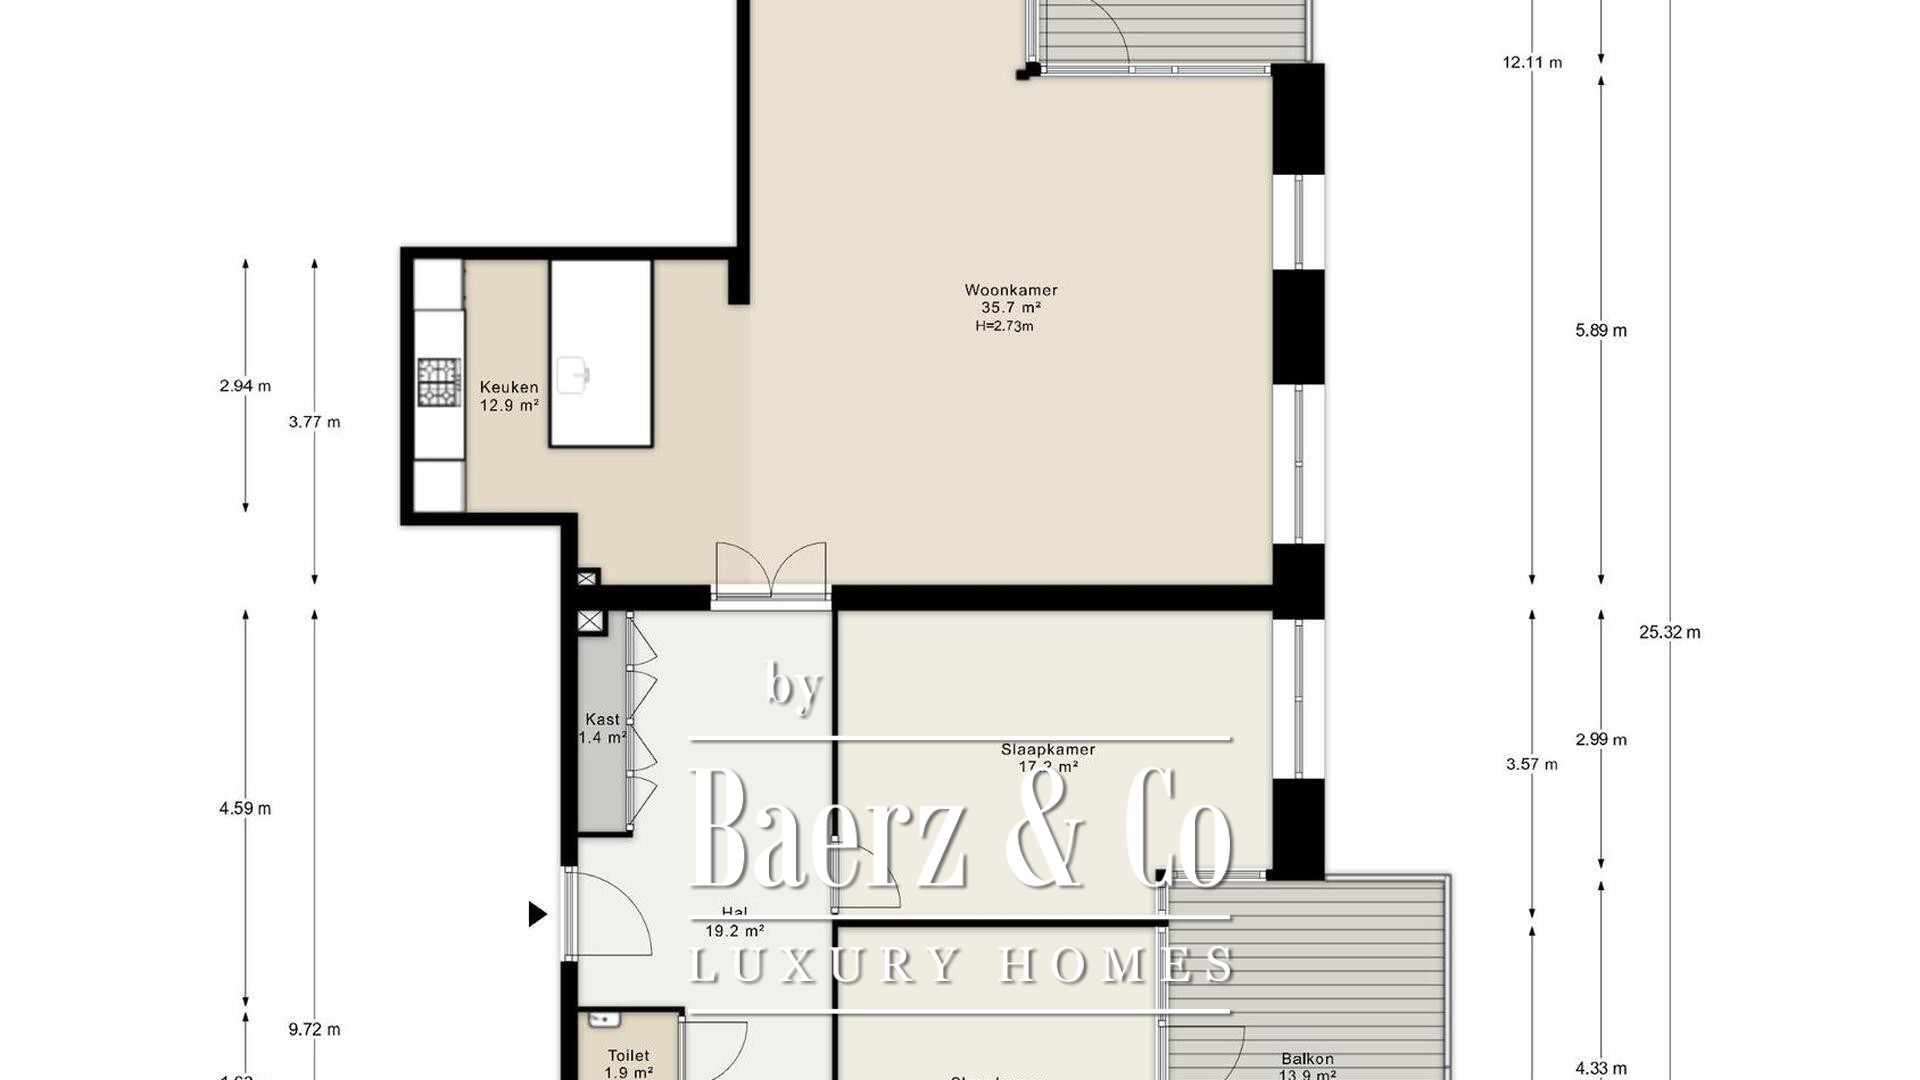
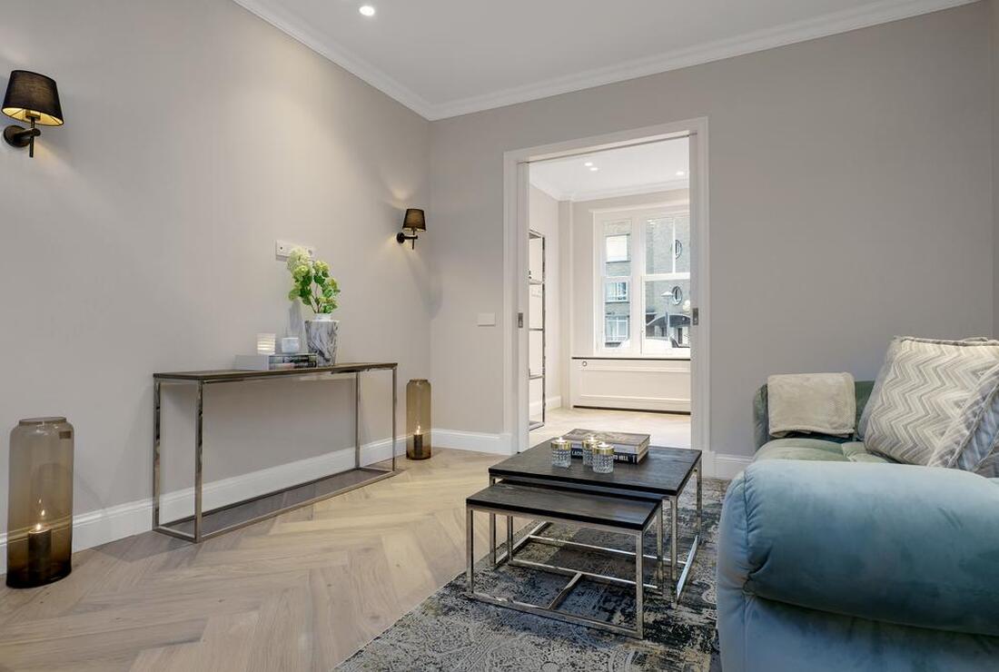
The spacious central hall provides access to all rooms. Glass doors in steel look provide immediate sightlines to the living and dining room.
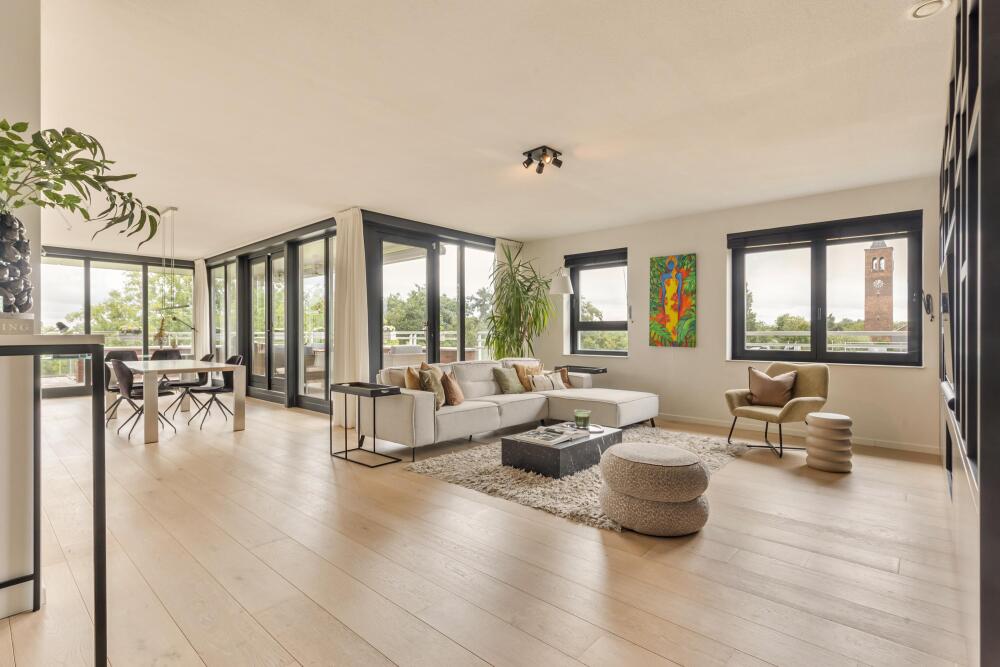
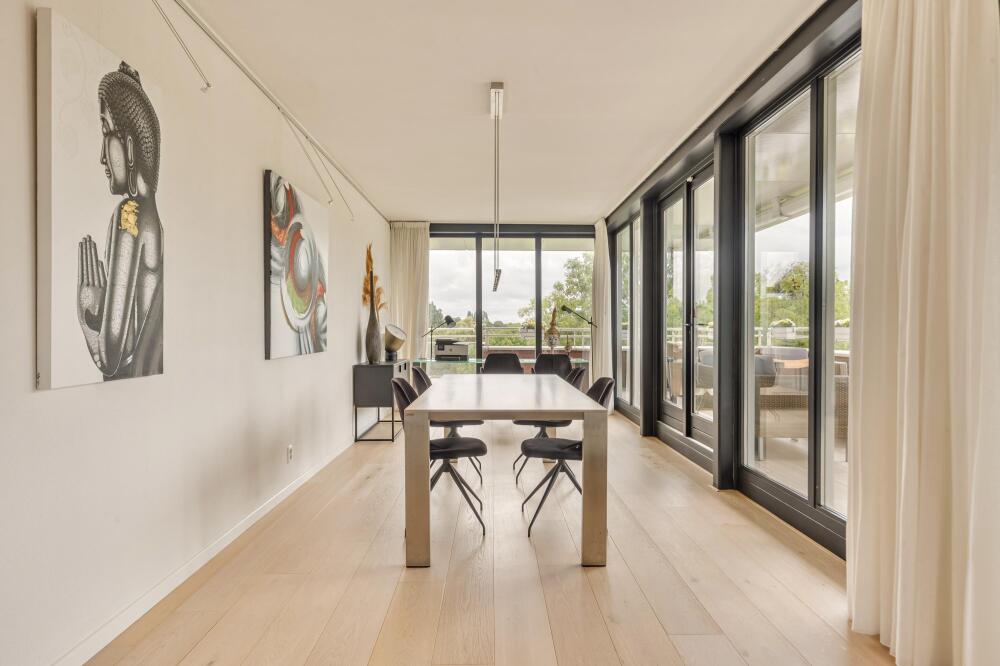
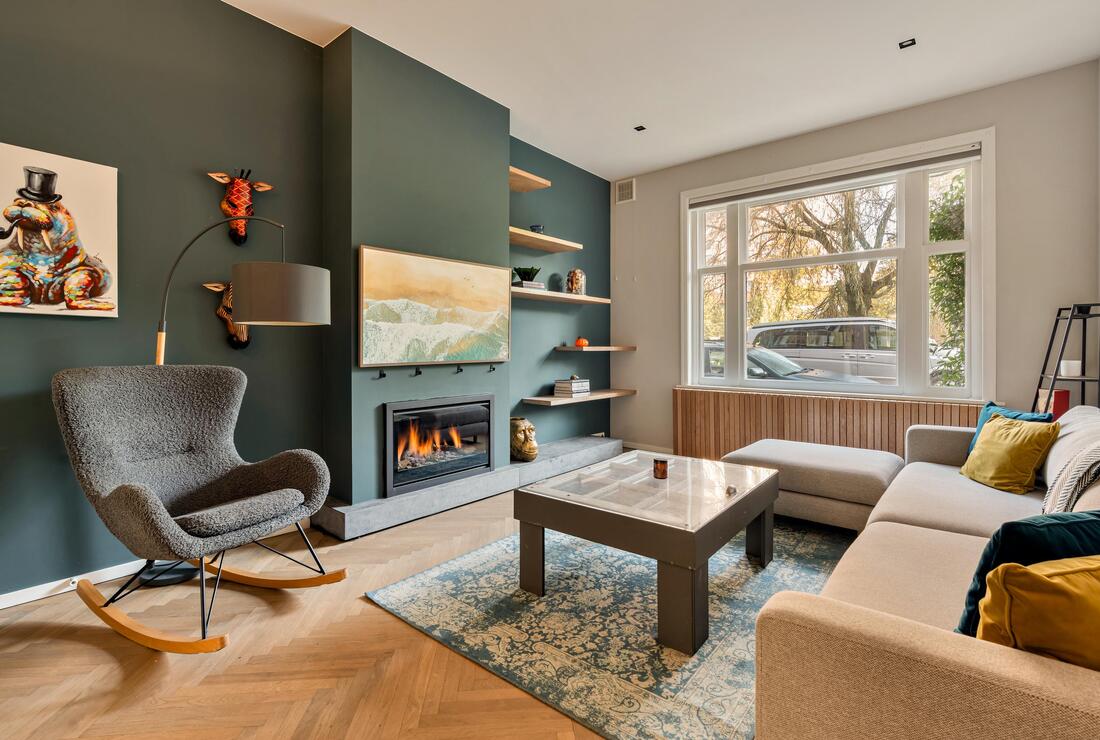
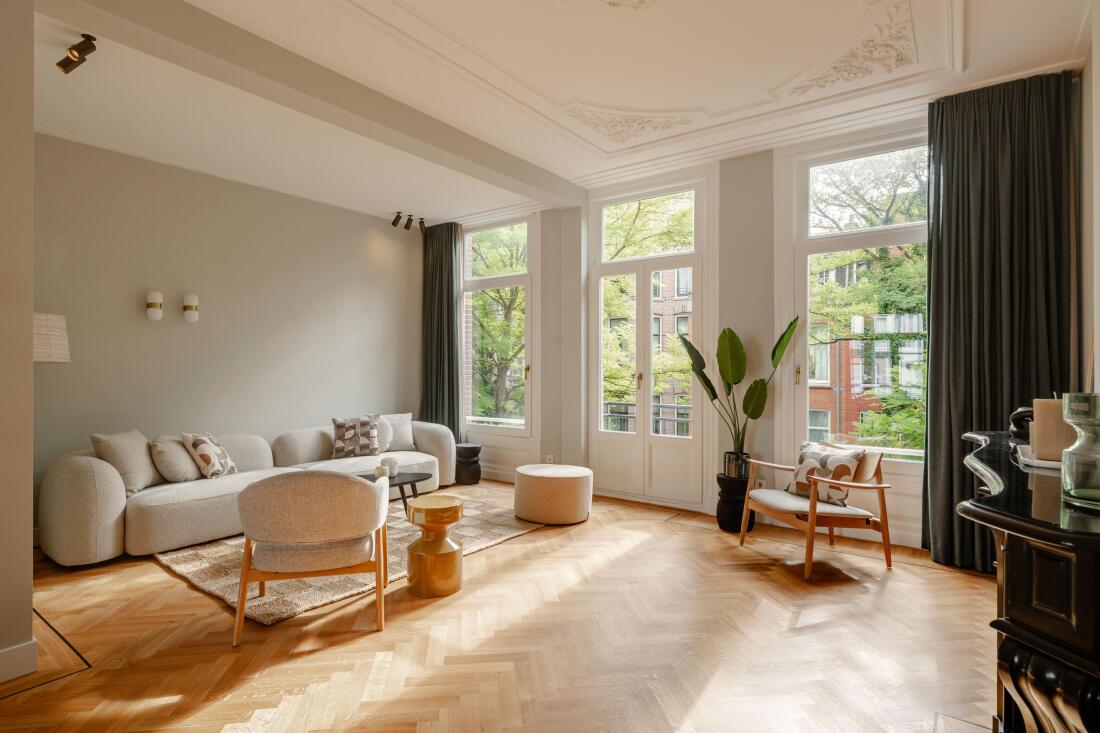
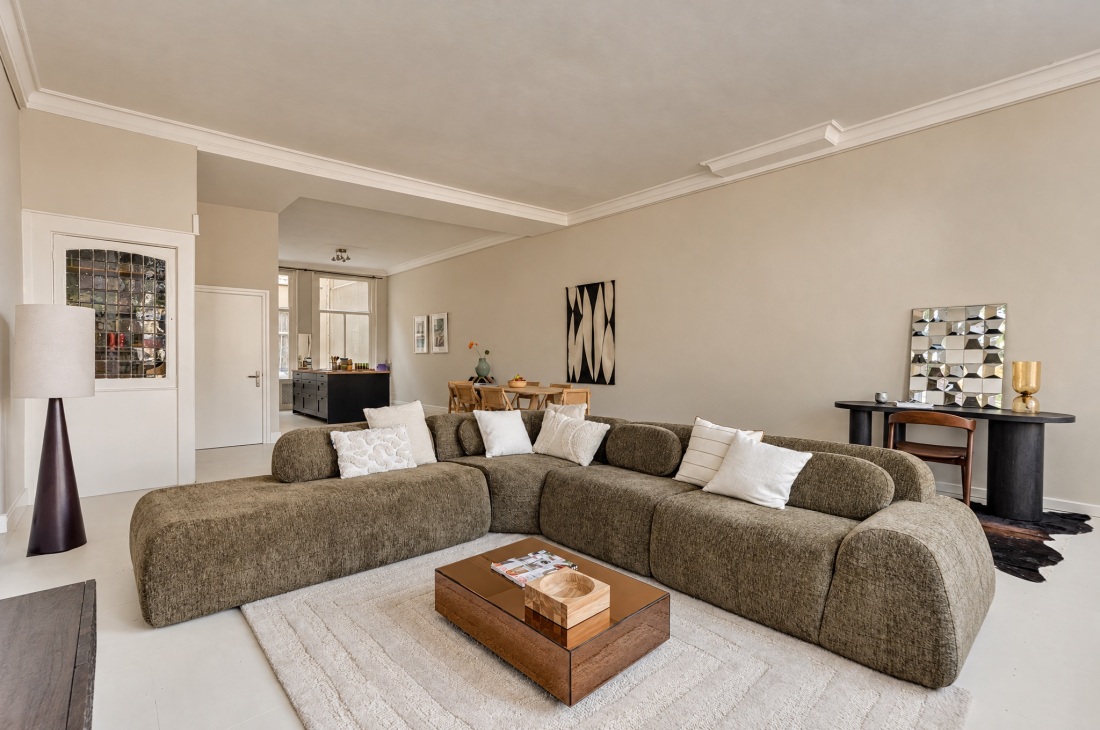
The living room is spacious and bright, with large windows and plenty of sun in the afternoon and evening. All windows are fitted with electric external sun blinds, allowing light and heat to be adjusted easily.
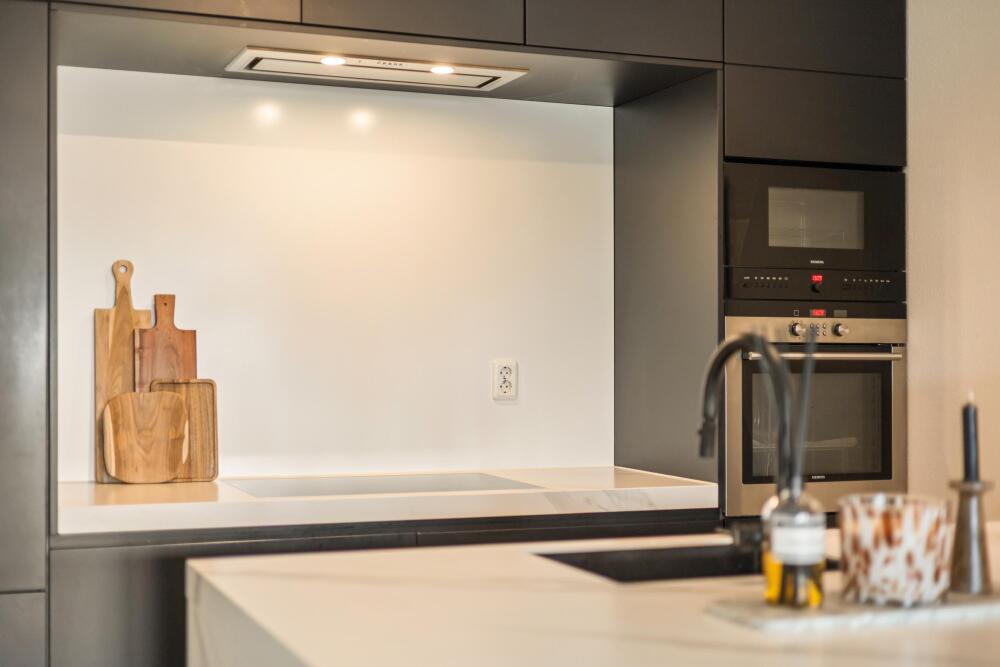
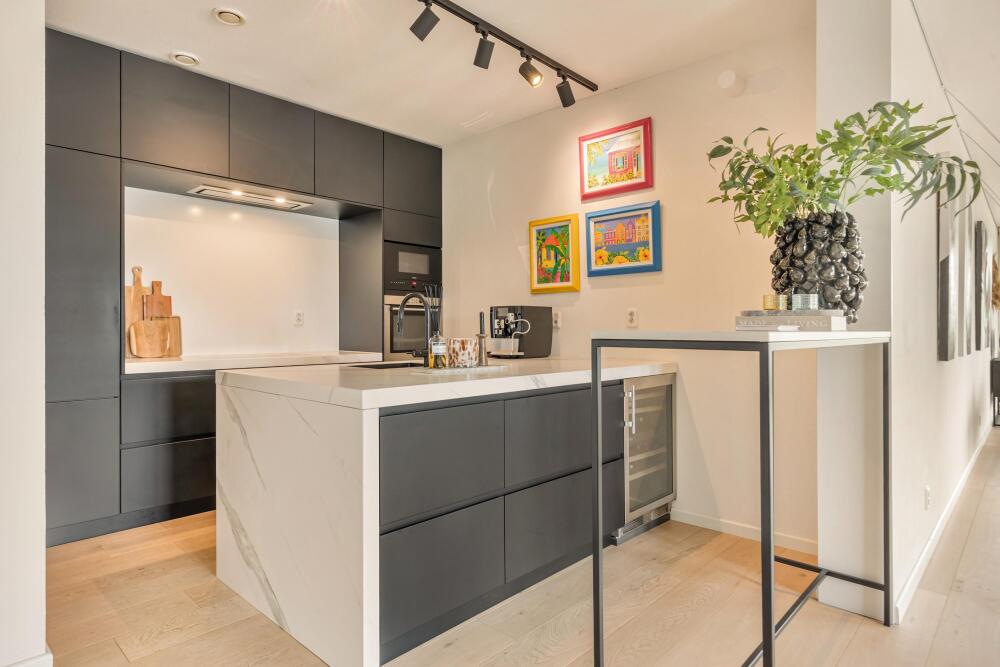
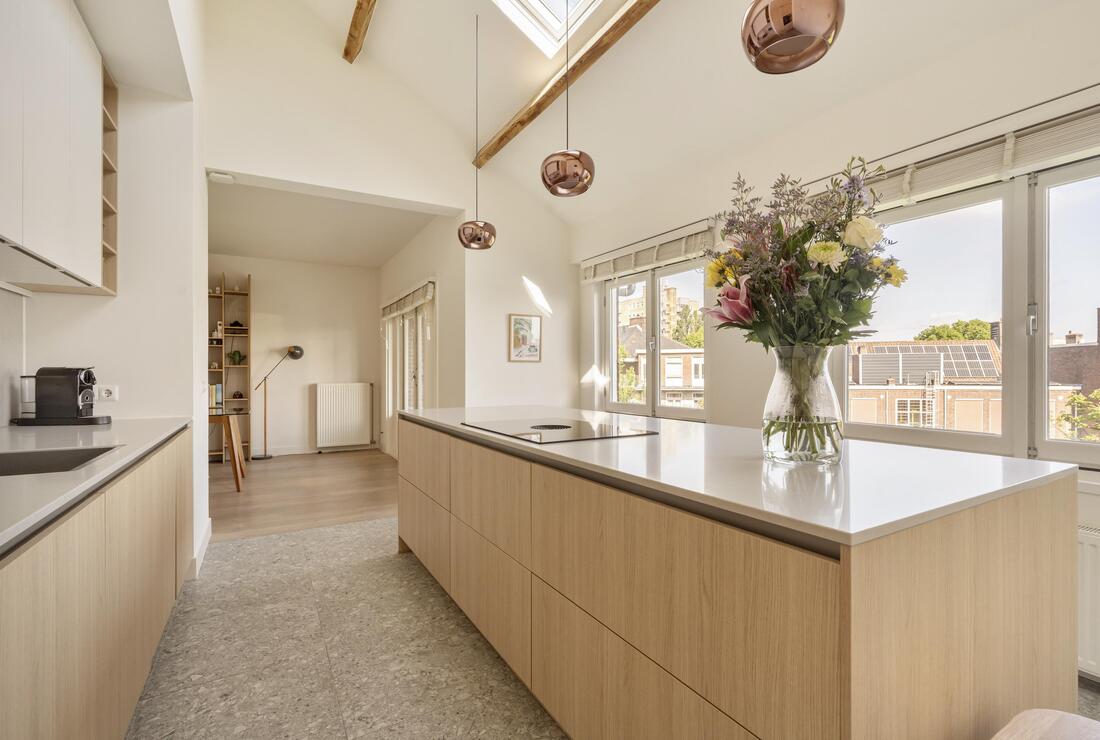
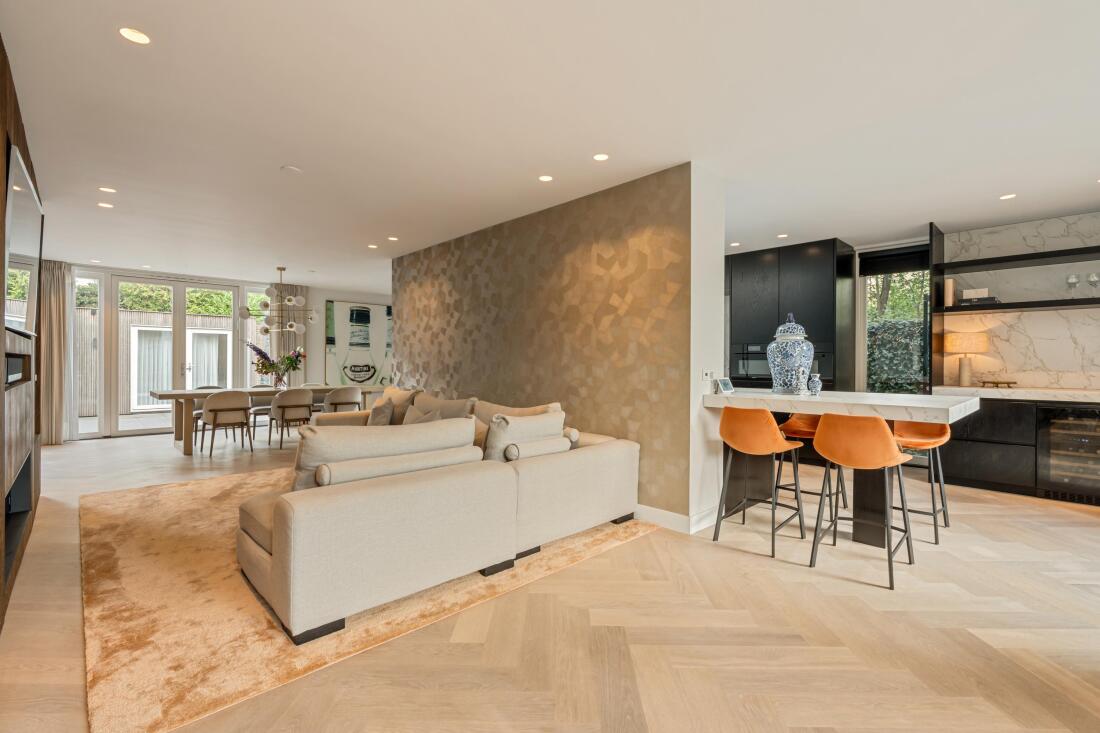
The living room is connected to the spacious dining room and open kitchen. The modern kitchen offers ample workspace and storage. The kitchen island is equipped with a sink and integrated wine climate cabinet. Furthermore, the kitchen includes an induction hob, extractor, oven, microwave, dishwasher, refrigerator, and freezer.
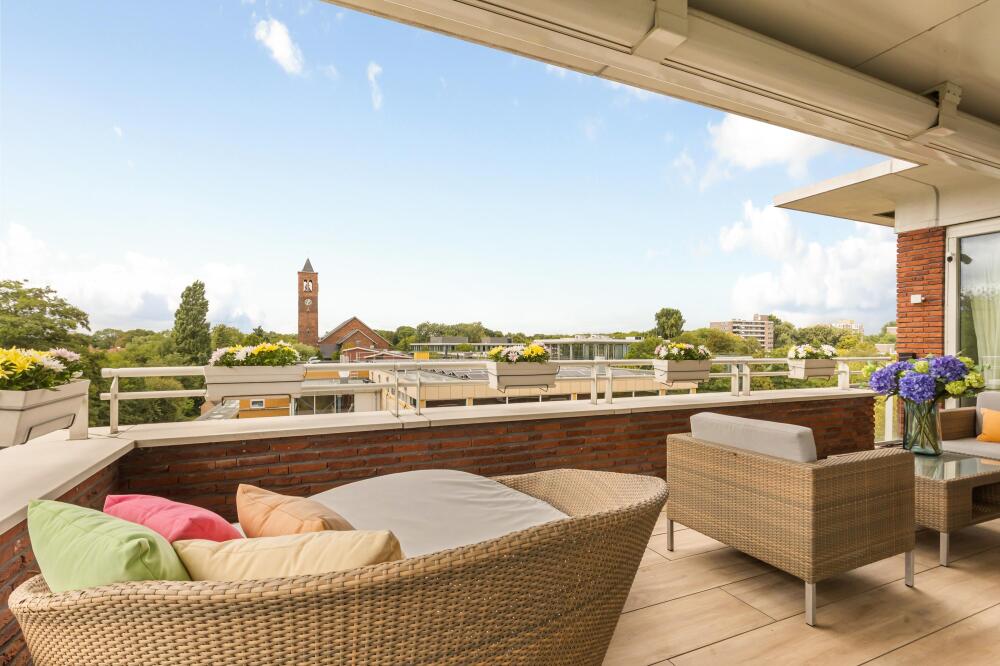
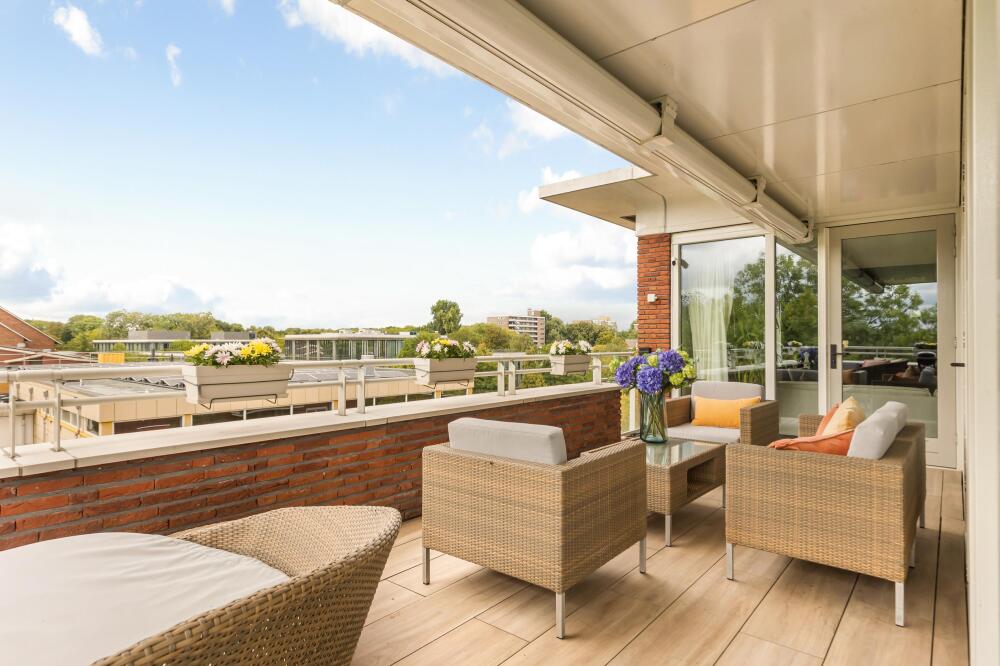
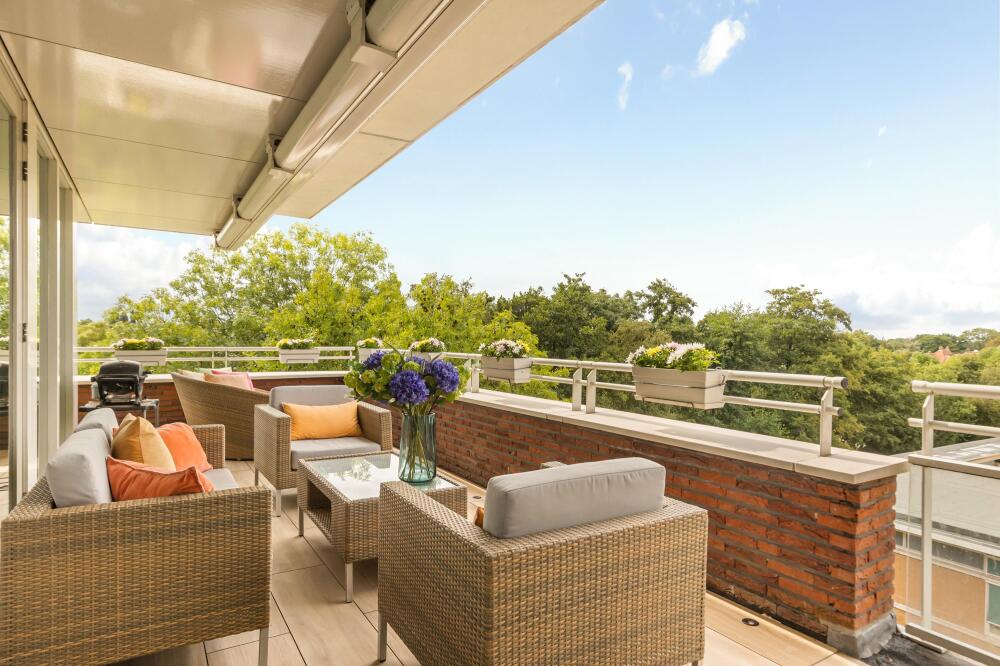
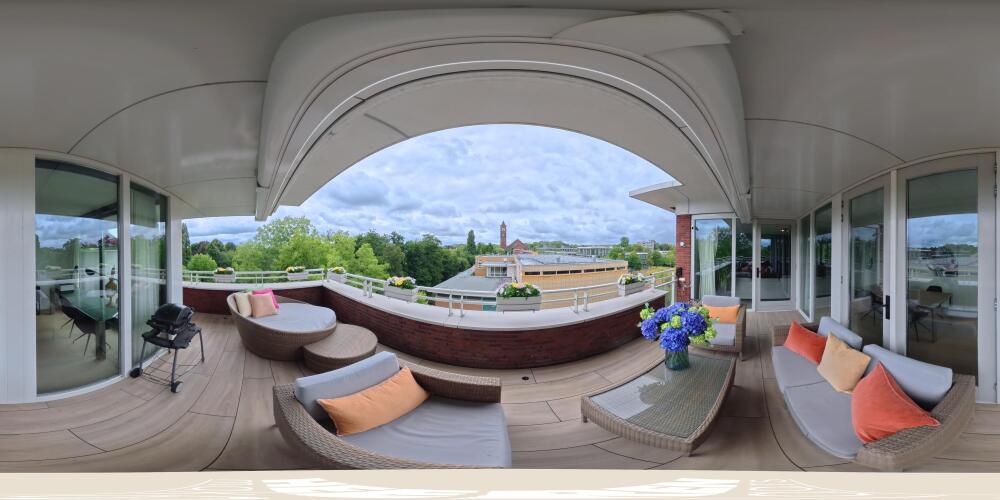
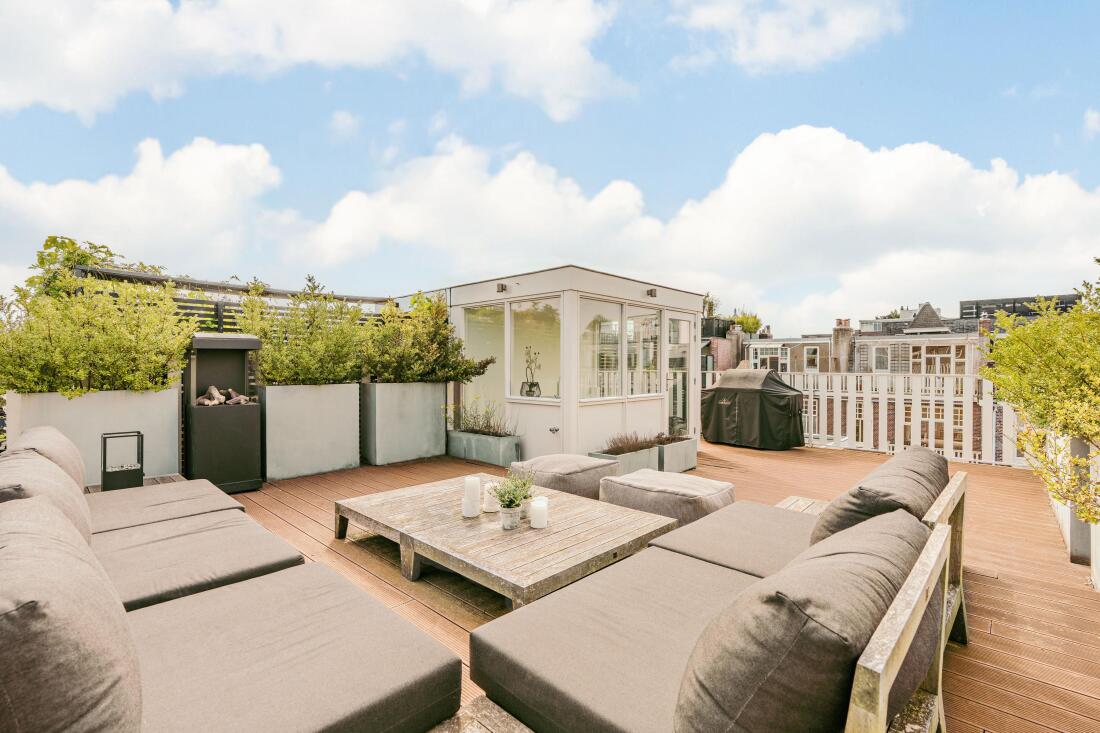
Both the dining room and the living room provide access to the terrace of over 28 m². There is ample space for both a lounge set and a large dining table. Thanks to its southwest orientation, there is plenty of afternoon and evening sun.
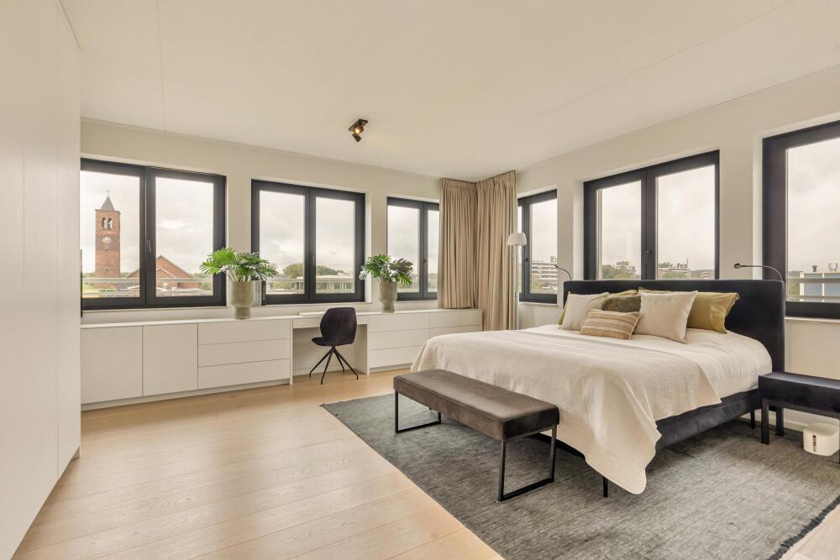
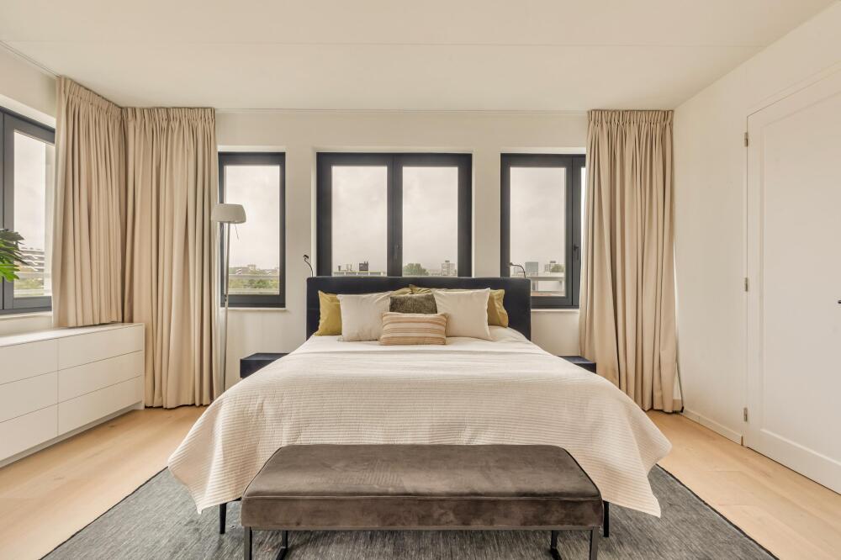
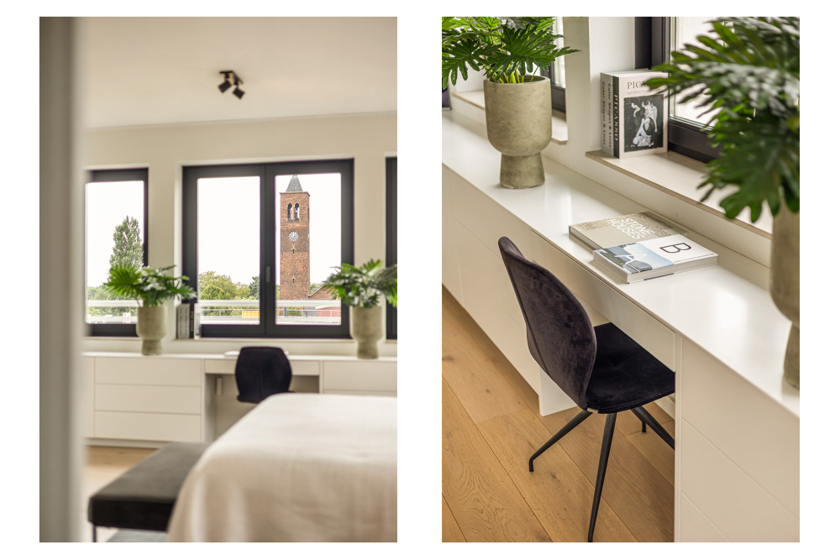
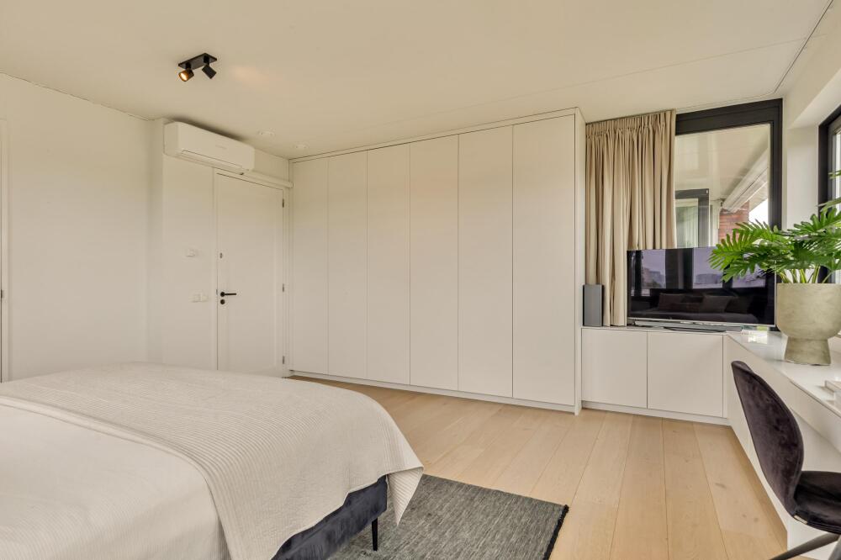
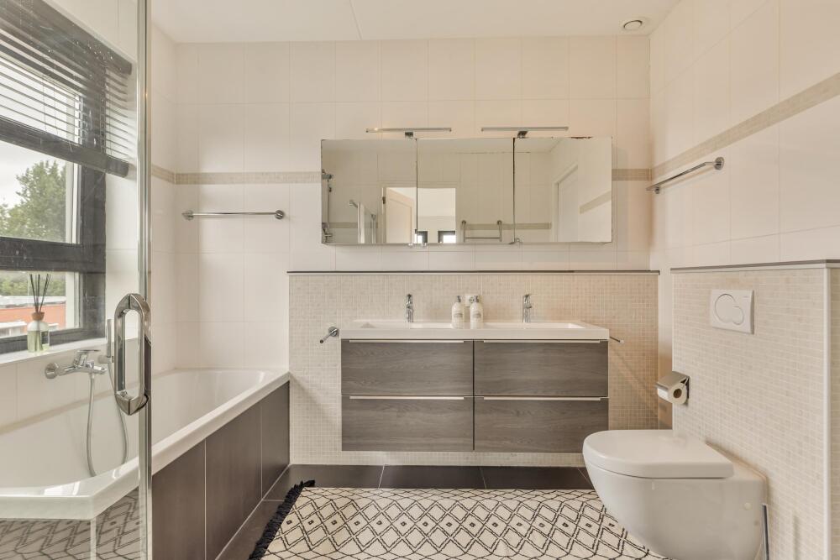
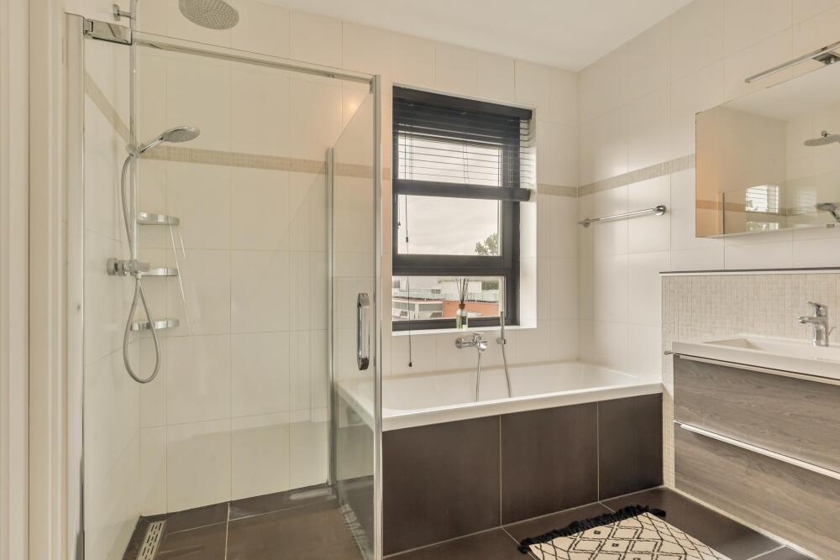
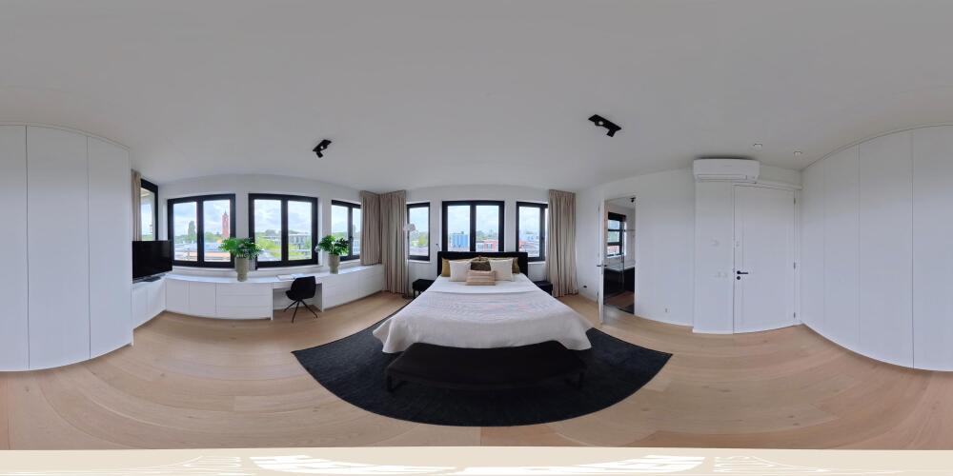
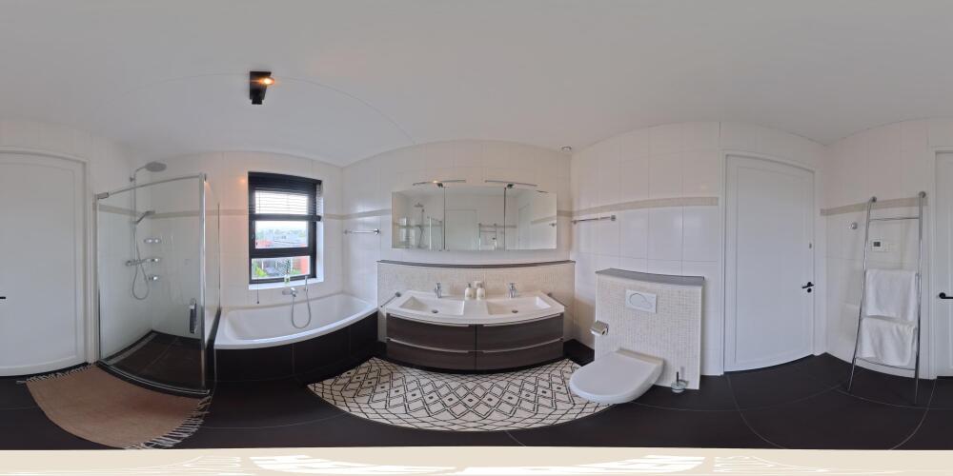
The spacious master bedroom has abundant natural light and is equipped with air conditioning. The en-suite bathroom features a bathtub, separate shower, double washbasin with vanity unit, and toilet.
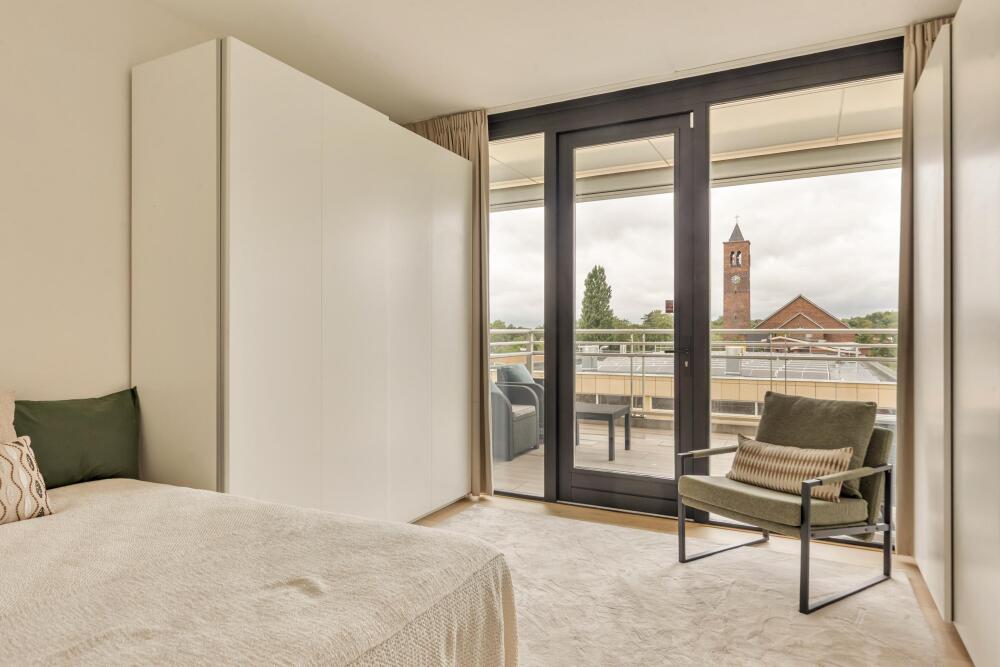
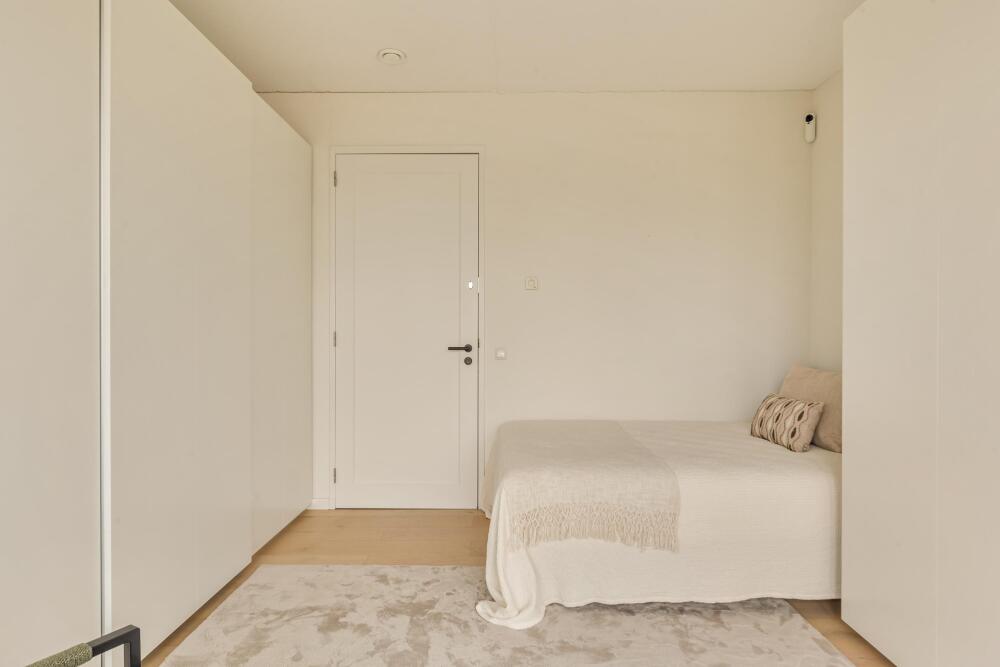
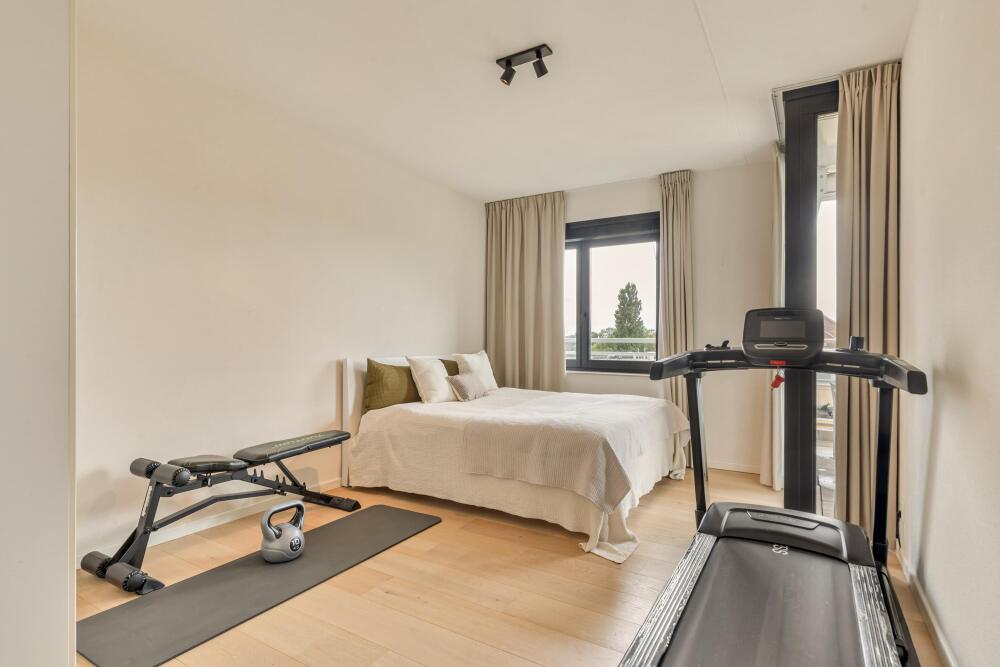
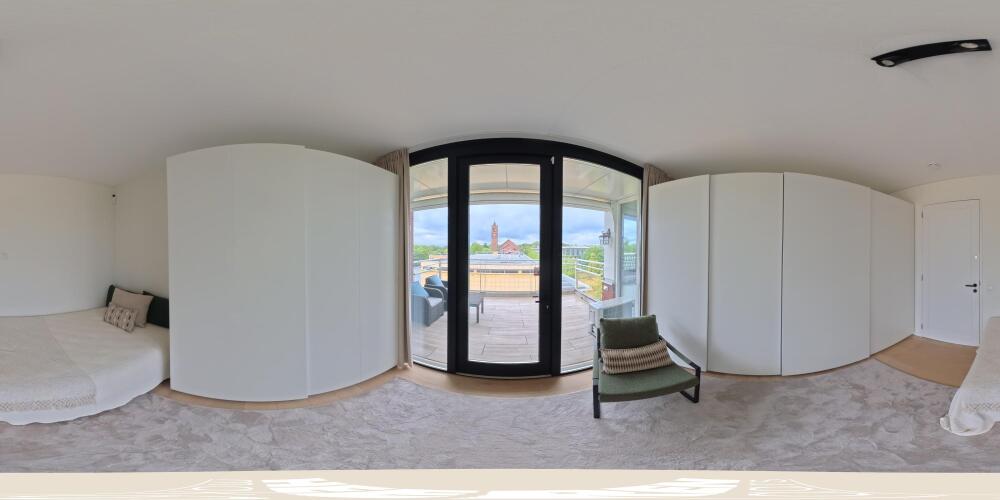
In addition, there are two other spacious bedrooms. From one of these rooms, the second balcony of nearly 14 m² is directly accessible.
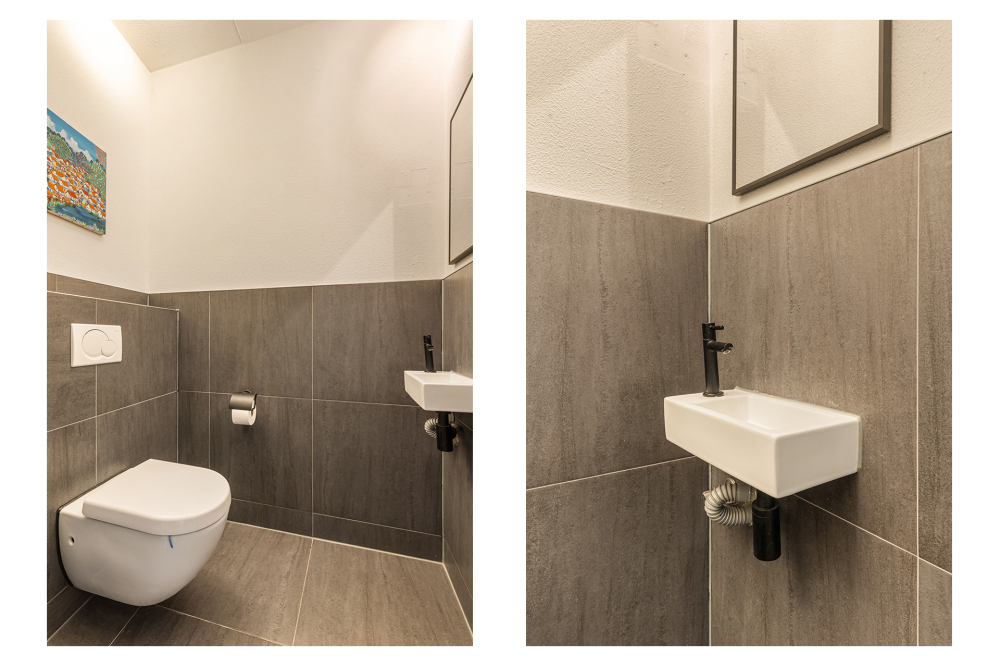
The central hall contains a separate toilet, multiple built-in closets, and a utility room with connections for washing machine and dryer. The entire residence is equipped with underfloor heating.
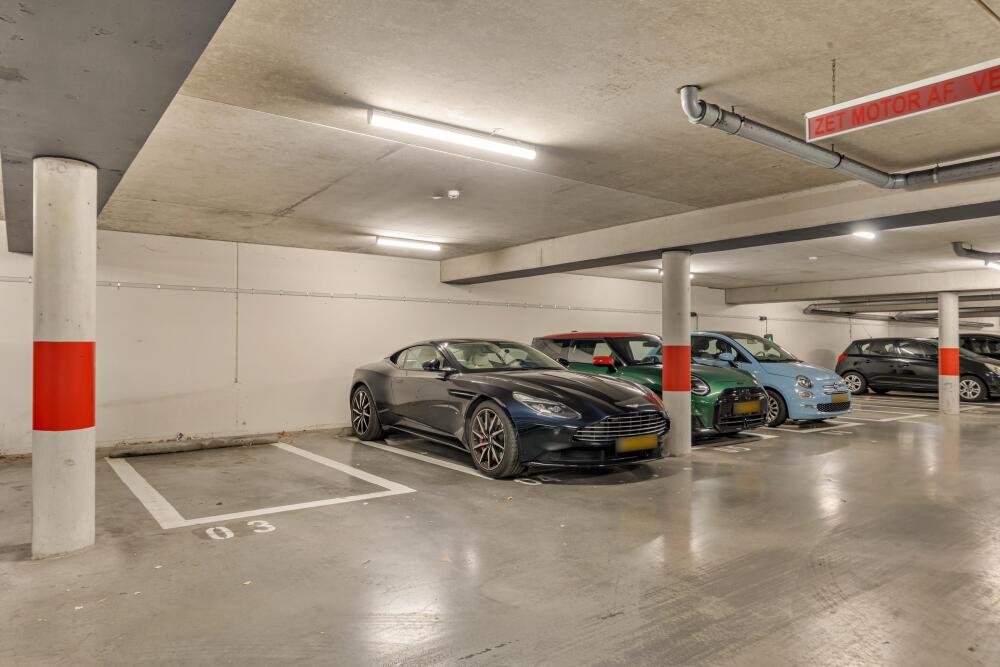
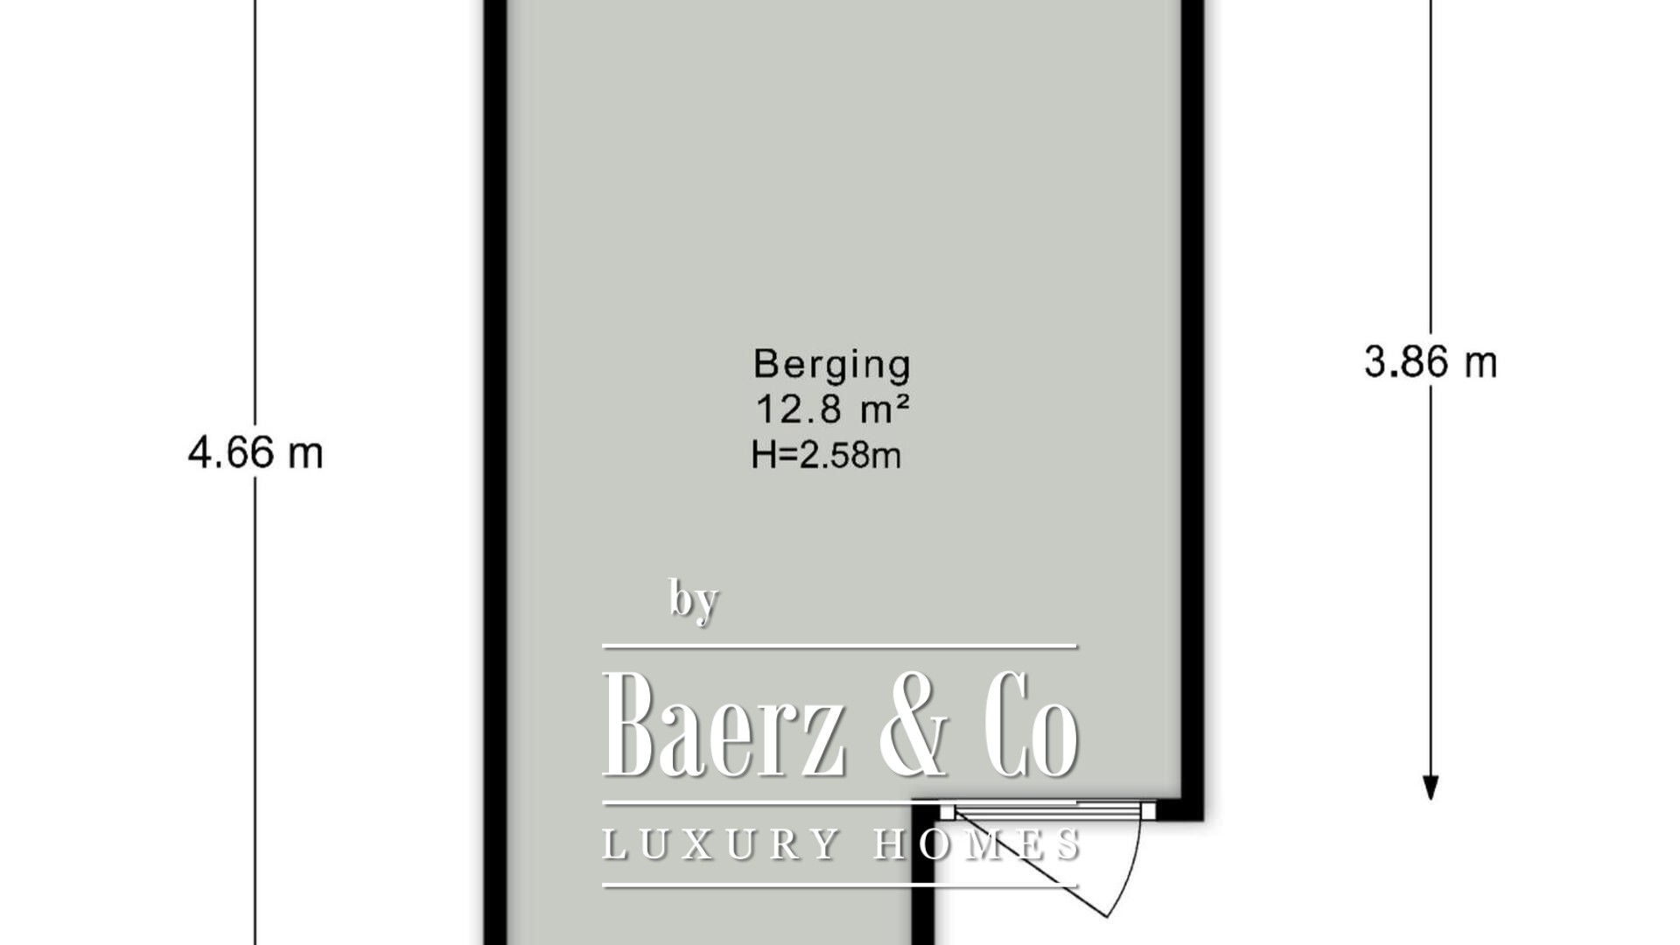
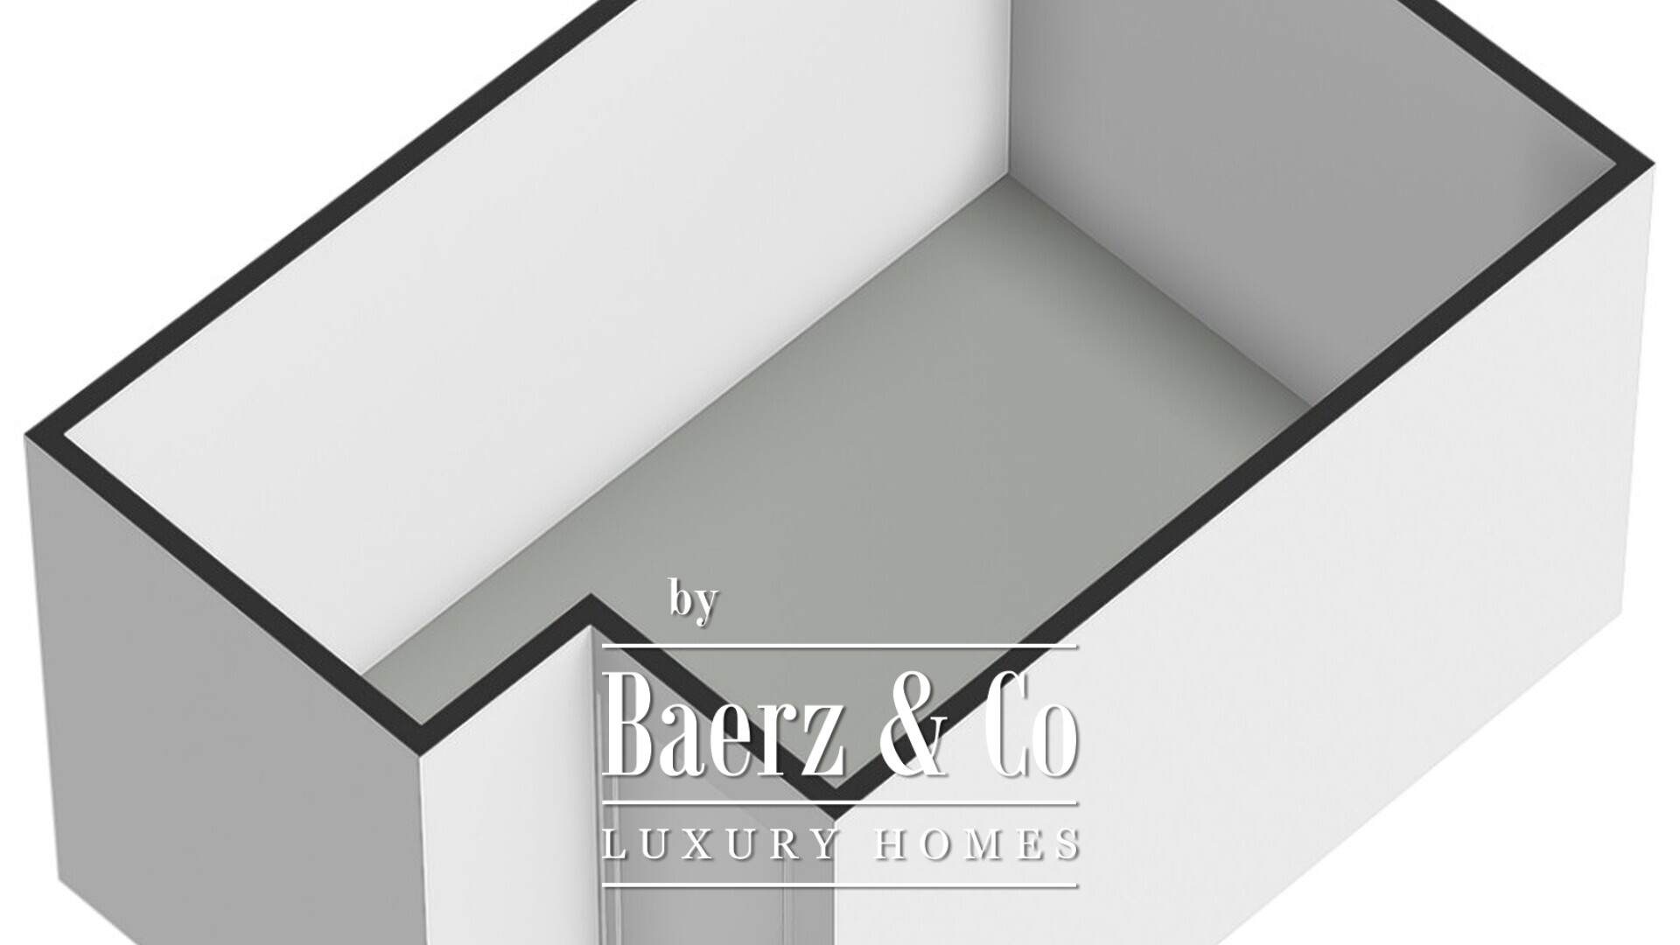
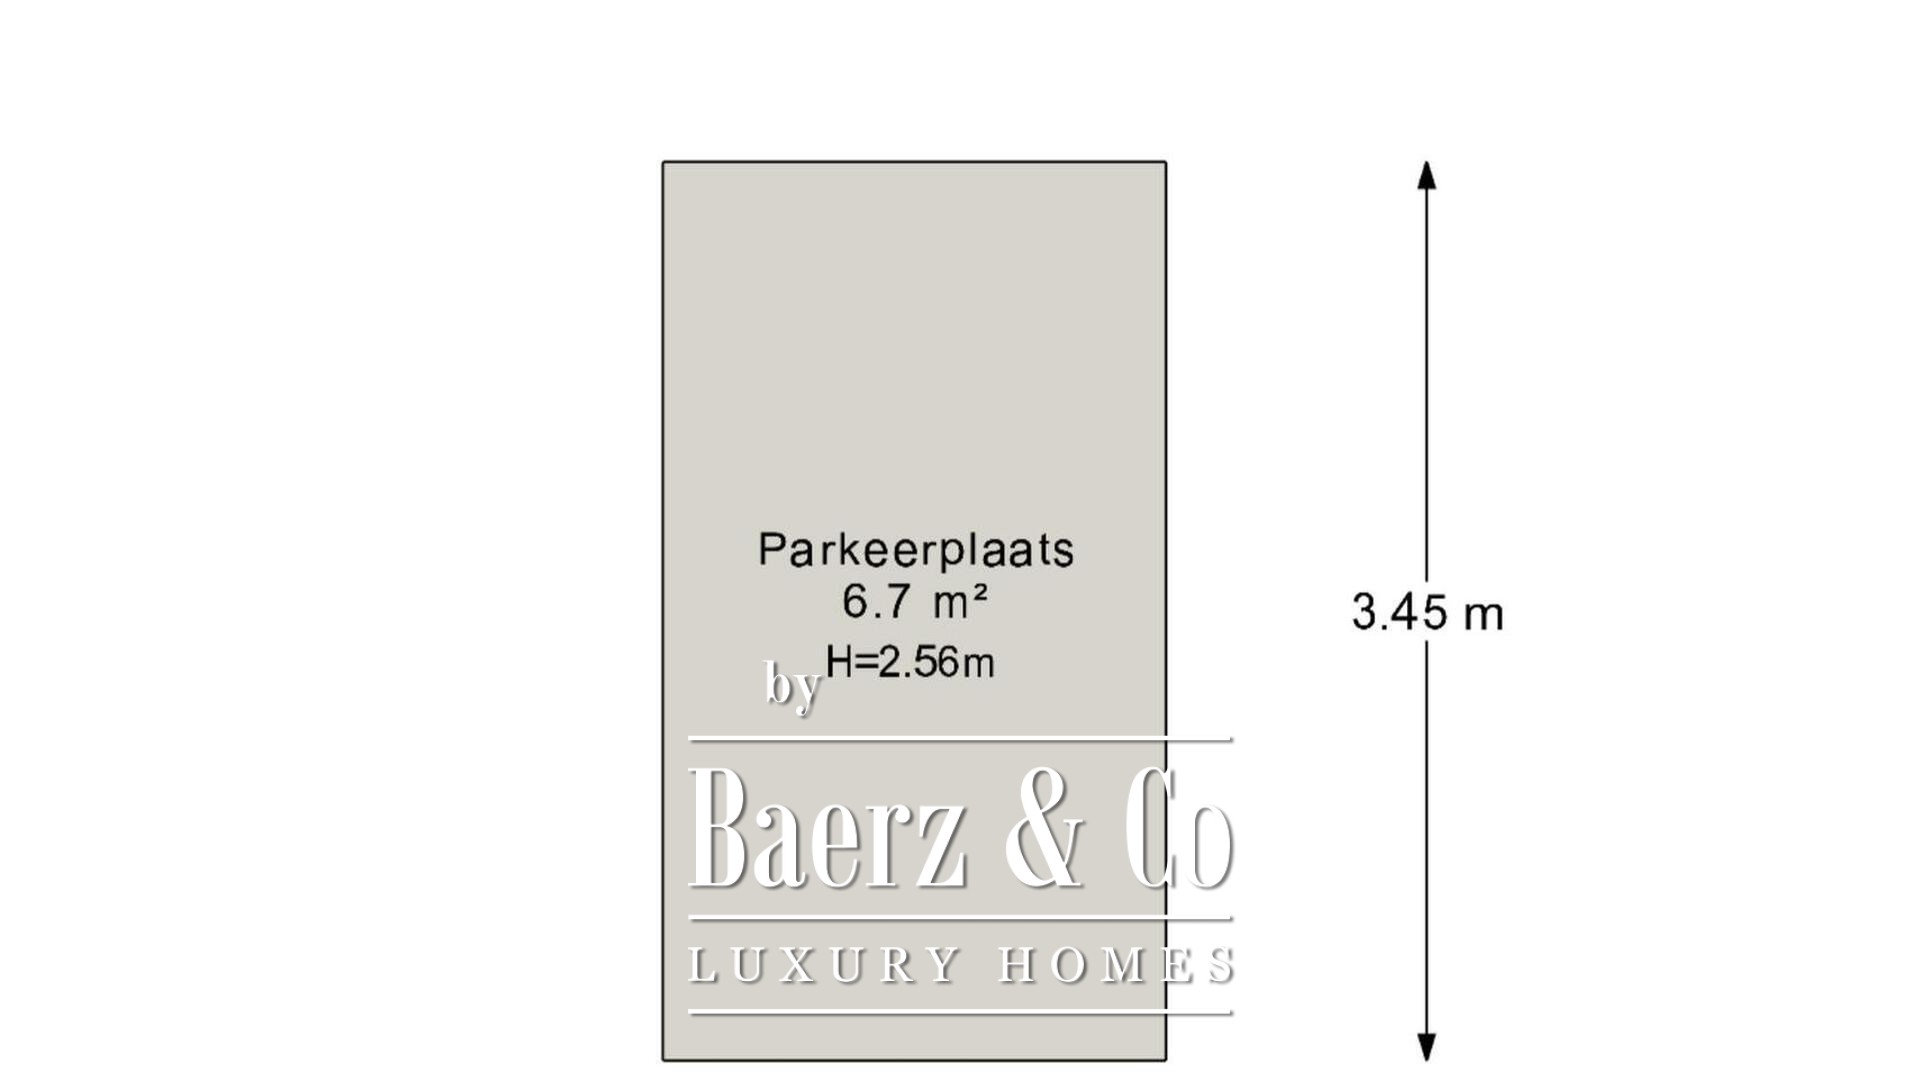
In the basement, there is a separate storage room of 12.8 m² and the private parking space in the parking garage.
Details
- Living area approx. 169 m² (in accordance with NEN-2580 measurement guidelines)
- Penthouse on the fourth and top floor, with a layout differing from the other apartments
- Completely renovated in 2020
- Southwest-facing terrace of approx. 28 m² (according to NEN-2580 measurement guidelines)
- Second balcony facing west of approx. 14 m² (according to NEN-2580 measurement guidelines)
- Separate storage room in the basement of approx. 13 m² (according to NEN-2580 measurement guidelines)
- Private parking space in the parking garage, €45,000
- Situated on freehold land, so no ground lease
- Energy label A
- All windows equipped with electric external sun blinds
- Entire residence equipped with underfloor heating
- Air conditioning in the master bedroom
- Lift present
- Professionally managed owners’ association (VvE), service charges €377.45 per month
- Delivery: to be arranged by mutual agreement
This information has been compiled by us with due care. However, we accept no liability for any incompleteness, inaccuracy, or otherwise, nor for the consequences thereof. All stated dimensions and areas are indicative. The buyer is required to carry out their own due diligence regarding all matters important to them. The estate agent is the adviser of the seller in respect of this property. We recommend you appoint a qualified (NVM) estate agent who will assist you in the purchasing process. If you have specific wishes regarding the property, we advise you to make these known to your purchasing agent in a timely manner and to (have) investigate them independently. If you do not appoint a qualified representative, you are considered by law to be sufficiently expert to be able to oversee all matters of importance. The NVM terms and conditions apply.
Amsterdam offers a cosmopolitan lifestyle defined by heritage, connectivity, and discreet luxury. Residents benefit from a robust international community, curated services, and vibrant culture. The city’s enduring appeal lies in its blend of history, sophistication, and progressive spirit.