A luxurious detached home with study and hobby space, built in 2016, enjoying uninterrupted views across the IJssel Valley
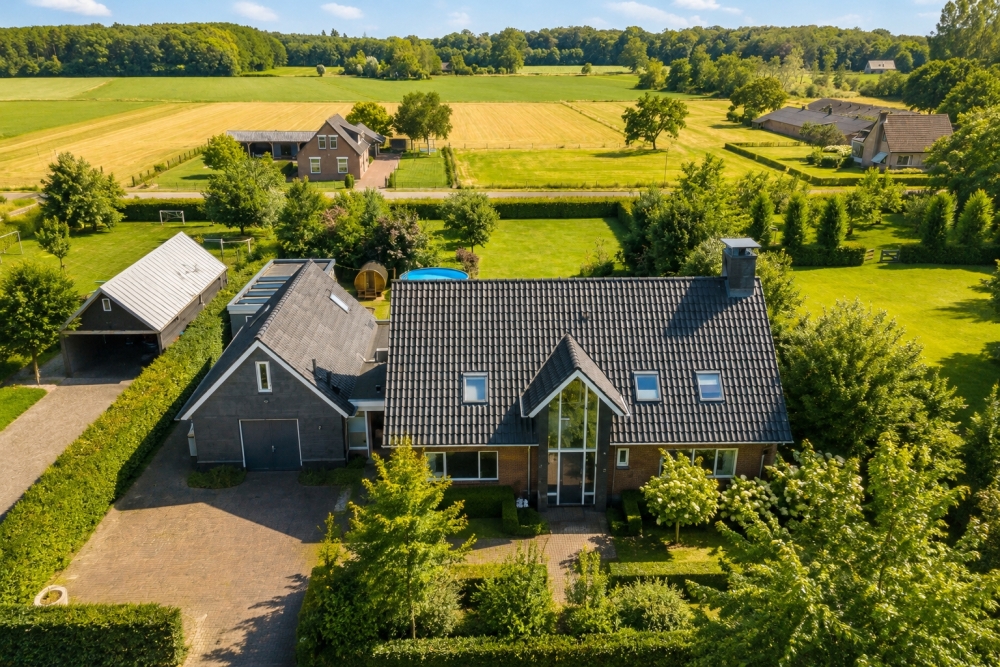
Some homes simply have to be experienced in person to understand why people fall in love with them. This is one of those homes. Imagine opening the curtains in the morning and the first thing you see is open meadowland beyond your own garden. No neighbours looking back, no street full of cars, just space, sky and the changing light moving across the fields of the IJssel Valley. Here, on the southern edge of Twello, the village gives way to the open Gelderland countryside. And right on that boundary stands this exceptional home.
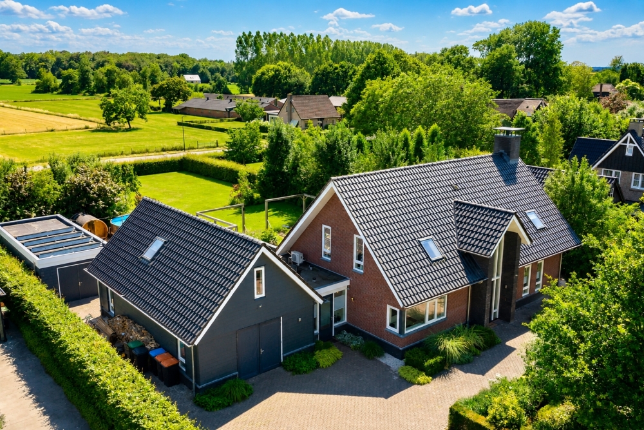
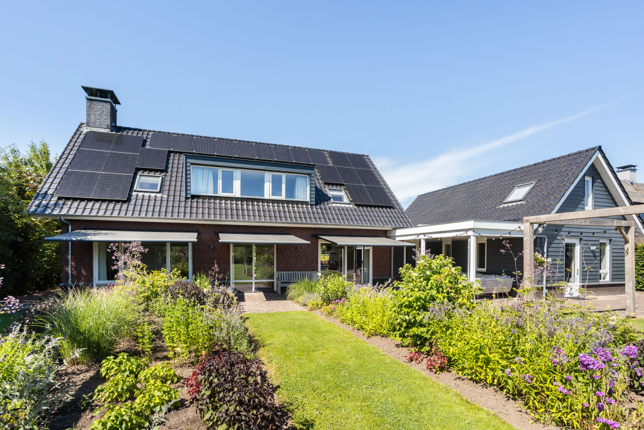
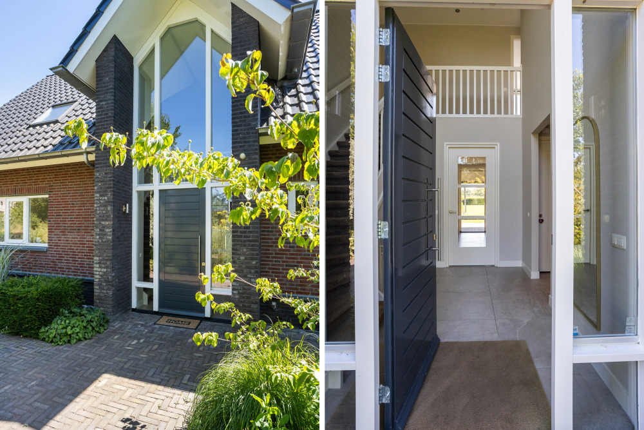
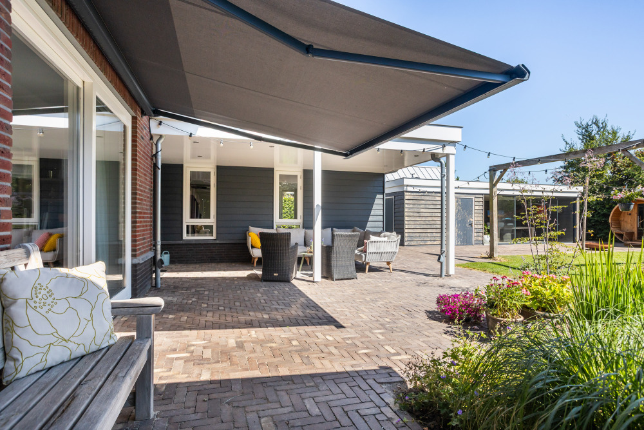
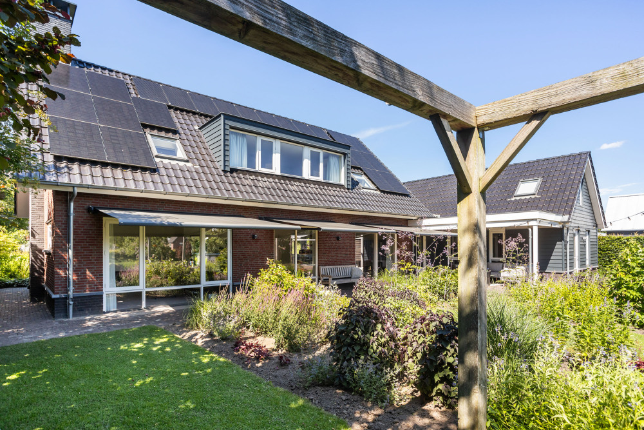
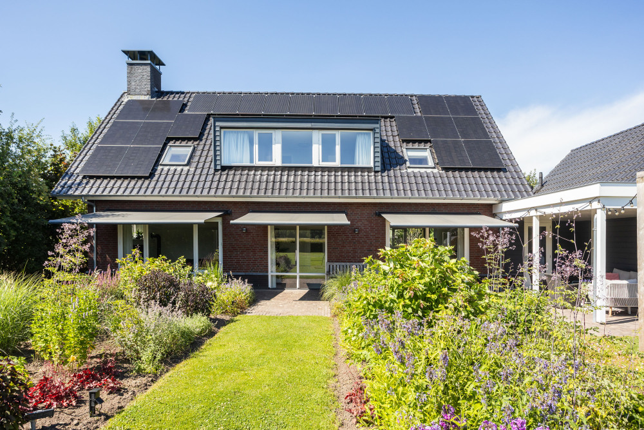
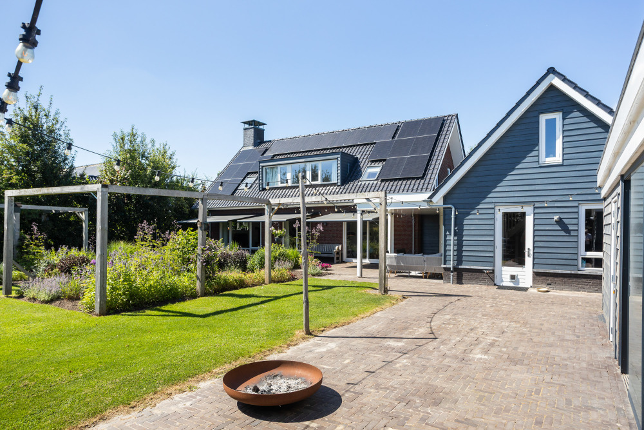
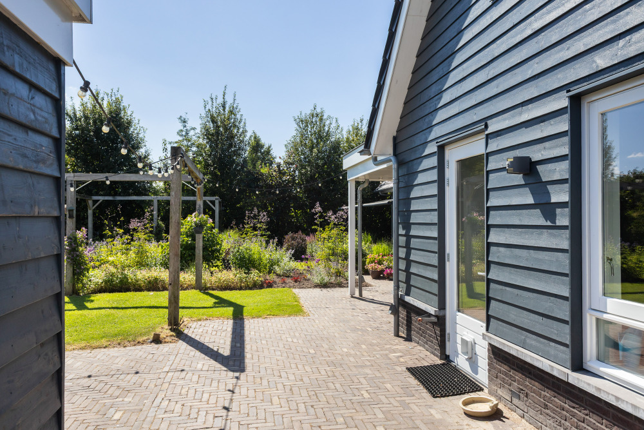
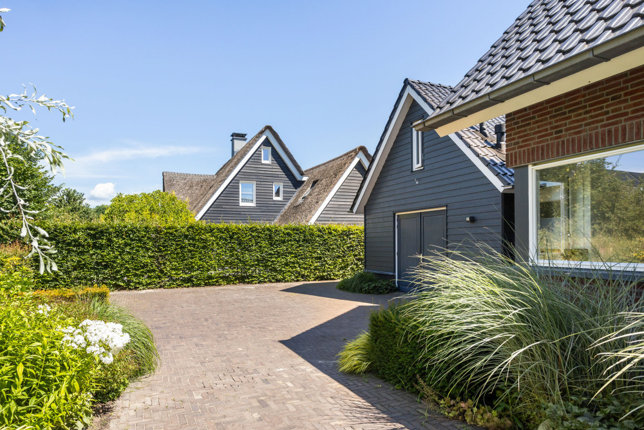
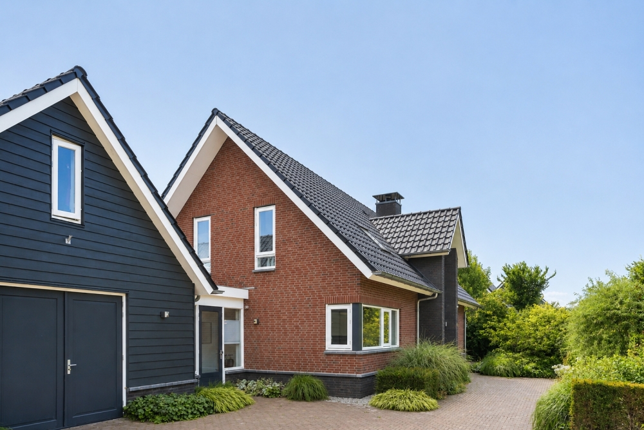
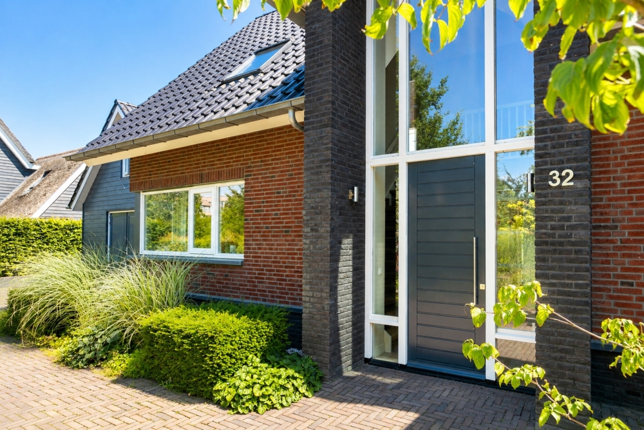
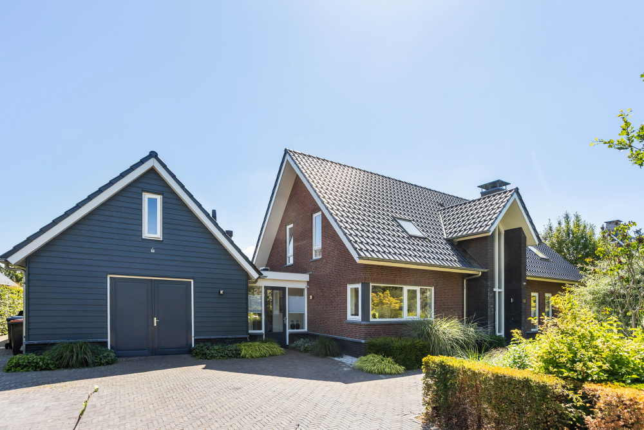
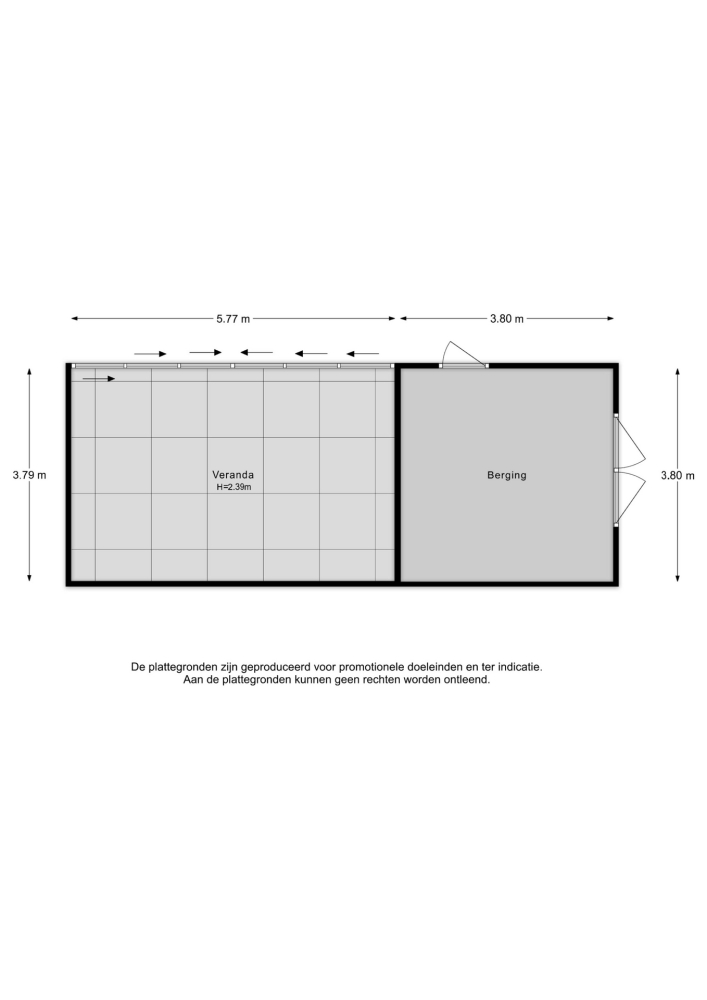
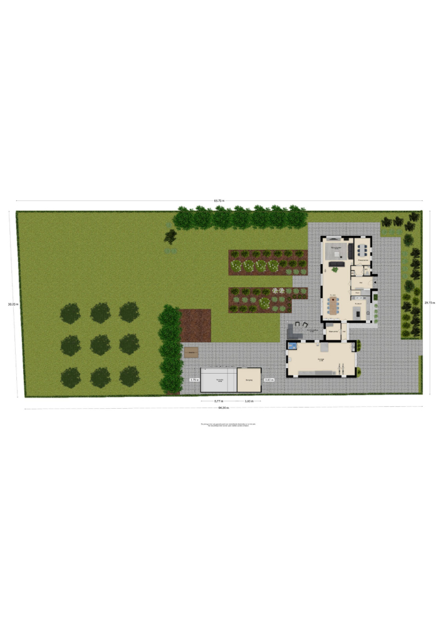
Built in 2016 with great care and in a traditional manner, its quality is immediately apparent. You arrive via your own private access, partly screened by mature greenery, and enter a generous courtyard with parking for four cars in front of the garage. The house itself has a warm and inviting presence, with red brick laid in a random bond, a crisp black tiled roof and elegant Cape Cod-style cladding that gives the architecture both a timeless and contemporary feel. Behind the house stands a detached timber storage building in dark Swedish rebated cladding, with an adjoining covered veranda that sets the tone for what is to come.
A garden designed for living
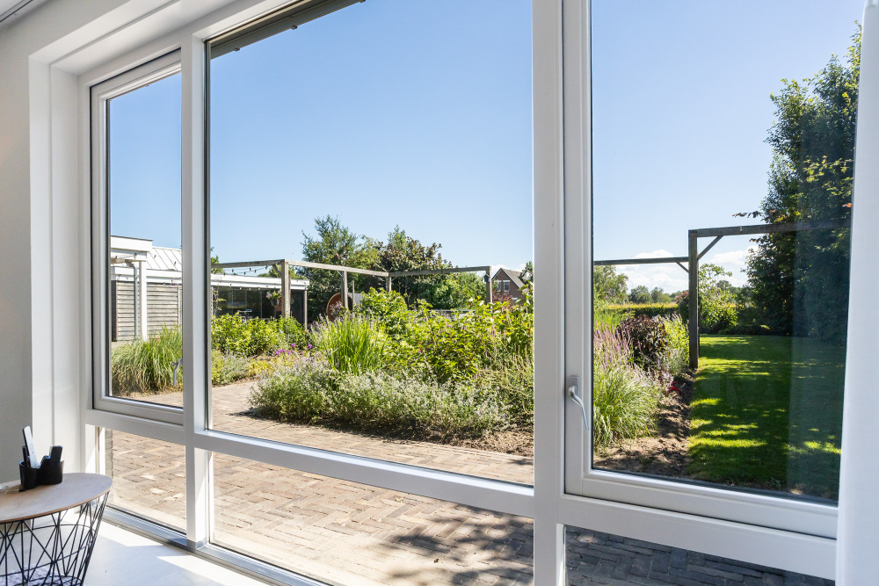
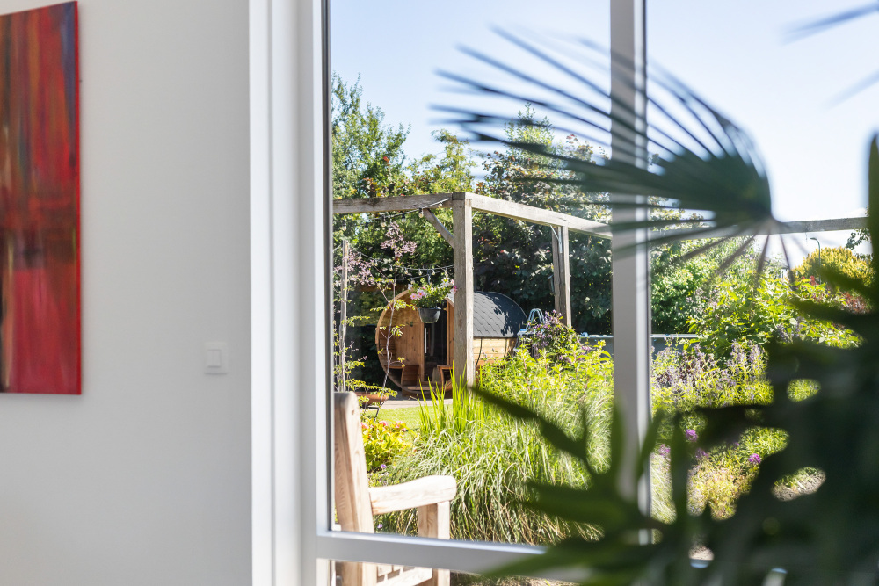
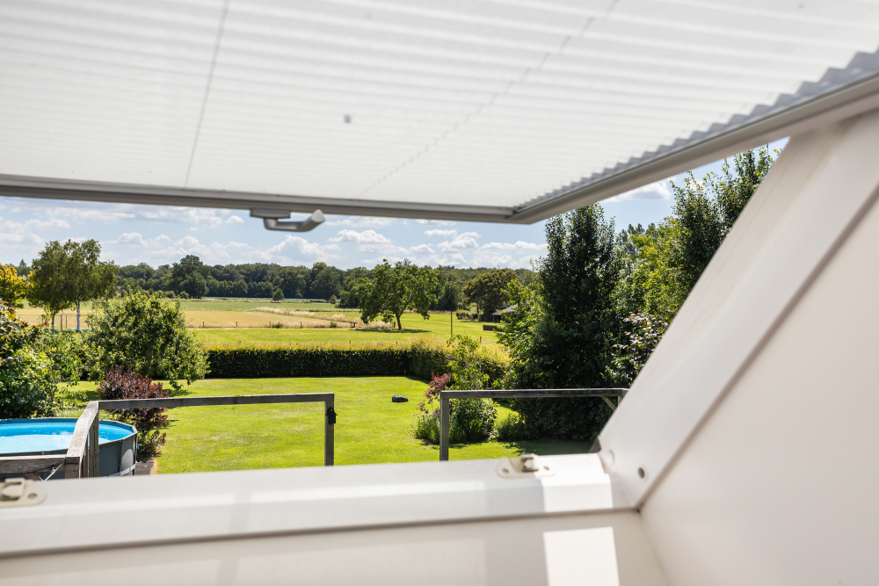
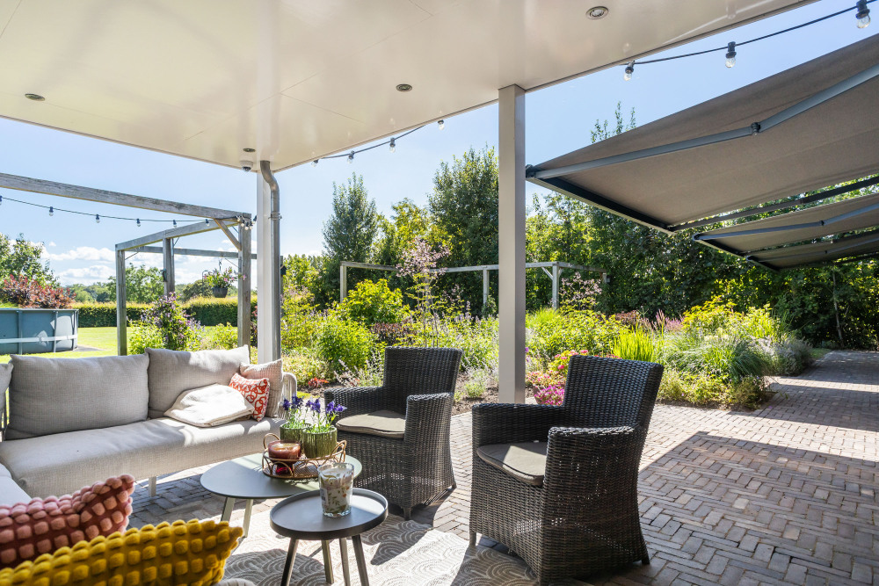
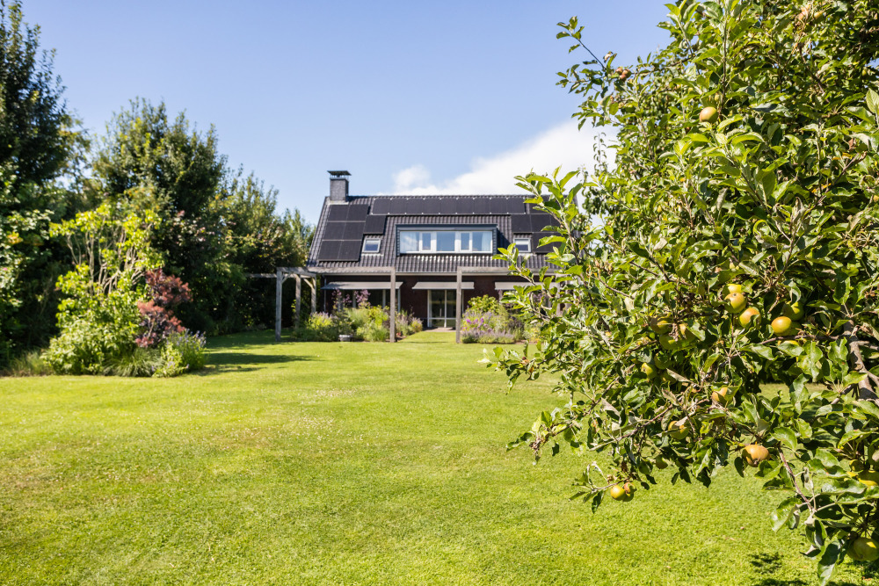
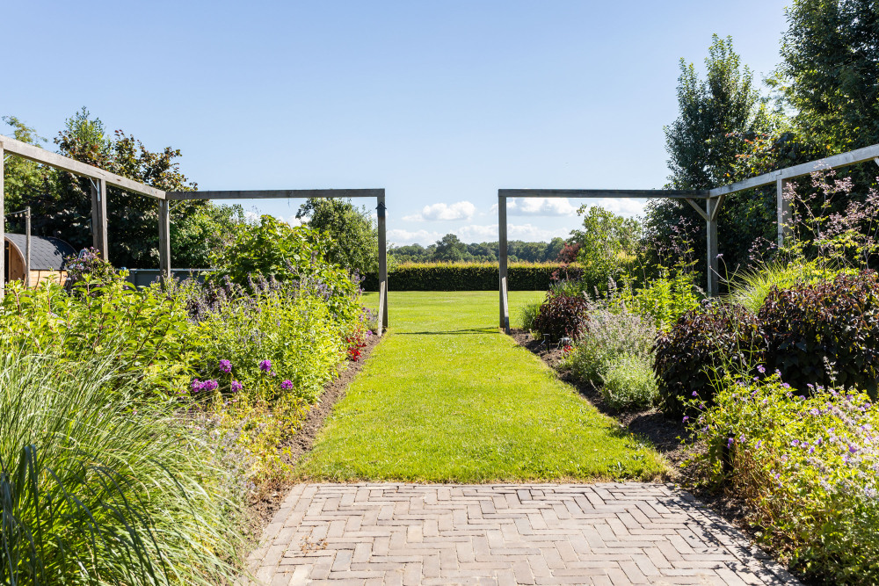
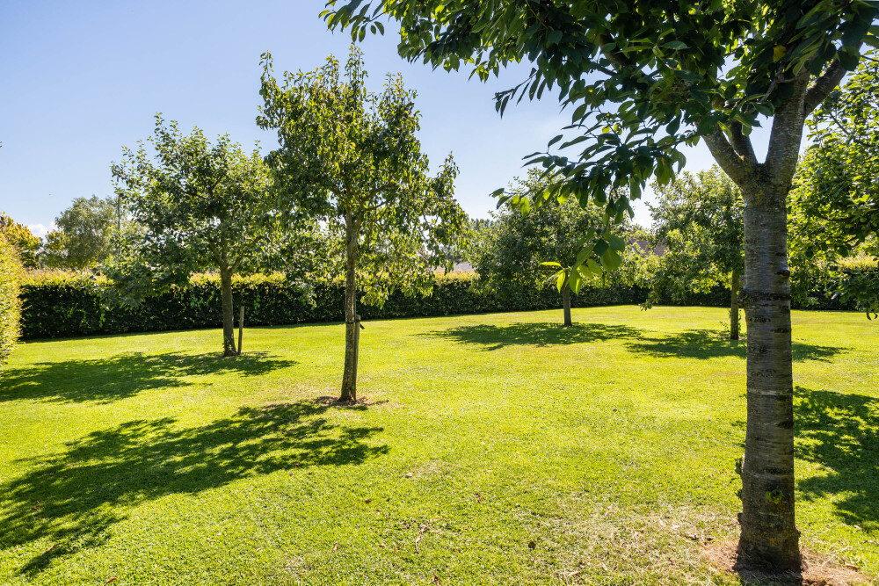
What makes this home truly special starts outside. The garden has not simply been planted; it has been carefully designed by a landscape architect, and that is evident in every detail. Clean-lined timber pergolas draw the eye forward, while generous borders filled with perennials and lavender bring colour, texture and movement, changing beautifully with the seasons. Fruit trees set within the lawn create that wonderful balance between elegance and a genuine sense of home. Then, beyond the beech hedge, the view opens out fully across the surrounding fields. It is a view that continues to surprise.
The beauty of this garden is that you can enjoy it without it becoming a full-time commitment. A fully automatic irrigation system with its own pump keeps the borders and lawn in excellent condition. It is divided into five individually adjustable zones, controlled via an app, with drip irrigation extending into the planting beds. And the mowing? The robotic mower takes care of that for you.
The place where the day comes to a close
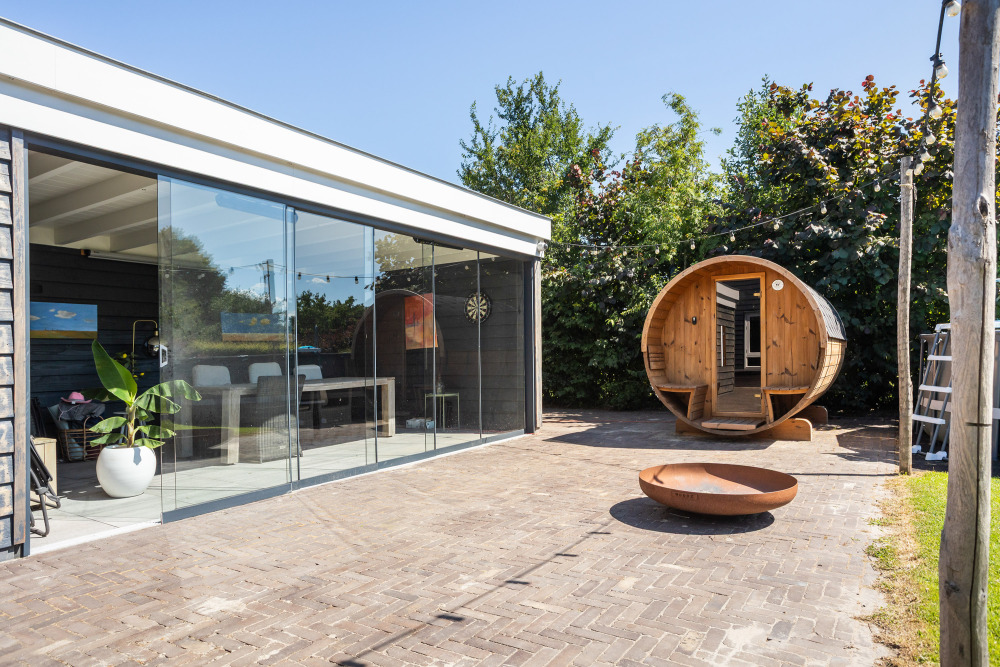
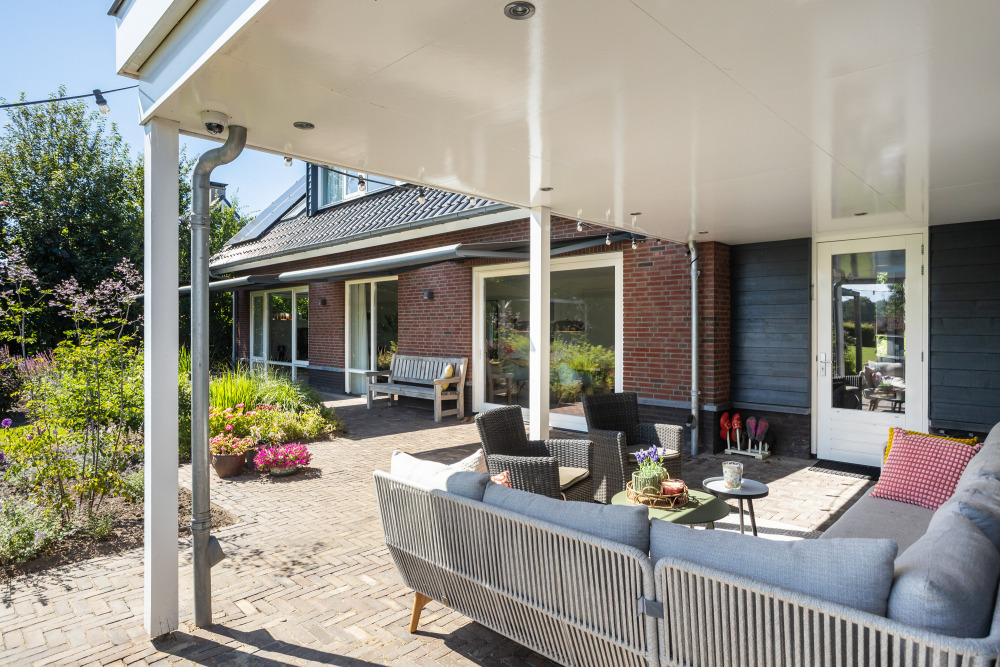
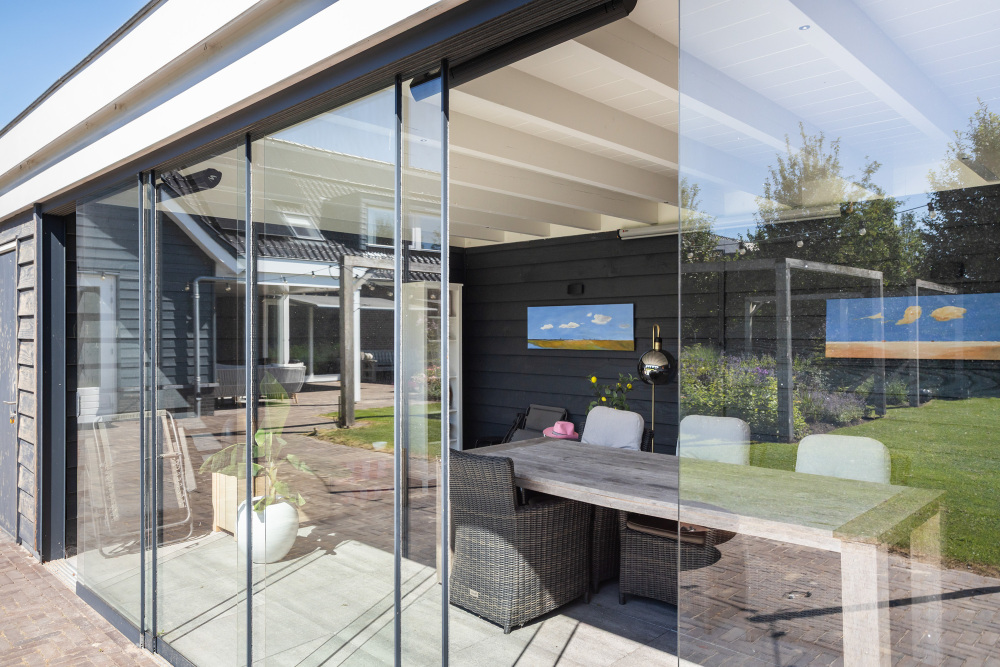
Where the garden offers space and openness, the veranda offers shelter and intimacy. Beneath the canopy by the storage building, a wonderfully private place has been created for retreating from the day: sliding glass walls that can be opened or closed as you wish, two heaters operated via home automation, and a genuine barrel sauna. Picture an October evening, a glass of wine from the climate-controlled wine cabinet in hand, the heaters switched on and the last of the daylight fading over the meadows. This is the kind of place you will not want to leave at the end of the evening.
Inside: light, height and tranquillity
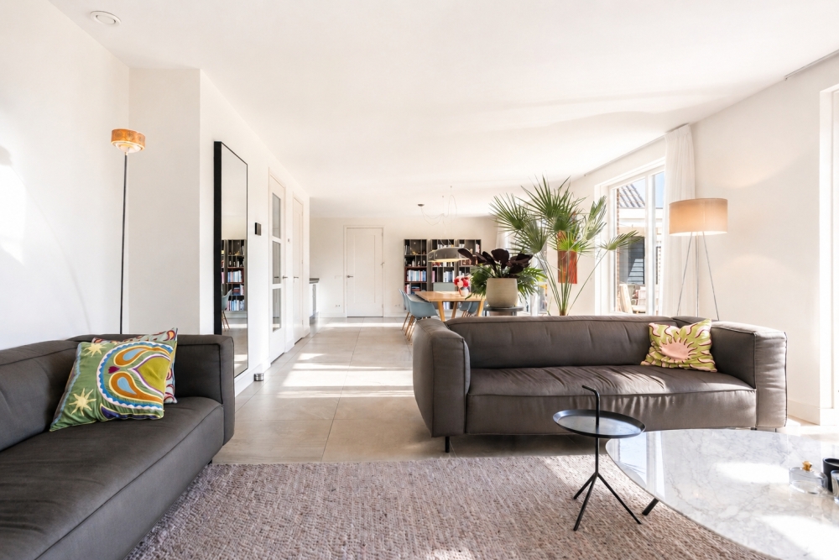
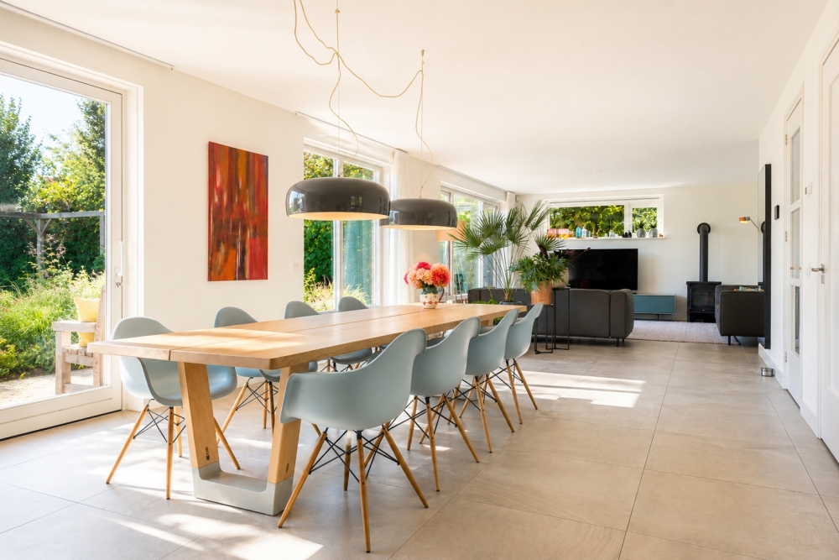
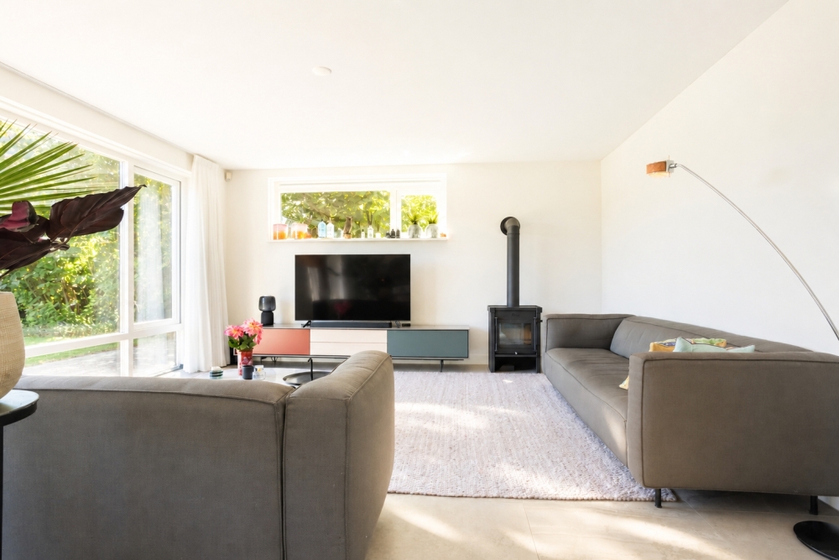
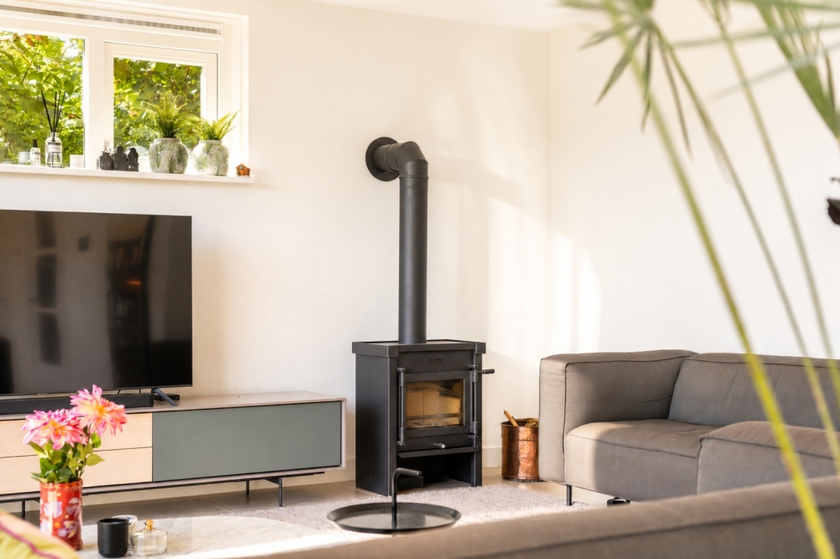
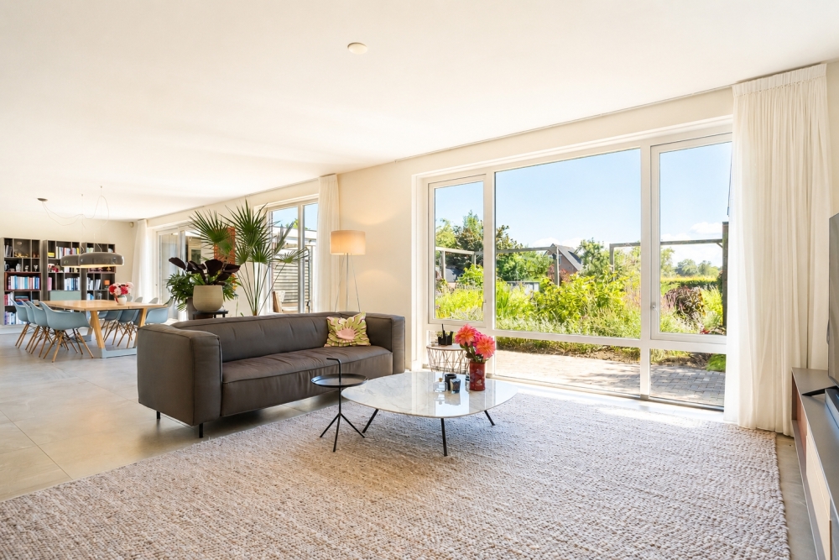
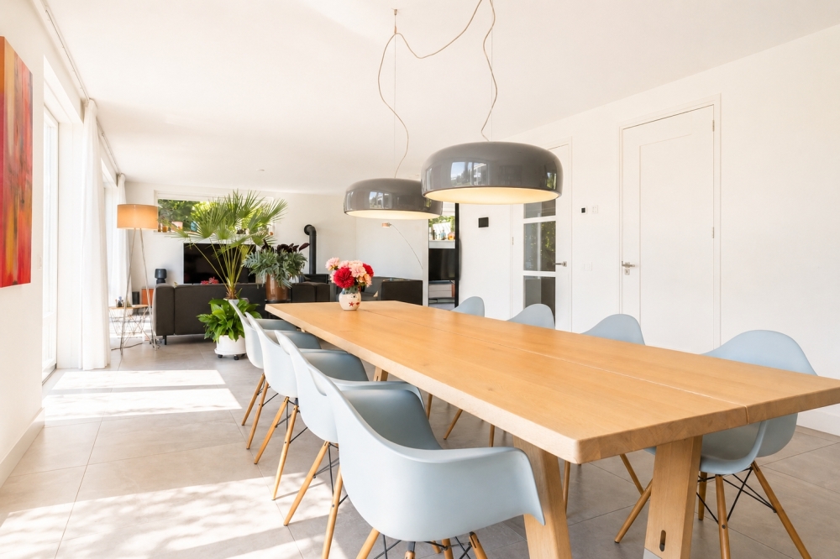
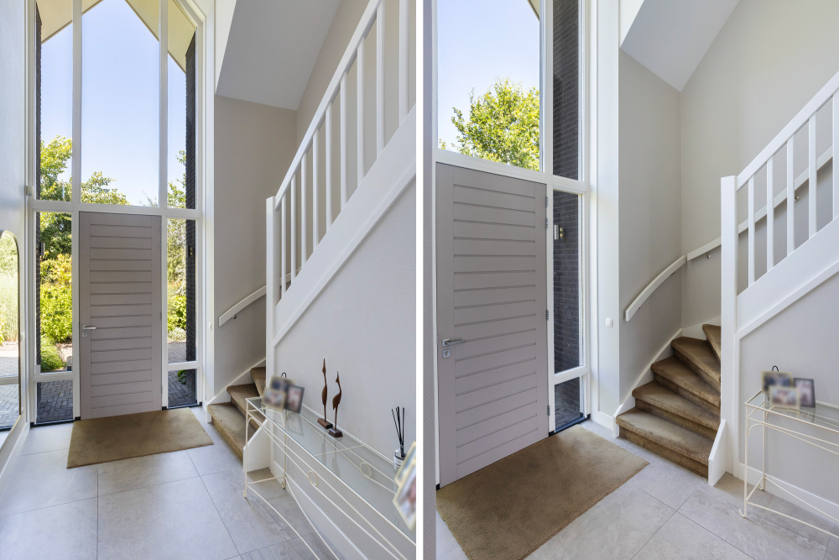
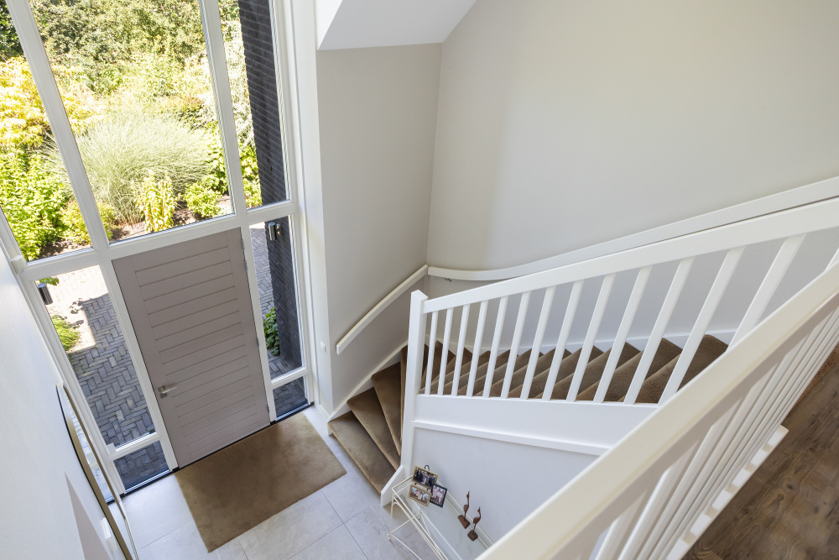
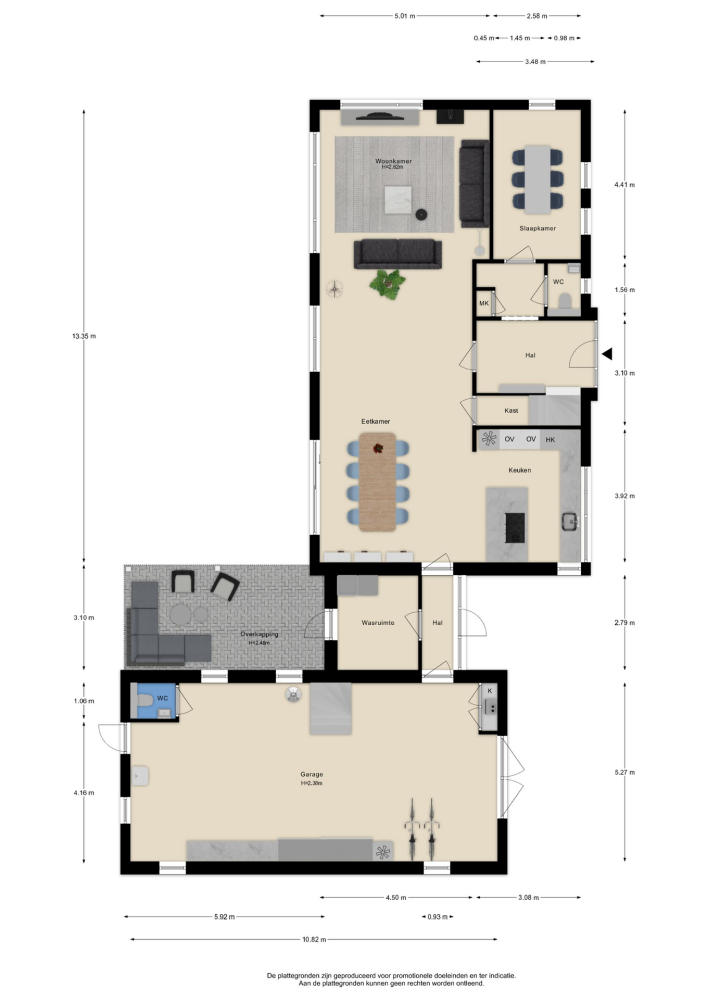
Inside, the sense of space is immediately striking. High internal doors, continuous concrete-look floor tiles with underfloor heating throughout the ground floor, and daylight that moves through the house with you throughout the day. The living room is a place to unwind, with a wood-burning stove adding warmth and atmosphere in winter, and large windows drawing the garden inside.
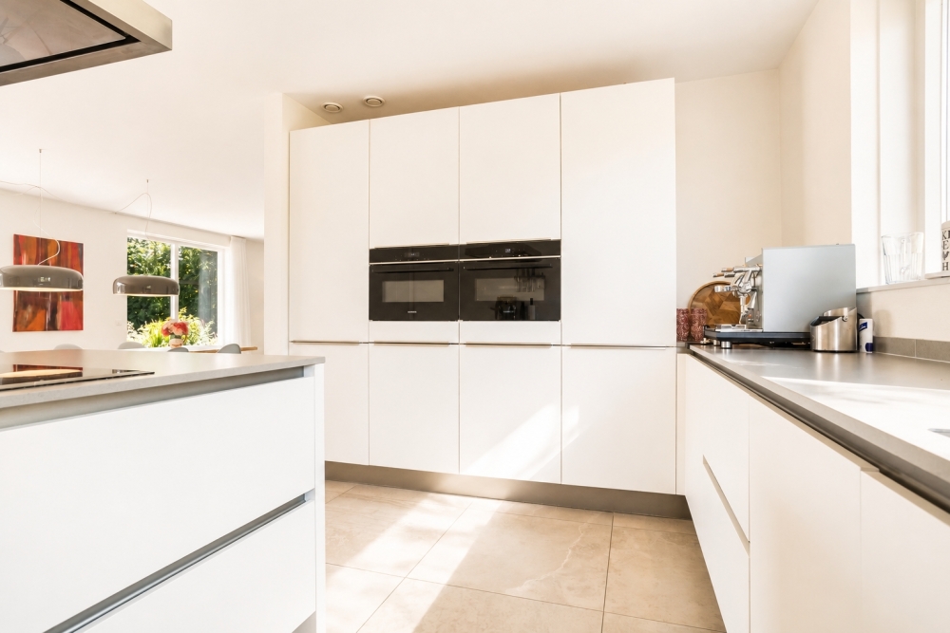
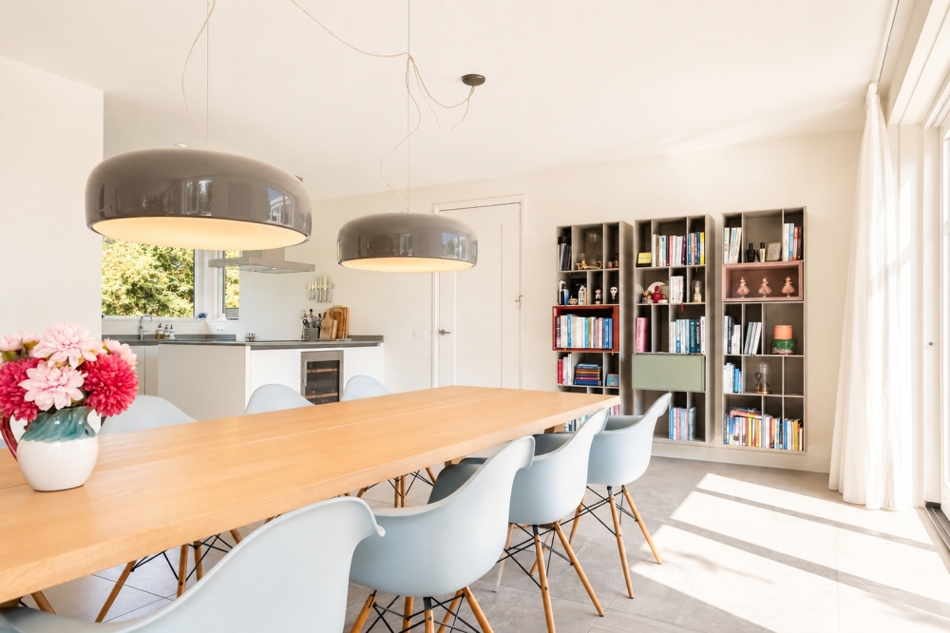
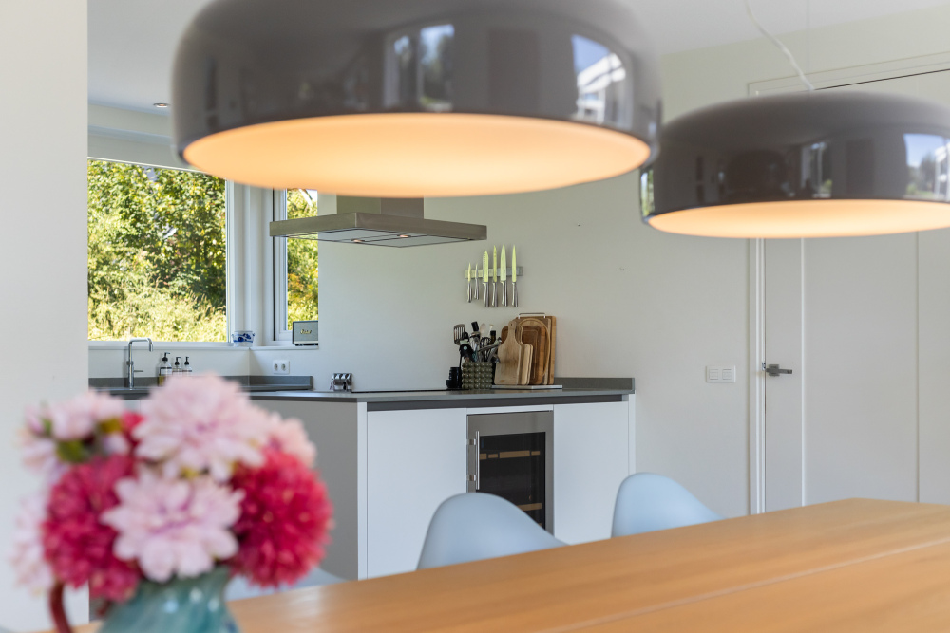
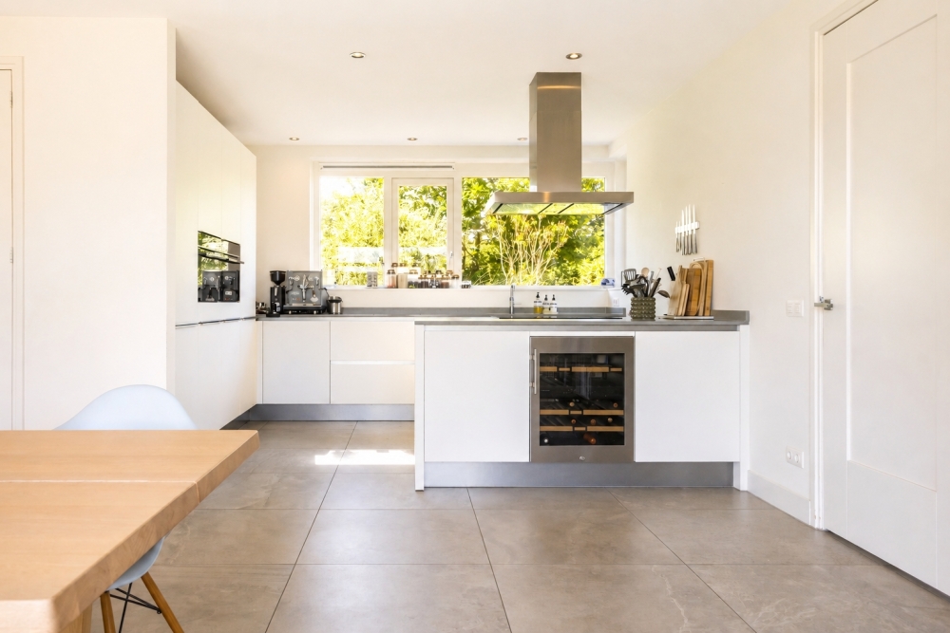
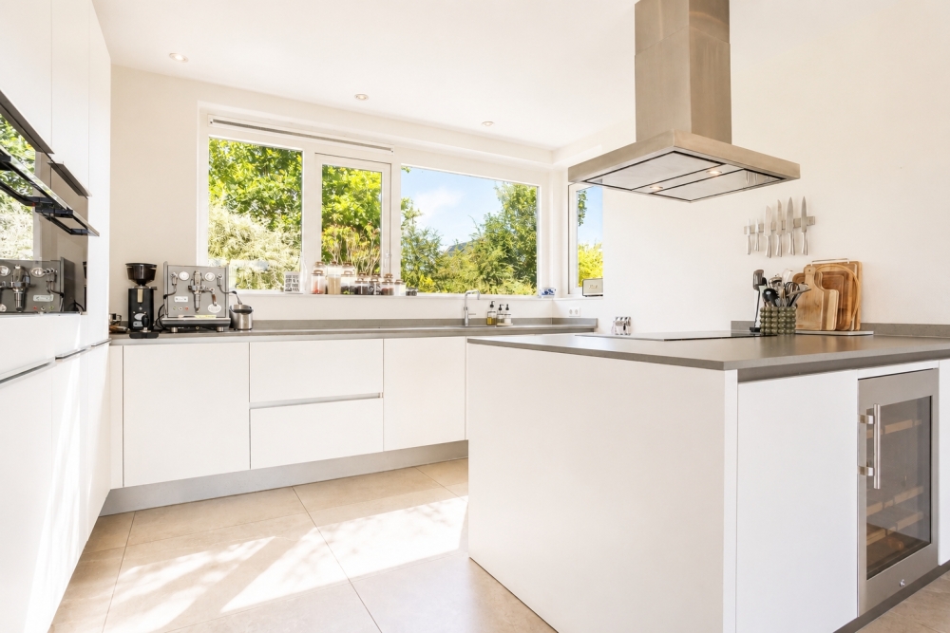
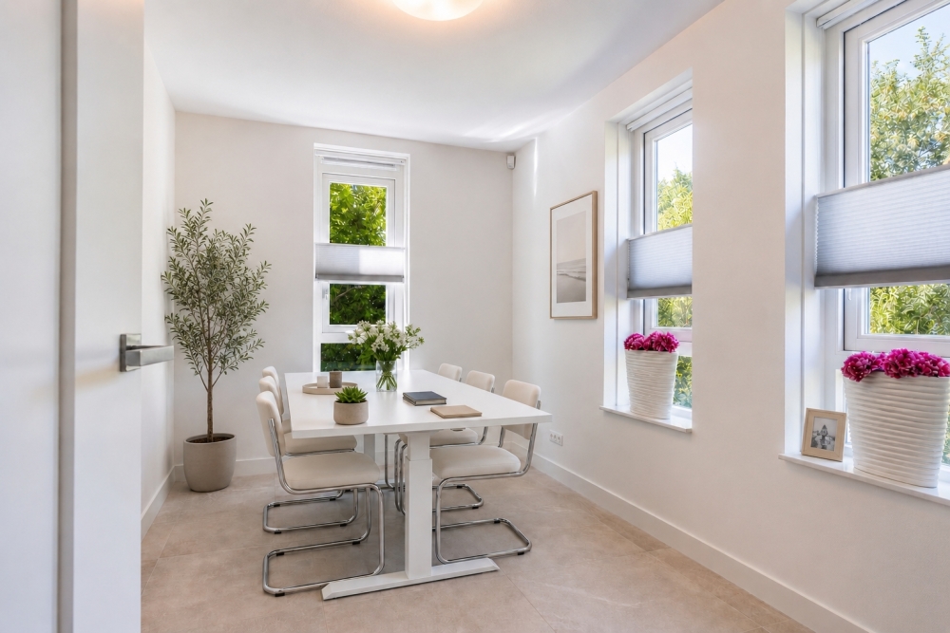
The dining room offers ample space for a long table with eight or ten chairs; exactly the setting in which the best evenings unfold. Through the sliding doors, you step straight out onto the veranda and terraces. The dining room flows seamlessly into the kitchen, a sleek, handleless design in matt white with a quartz composite worktop. The island is fitted with an induction hob, and the kitchen also includes a wine climate cabinet and high-quality integrated appliances: a Quooker tap, an oven with microwave function, a second oven, a fridge and a freezer. While cooking, you look out through the large windows onto the green front garden.
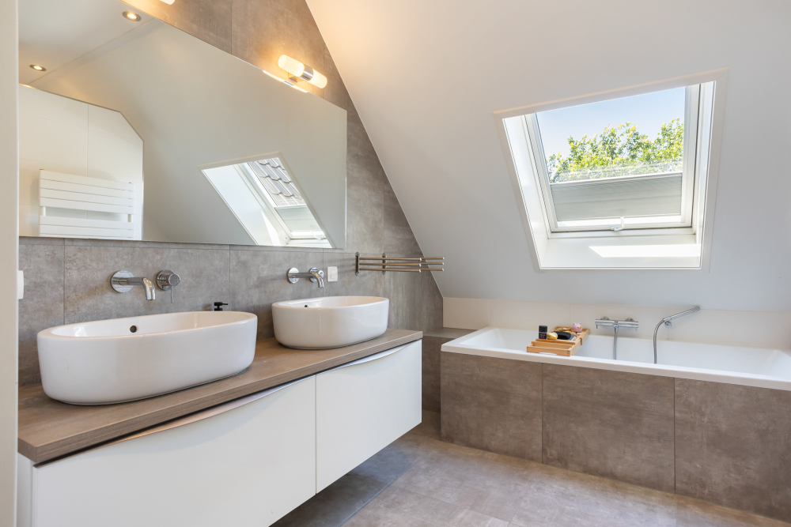
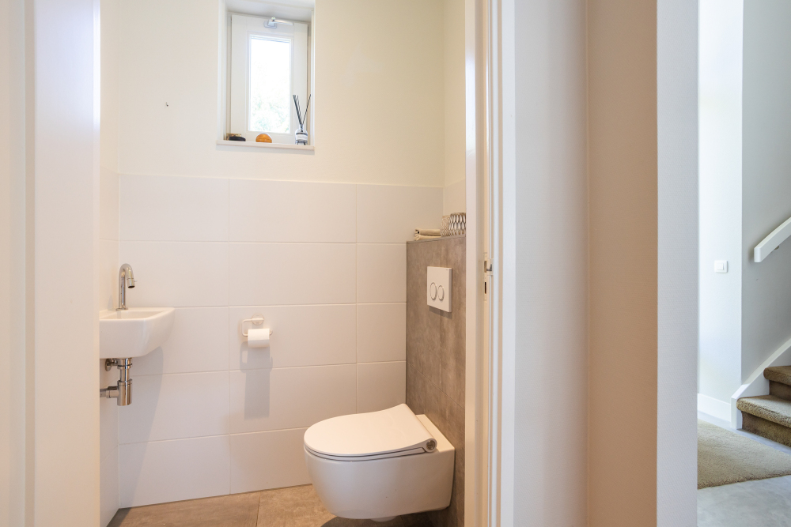
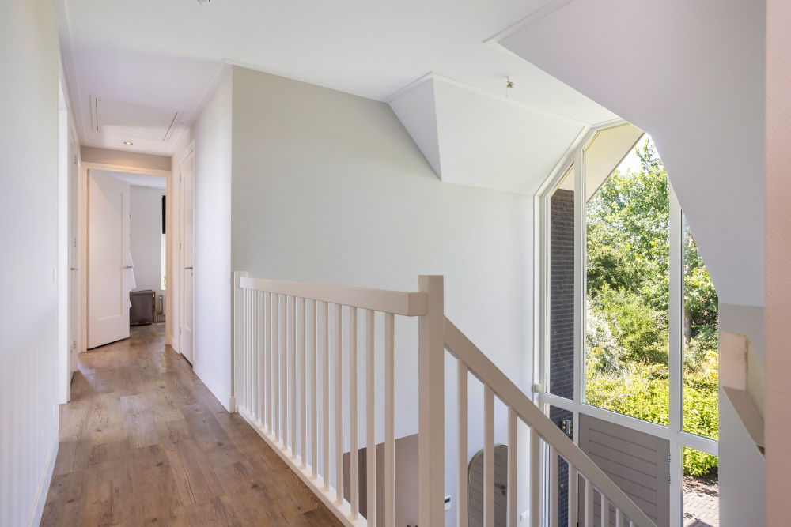
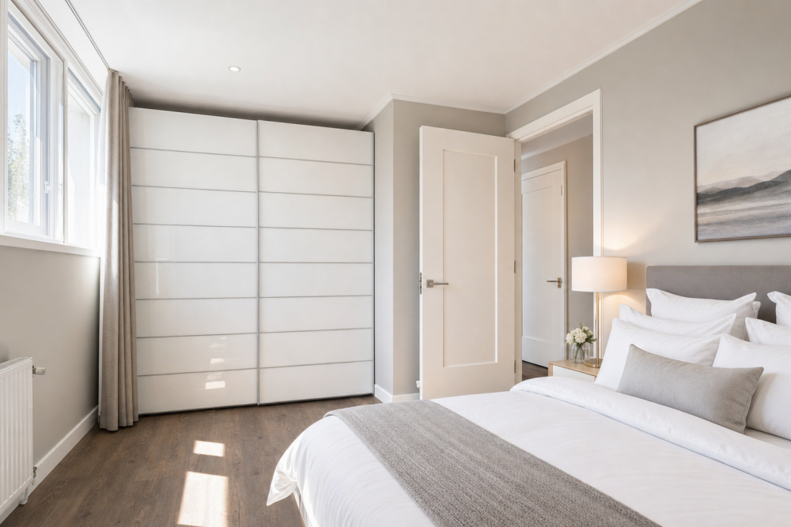
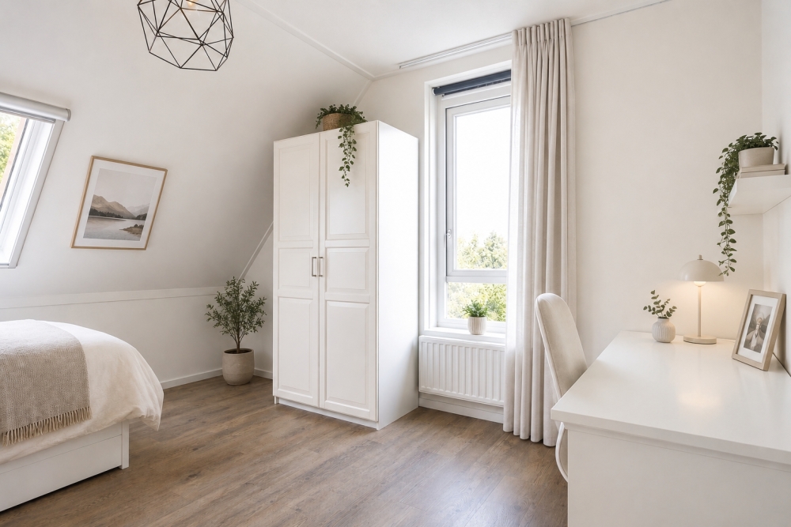
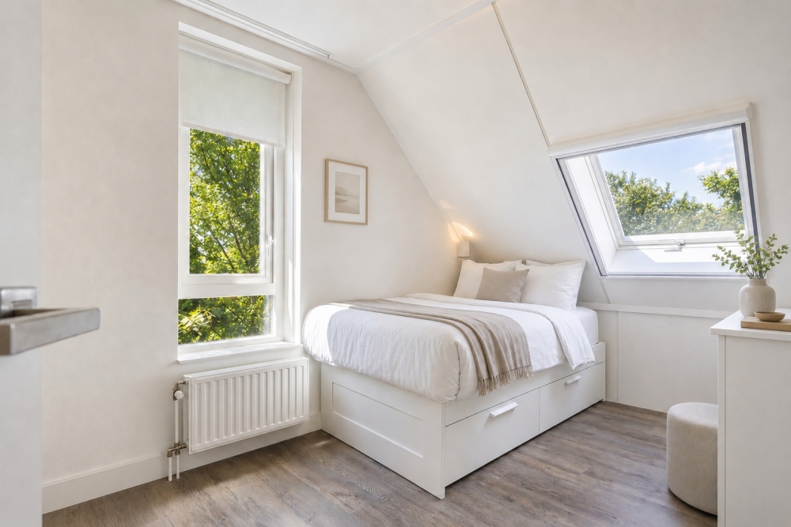
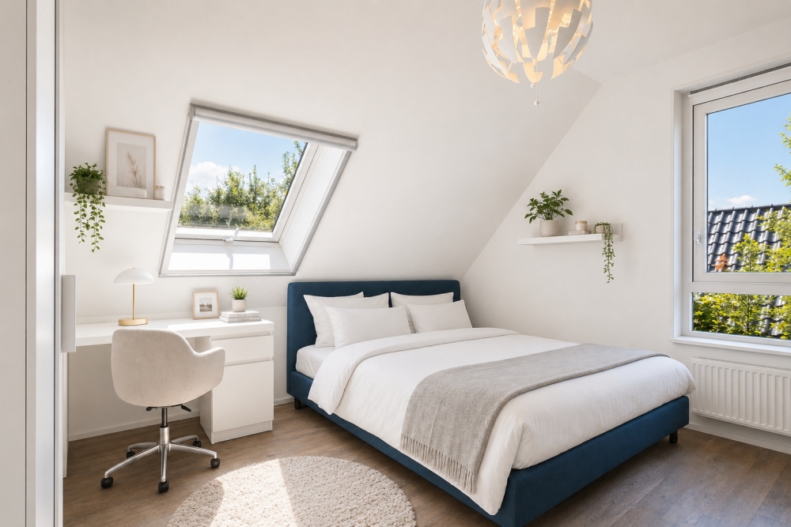
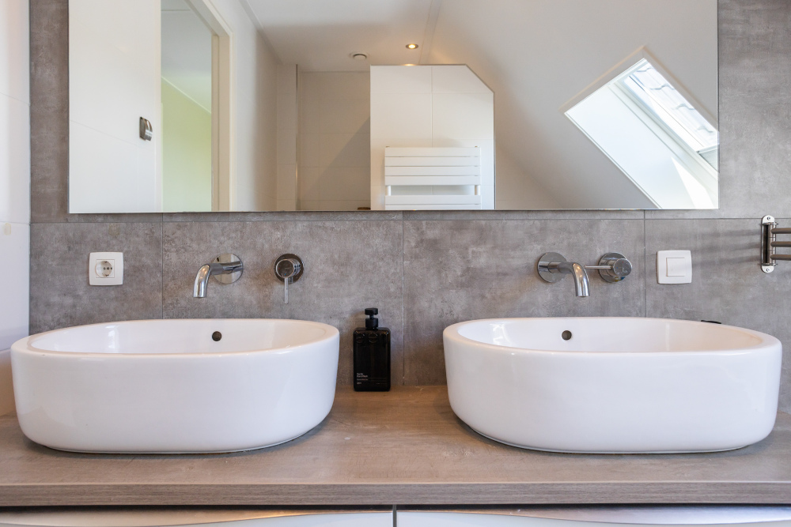
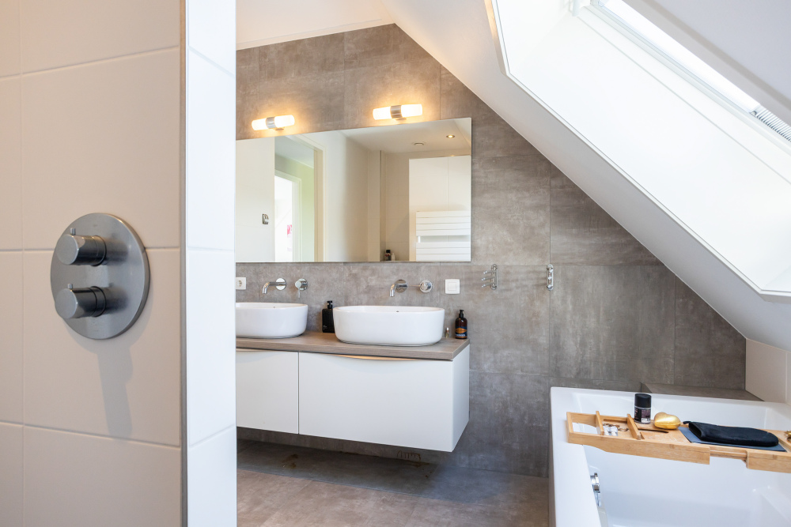
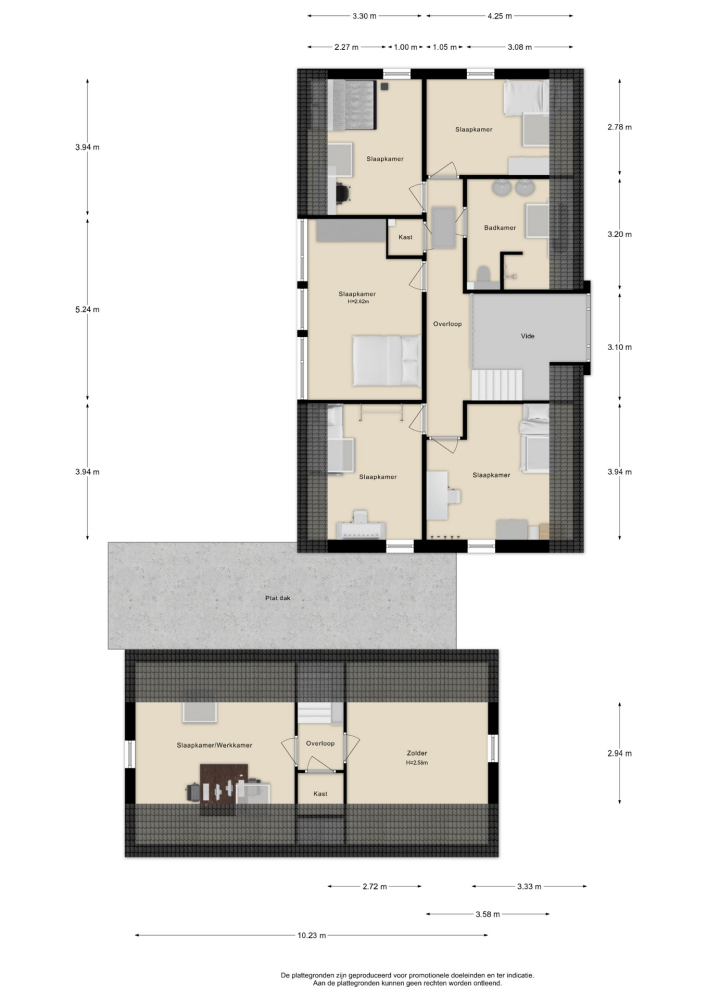
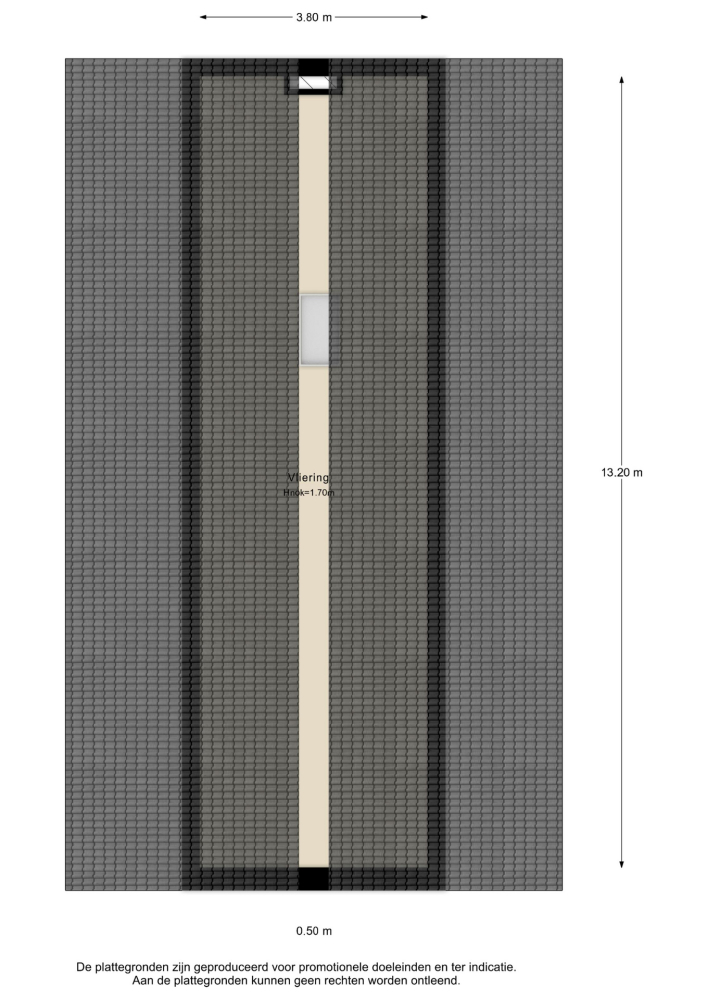
The ground floor further comprises a fully fledged study, a cloakroom area and a guest lavatory. Upstairs, a spacious landing with a void gives access to five bedrooms and a complete bathroom, offering more than enough space for a family, guests and that one room that is always ready for whatever you need it to be. A loft ladder provides access to the boarded attic storage space.
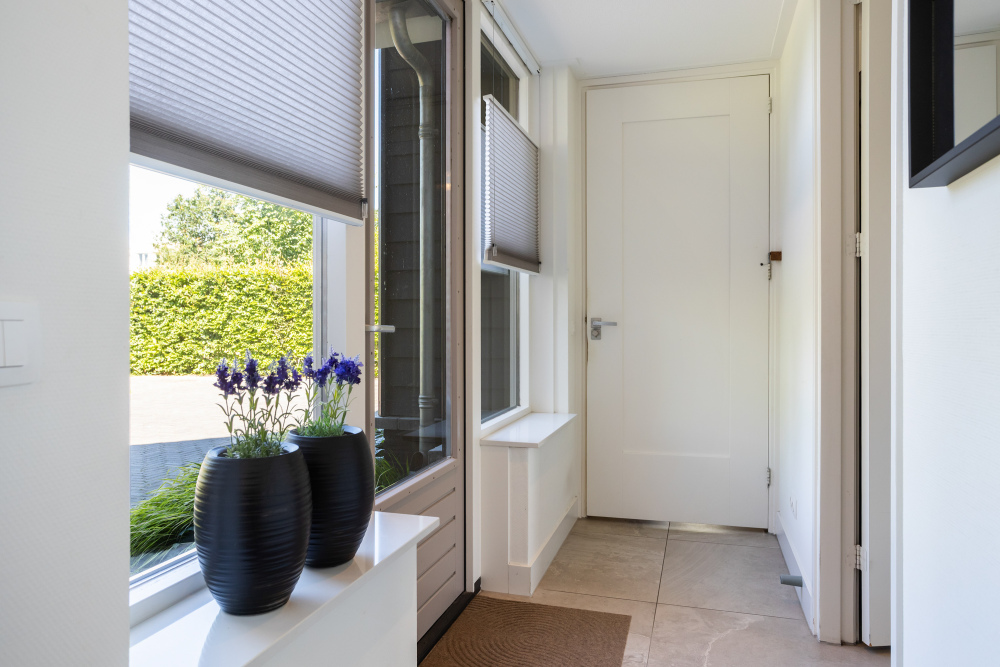
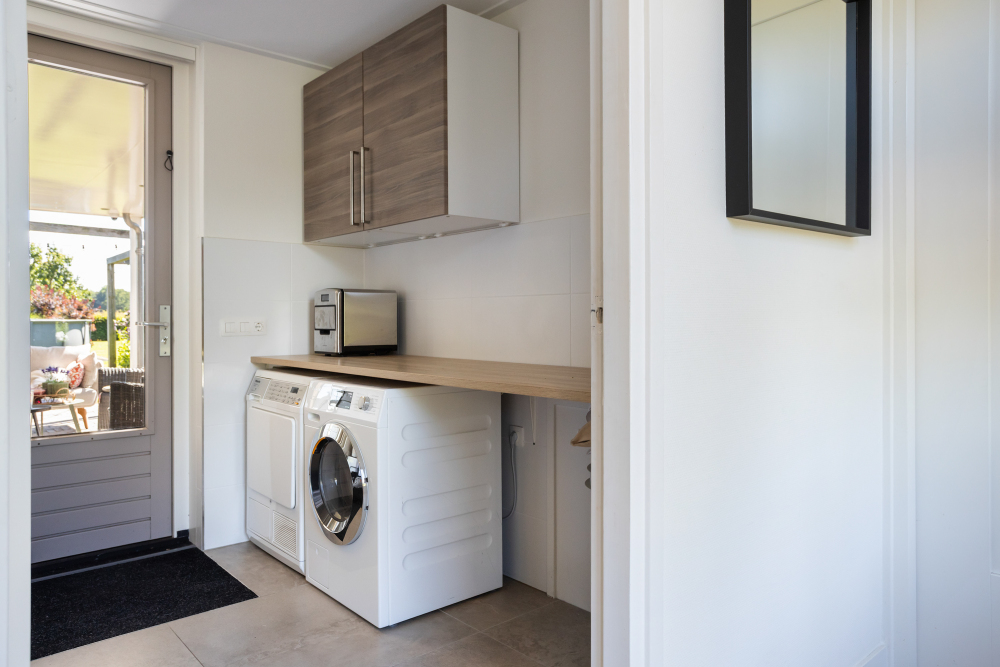
From the kitchen, you enter the hall with a second entrance and a practical utility room with pantry and connections for the washing machine and dryer. The rear door opens beneath the veranda, allowing indoors and outdoors to flow naturally into one another.
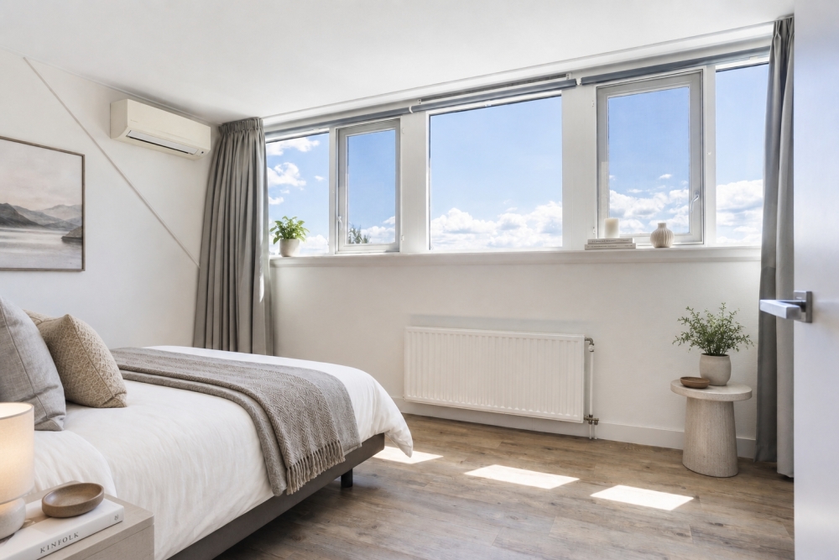
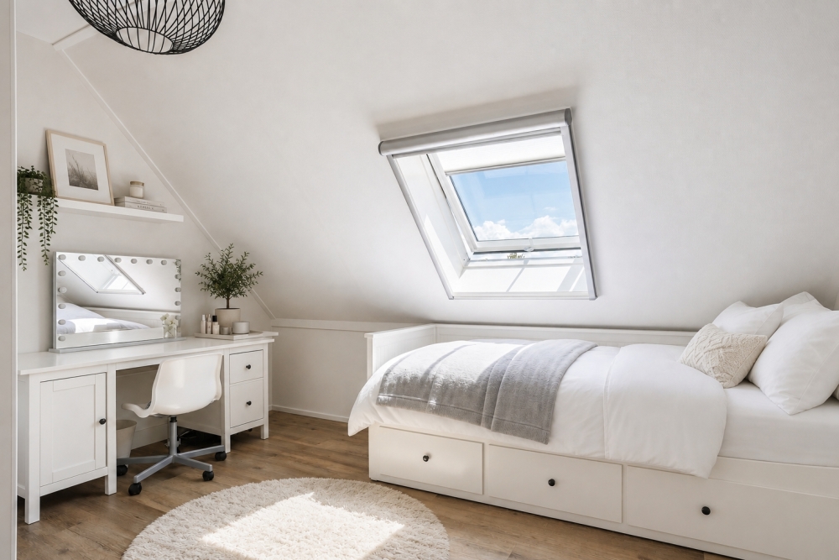
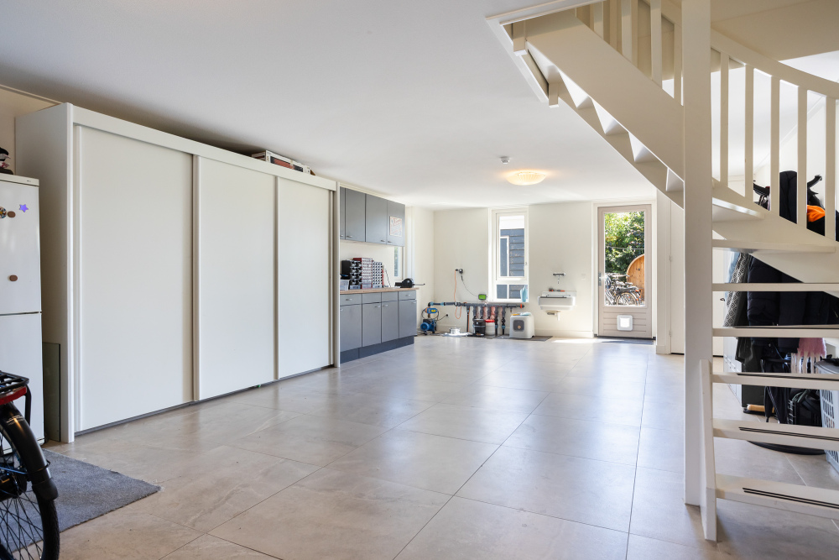
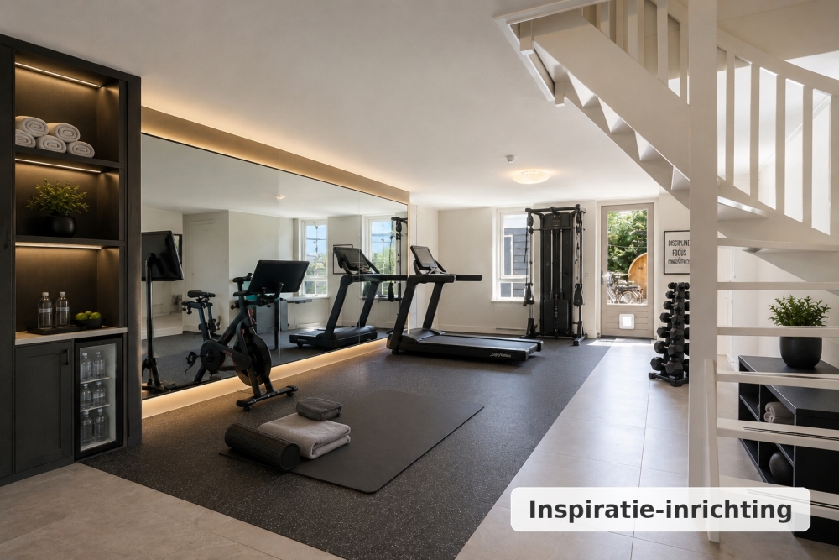
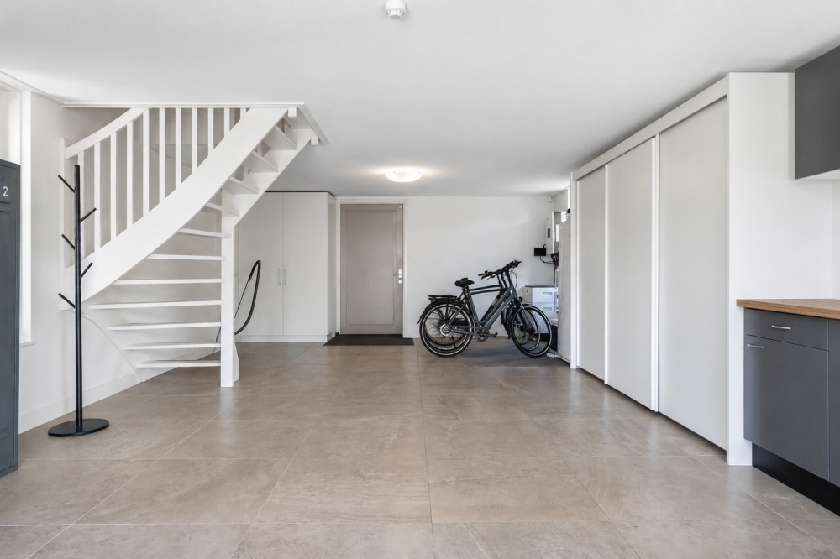
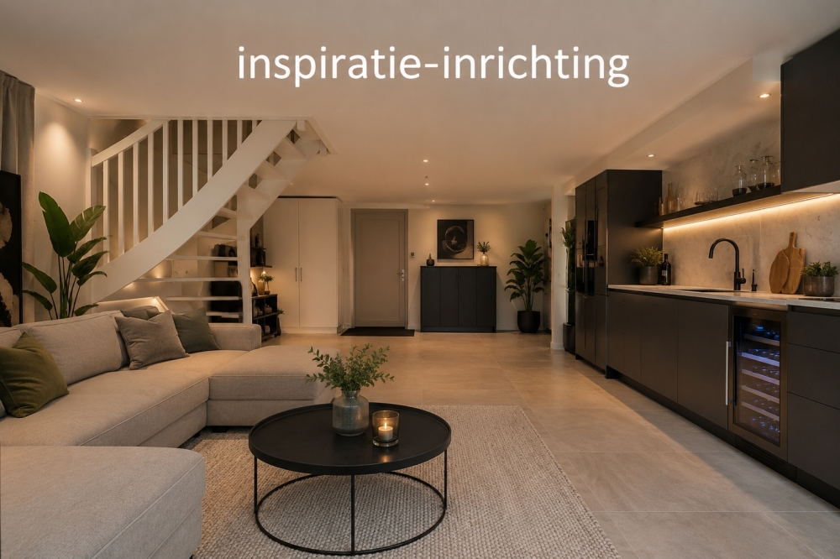
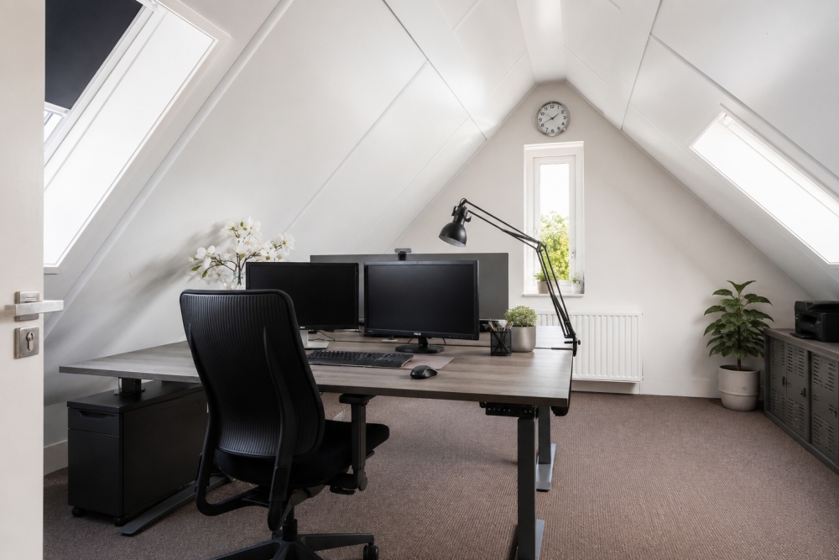
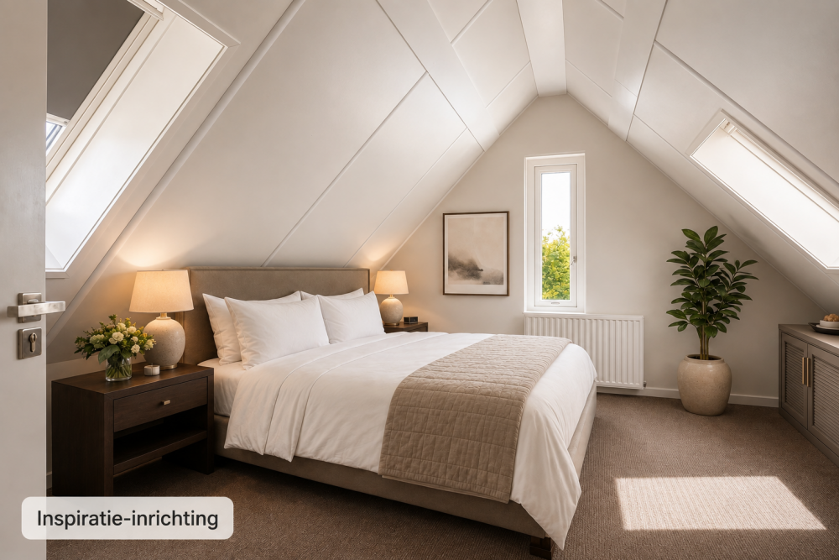
This hall also provides access to the garage, and this is far from an ordinary garage. It is luxuriously finished and insulated, with two timber doors at the front, floor tiles, its own lavatory, a utility sink and the pump for the irrigation system. A fixed staircase leads to the upper floor, where there is a landing with built-in cupboard and two rooms with roof windows. At present, this is a fully functional office space, with air conditioning in the largest room.
This provides tremendous flexibility. Under the local planning provisions, a home-based profession or business is permitted here up to 100 sq m, as are ancillary accommodation or a bed and breakfast with three rooms and eight beds. Whether you envisage a practice, studio or consultancy, the possibilities are here, provided residential use remains the primary function.
Technology that takes care of itself
Beneath all this comfort is a home that is technically completely up to date, allowing for truly carefree living:
• 31 solar panels generating your own sustainable electricity
• Hybrid heating with a 2016 heat pump, combined with mechanical ventilation with heat recovery, combi central heating: comfortable as well as energy-efficient
• Underfloor heating throughout the entire ground floor, adjustable by zone
• Air conditioning in the principal bedroom and the office
• Smart home automation with Niko Home Control for blinds, lighting and switches, including weather-dependent, sensor-controlled external sun shading
• An alarm system with zone control, operated by tag, code or mobile phone
Why people love living in Twello
Twello is one of those villages people choose very deliberately. It lies in the green IJssel Valley, between the forests of the Veluwe and the River IJssel, and offers a lively village centre with everything close at hand. Shops, supermarkets, welcoming cafés and restaurants, a weekly market, primary and secondary schools, sports clubs and medical facilities can all be found here. A swimming pool and tennis courts are less than a hundred metres away on foot.
And yet, here on the Stobbenakker, it feels as though you are living on the edge of the world, with the open landscape as the ever-present backdrop to your days. At the same time, you are exceptionally well connected: by train, you can reach Deventer or Apeldoorn within minutes, while the A1 and A50 provide easy access to the Randstad and further east. Deventer, Zutphen and Apeldoorn are all within approximately ten to twenty minutes.
In short, this is not a home that can be fully understood from a floor plan. This is a home you need to feel. You are warmly invited to come and experience it for yourself; we would be delighted to show you around.