Baerz & Co is een landelijk samenwerkingsverband van zorgvuldig geselecteerde boutique luxury makelaars. Samen vormen wij één netwerk, met één gedeeld aanbod. De woningen die u op onze website ziet, zijn afkomstig van alle aangesloten kantoren binnen Baerz & Co. Daardoor is niet ieder object rechtstreeks door ons kantoor in verkoop, maar door een gespecialiseerde collega binnen ons netwerk. Heeft u een woning gevonden die u aanspreekt en wilt u meer informatie? Dan brengen wij u graag persoonlijk in contact met de betreffende verkoopmakelaar, zodat u direct en zorgvuldig wordt begeleid.
Waverveen
Botsholsedwarsweg 3 - 3646 AJ
Netherlands
€3,300,000
462 m2
8255 m2
5
3
Description
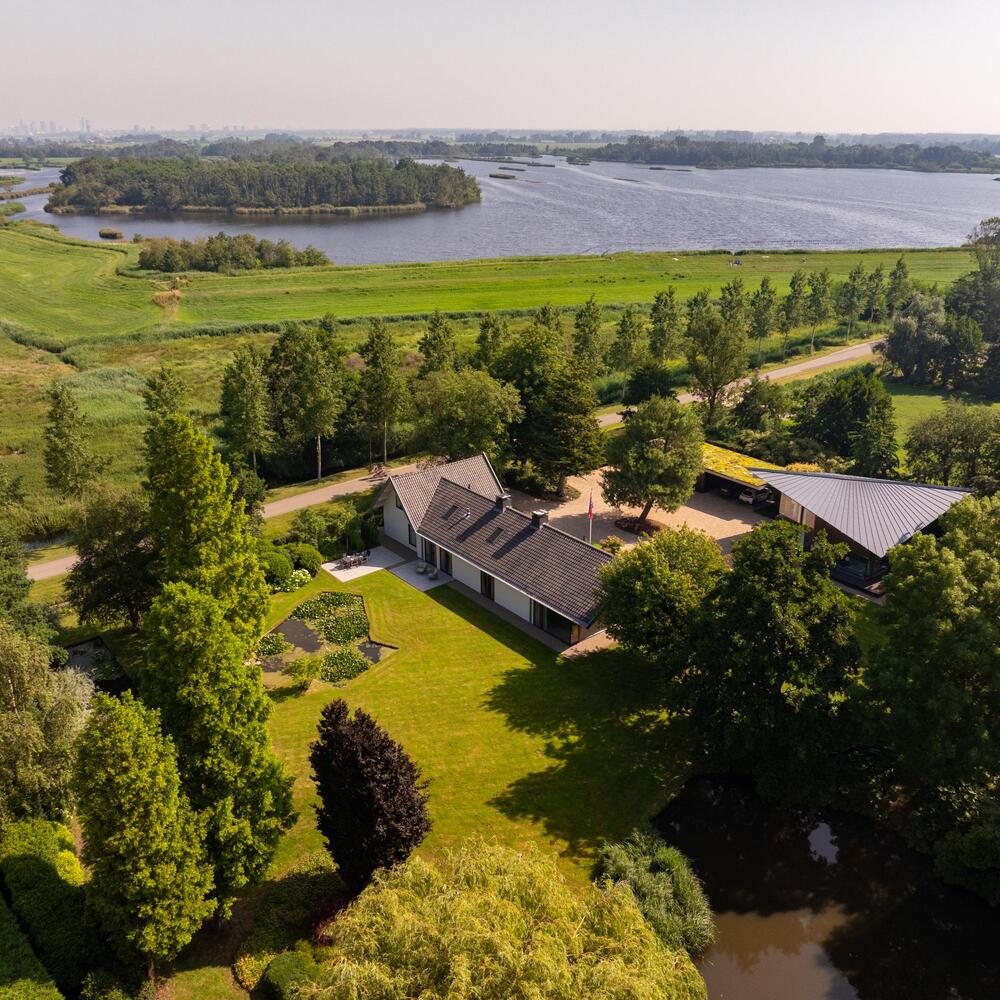
LIVING IN BOTSHOL! A living environment that engages the senses, breathes and comes alive. Perhaps it even seduces you a little. A stylish private estate where architecture, privacy and modern living comfort come together in a beautiful natural setting, created over the years with great love and passion.
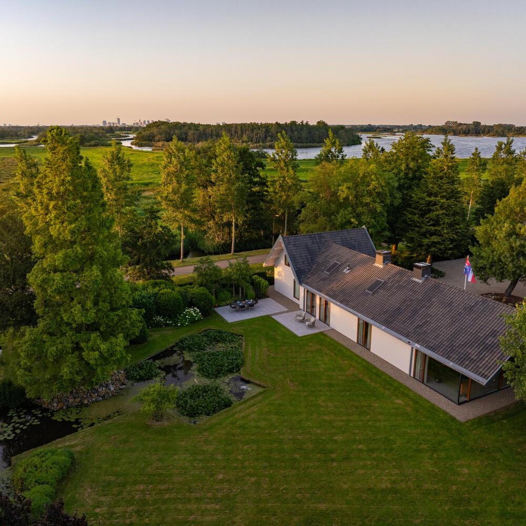
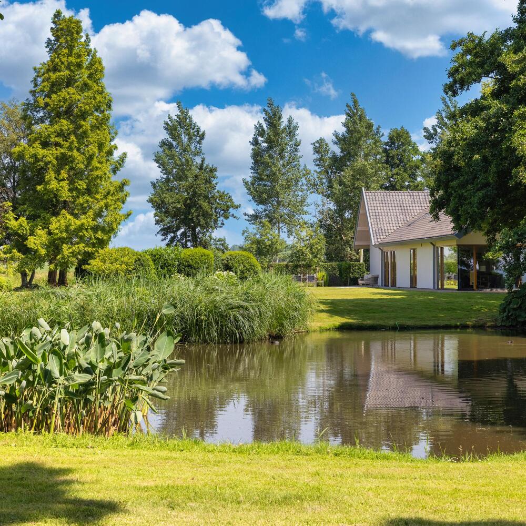
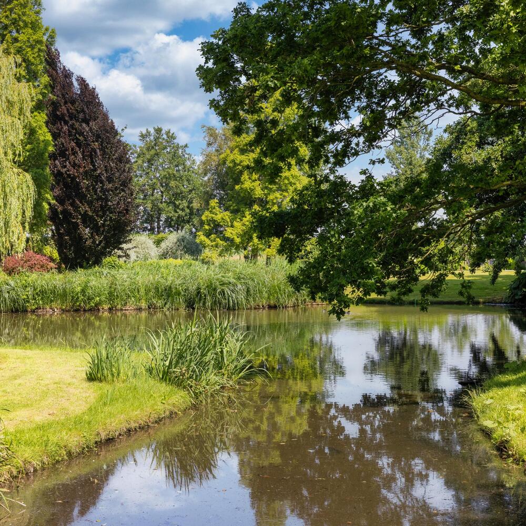
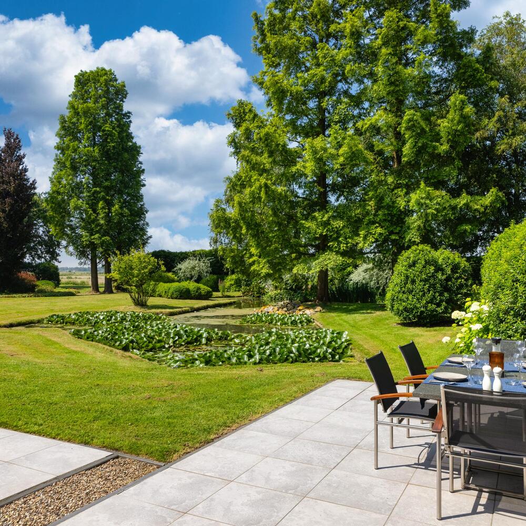
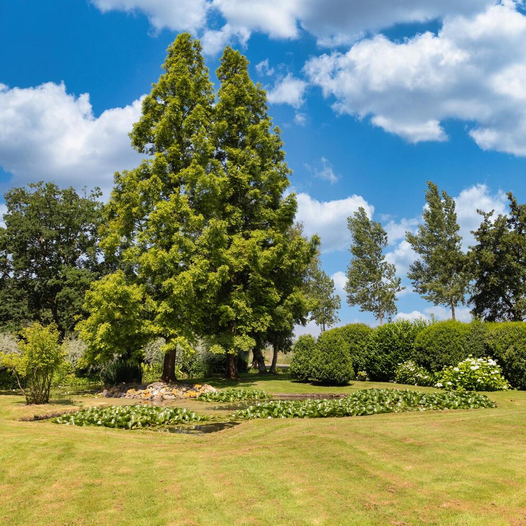
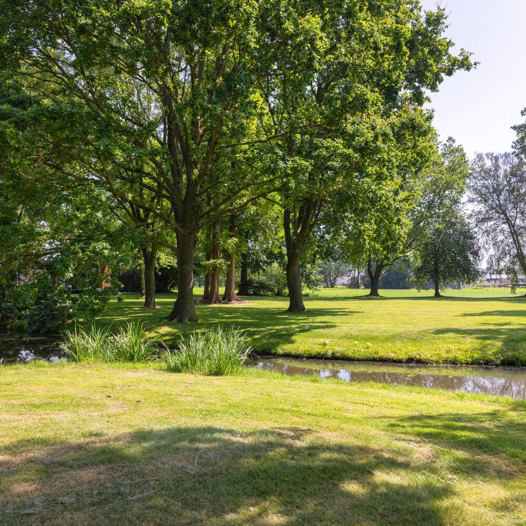
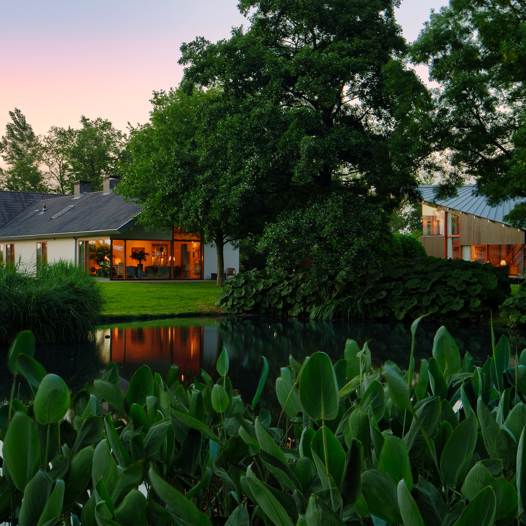
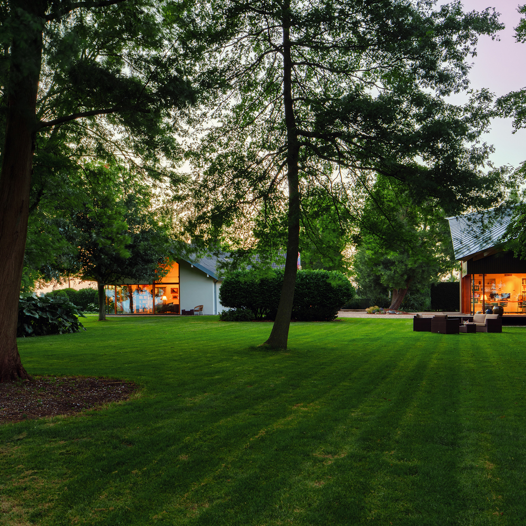
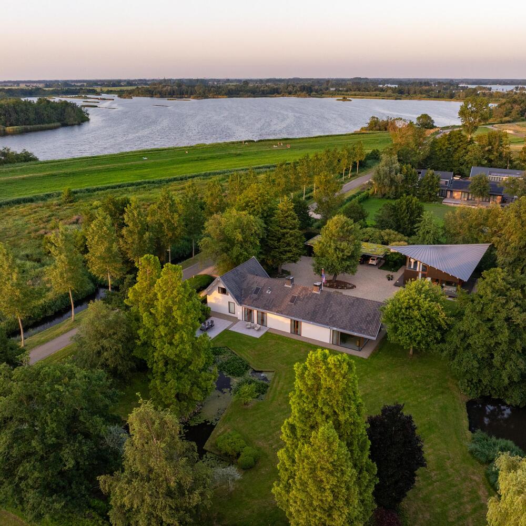
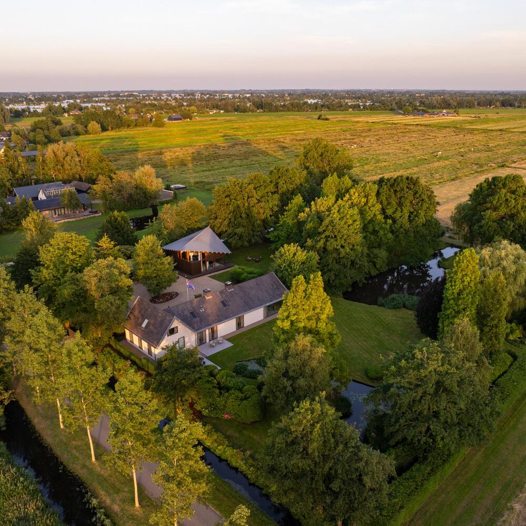
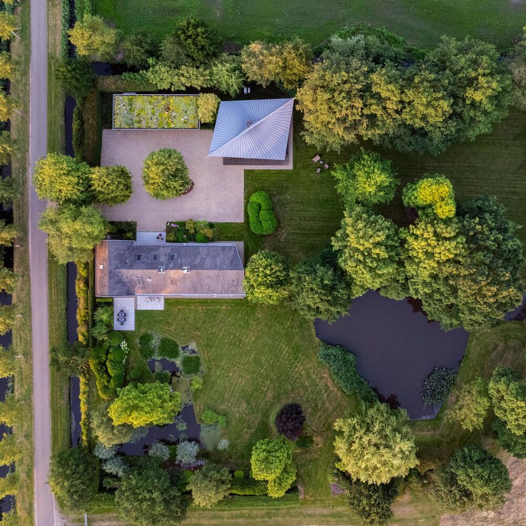
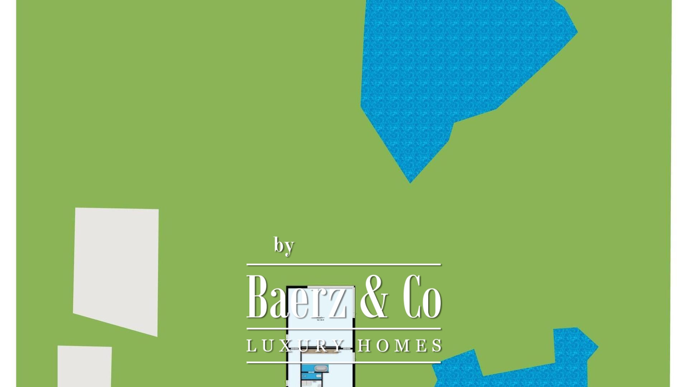
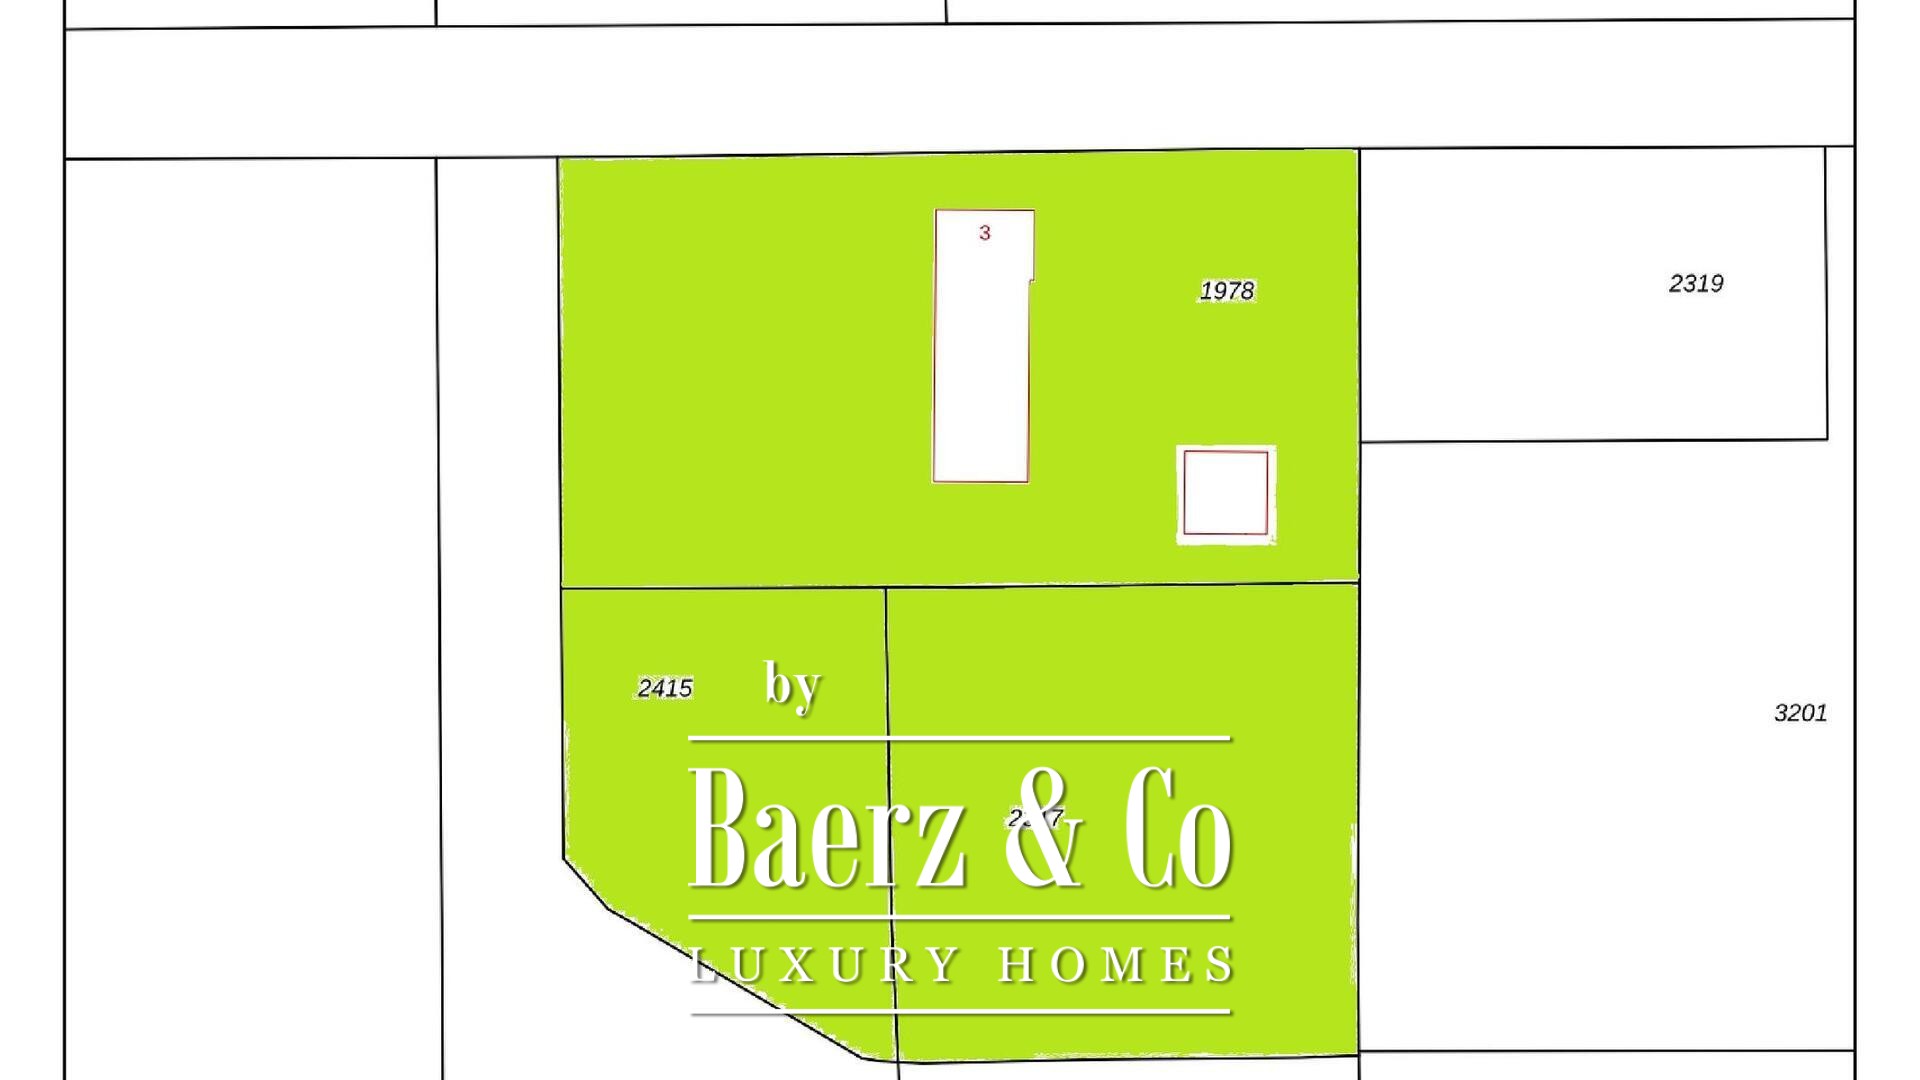
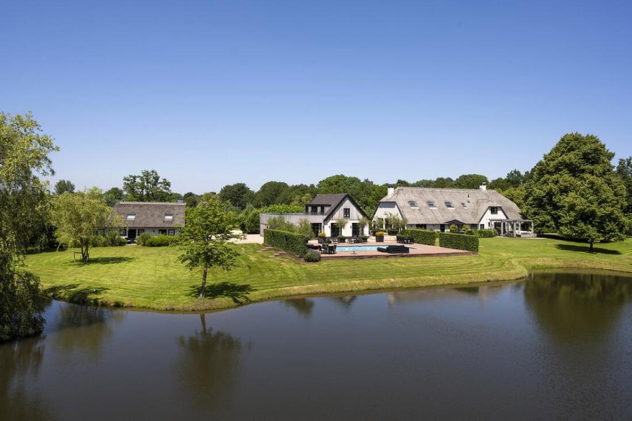
Set within an expansive park-like garden of 8,255 m², with mature trees and ponds, a wonderful farmhouse residence and a state-of-the-art studio are arranged around a charming courtyard. Together, they offer a total of 462 m² of living and working space, complemented by a detached storage building and a covered carport. Everything you could wish for a healthy and fulfilling lifestyle, with complete privacy. The private estate is in excellent condition, designed with an exceptional eye for detail and meticulously maintained.
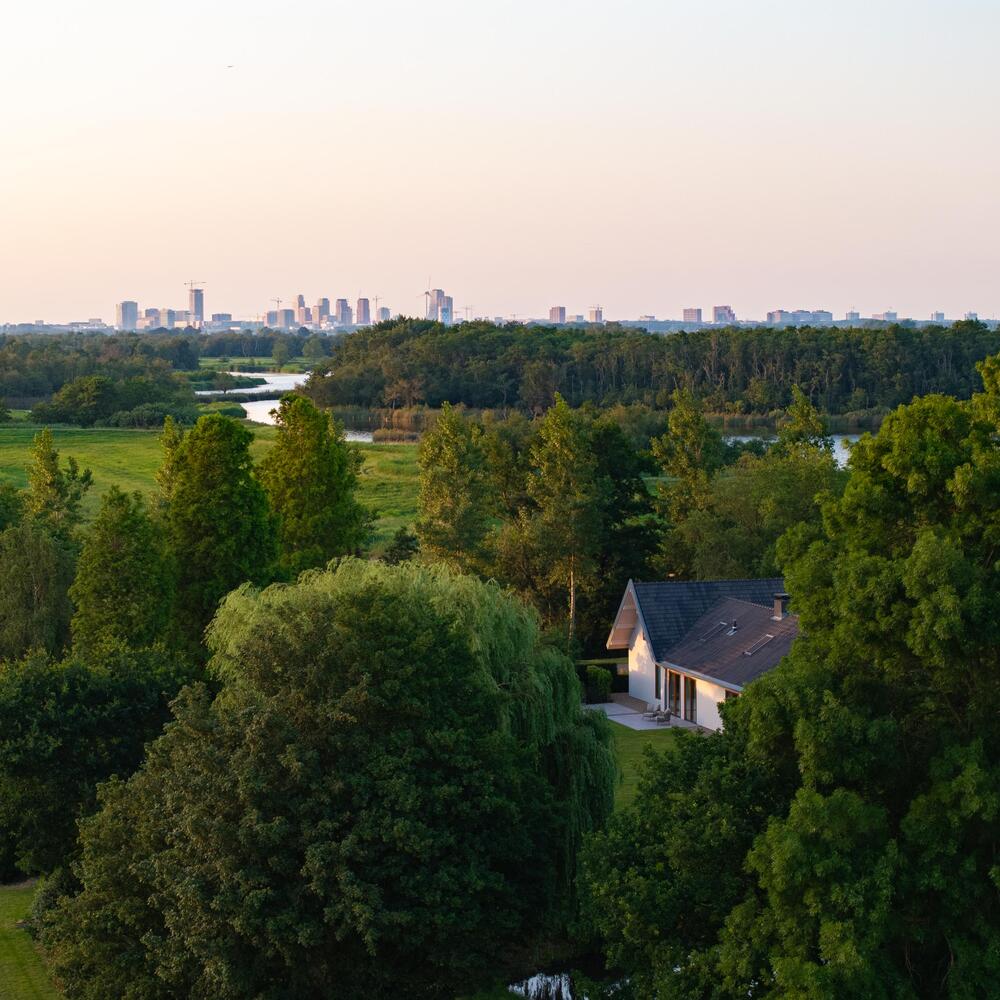
It is an ideal base for its future residents. With Amsterdam just behind you, the specialist shops and amenities of Amstelveen nearby, and the everyday shops of Vinkeveen just around the corner. With Botshol offering opportunities for ice skating in winter and the Vinkeveense Plassen providing endless possibilities for swimming and boating. Schools in Uithoorn and Mijdrecht are within cycling distance, while friendly neighbours are within easy walking distance.
At the front, the protected Botshol nature reserve provides a beautiful natural backdrop, with a winding path along a gently sloping dike and groups of solitary trees. There are delightful walking routes where you can spot waterbirds such as spoonbills and little egrets. At the rear lies a naturally grazed grassland landscape and a flower-rich meadow. Pheasants, hares and hedgehogs regularly make their way through the garden.
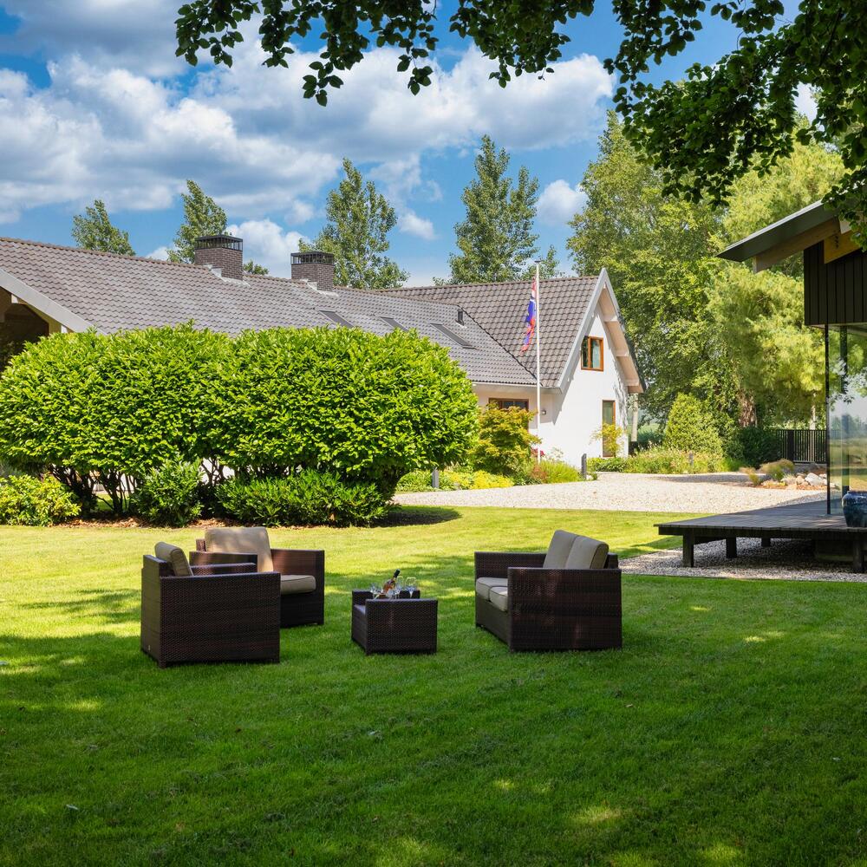
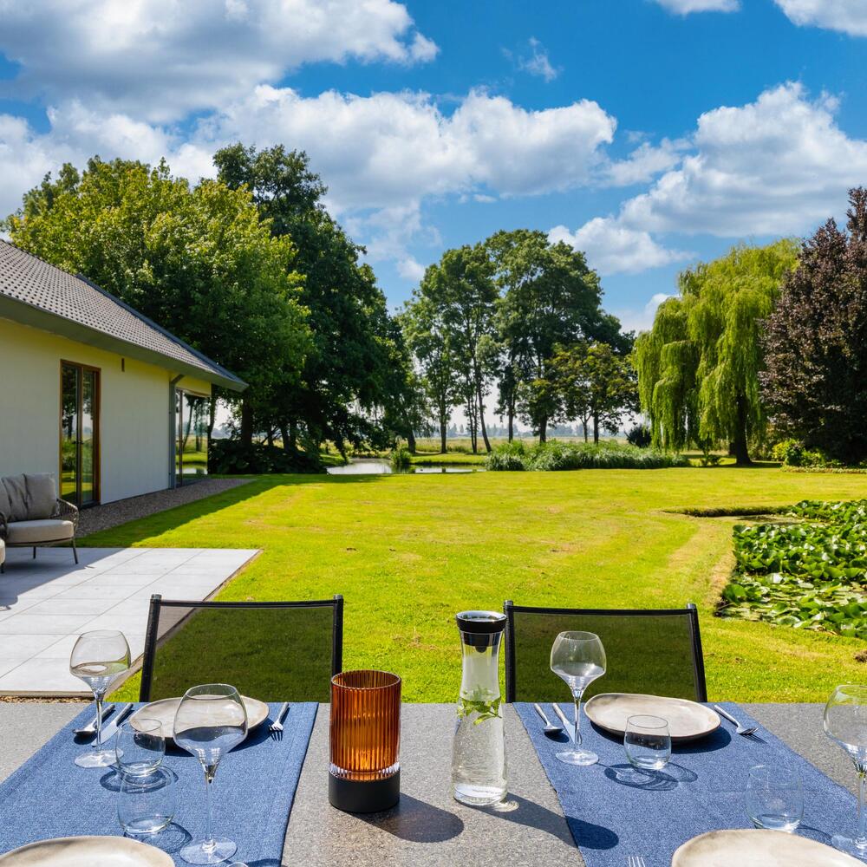
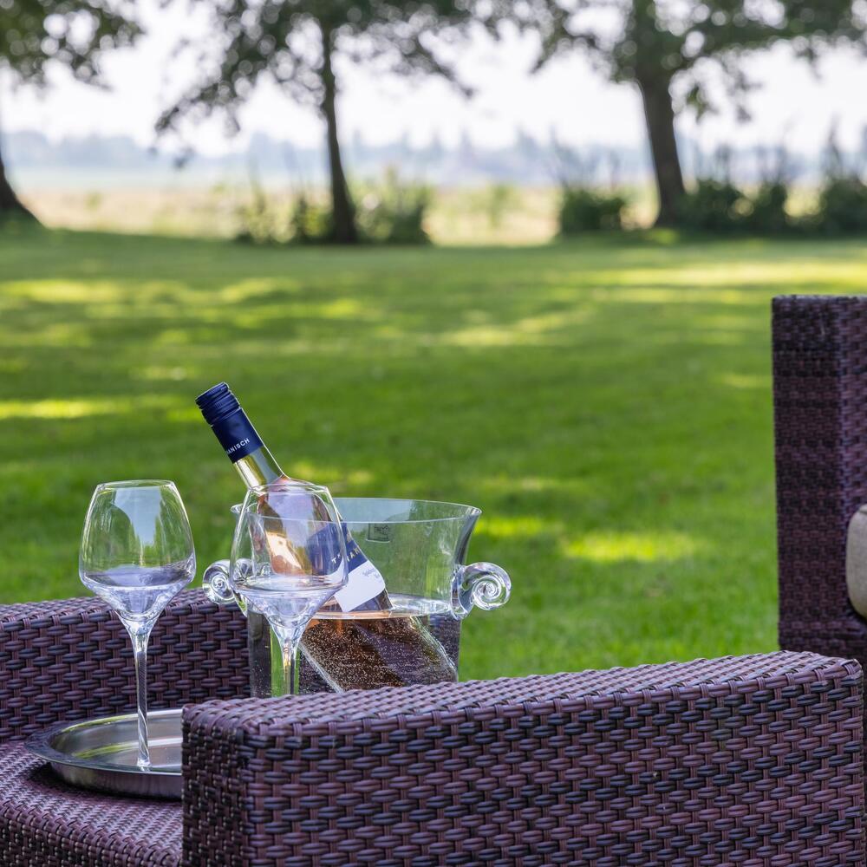
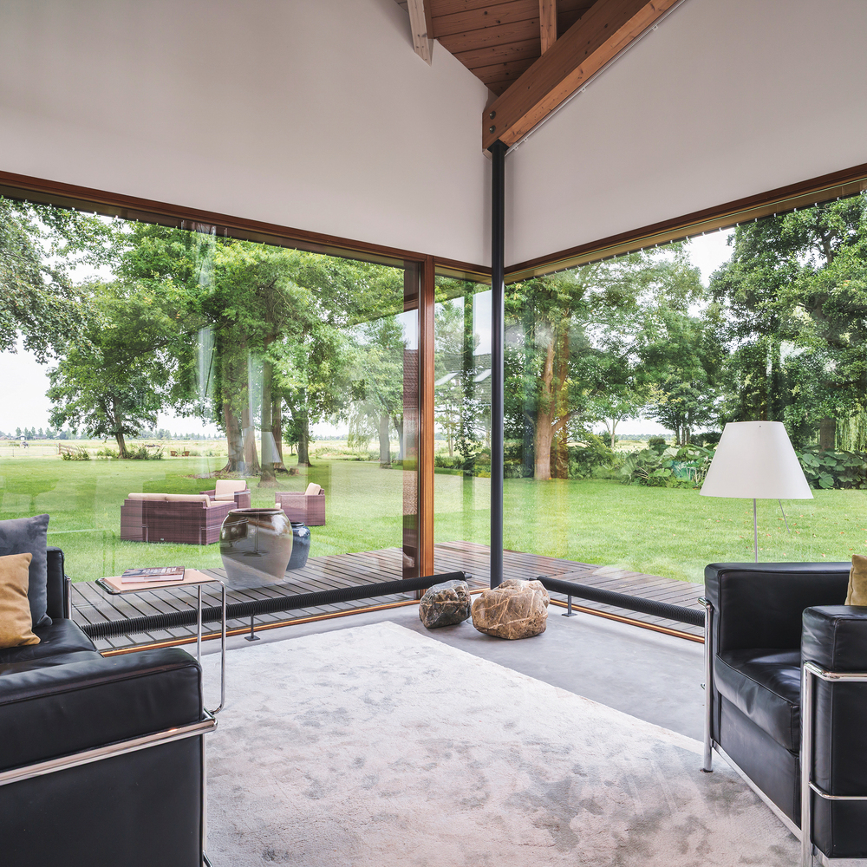
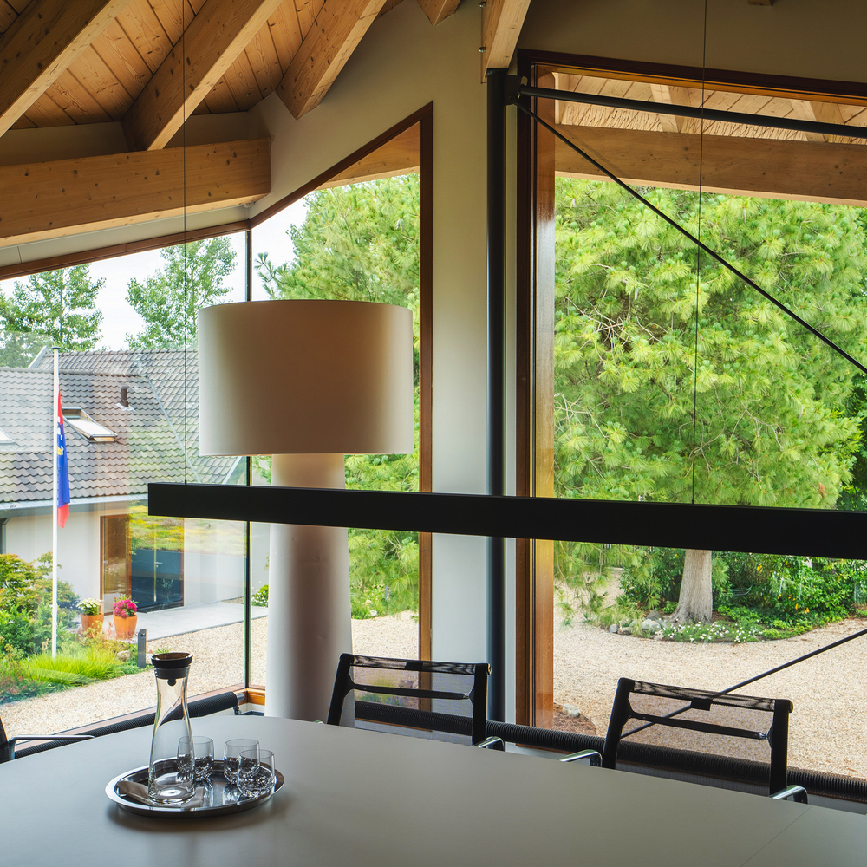
As the park-like garden extends further into the grounds, it gradually becomes freer and more natural, embracing the surrounding meadow landscape and making it part of the impressive views. The farmhouse and studio open onto the garden through expansive glazed façades. The grounds invite you to stroll, relax and enjoy outdoor activities, with numerous spots and terraces for spending time with family and friends. There is always a place to find either sunshine or shade, accompanied by a gentle breeze.
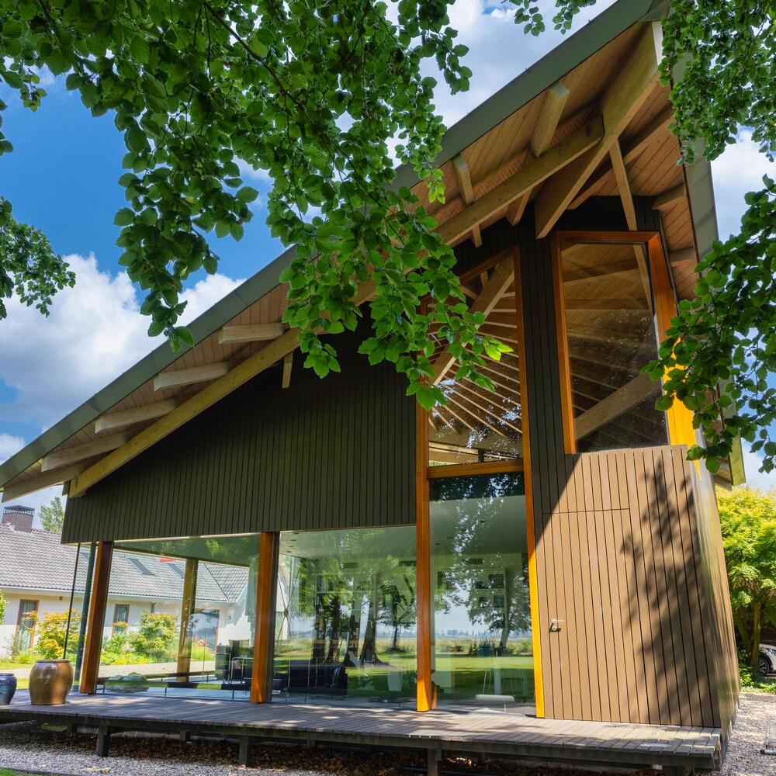
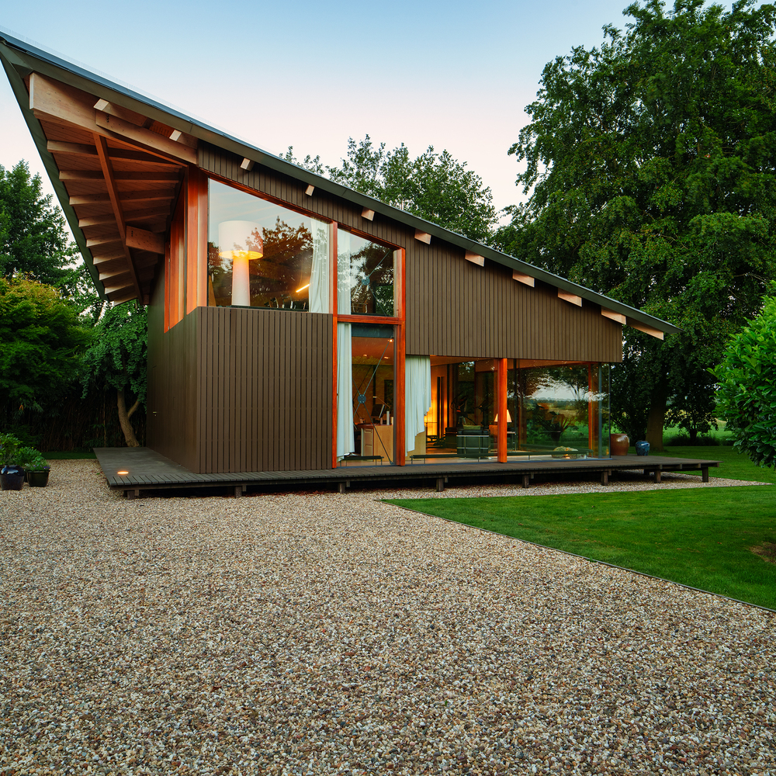
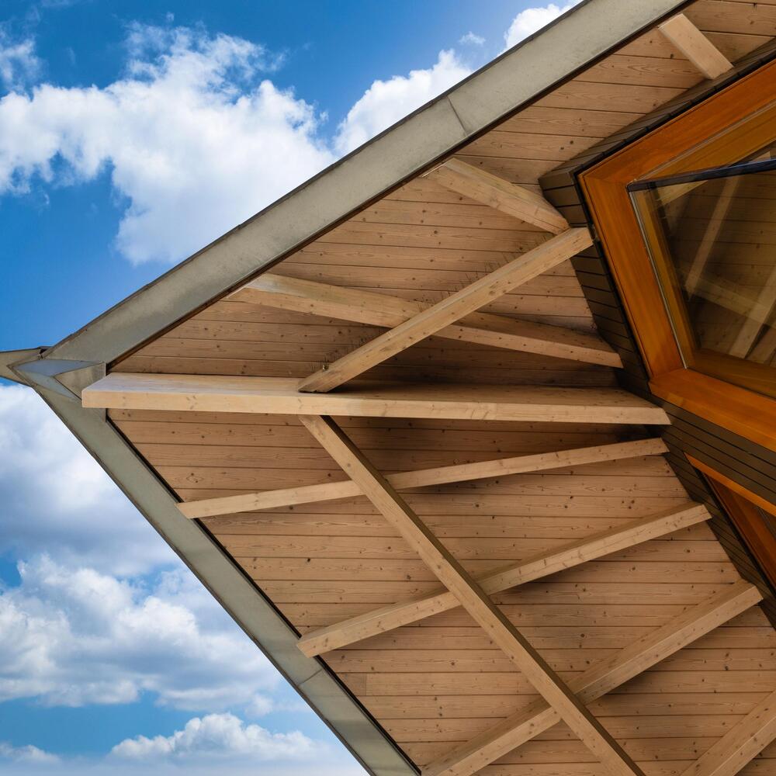
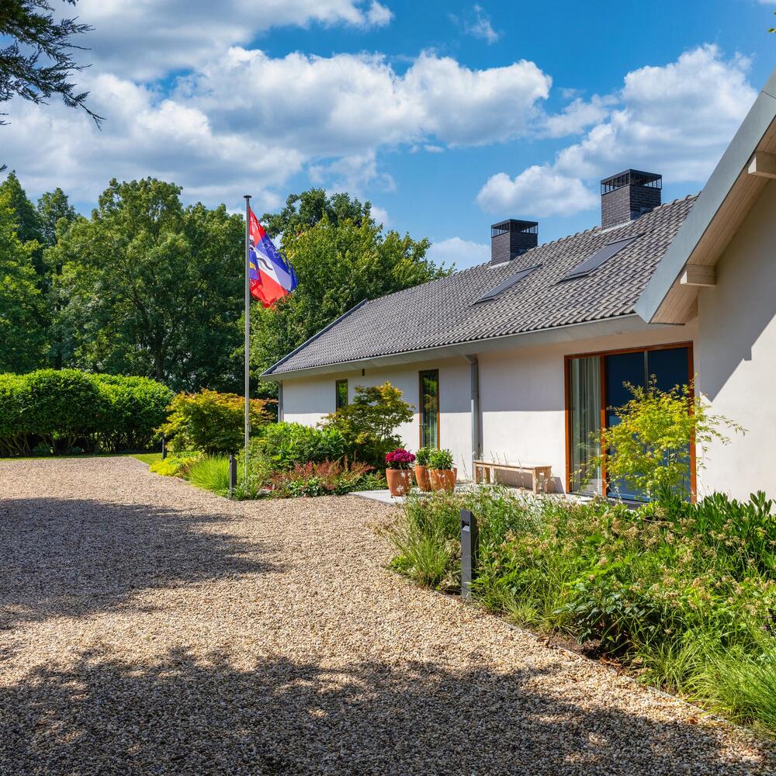
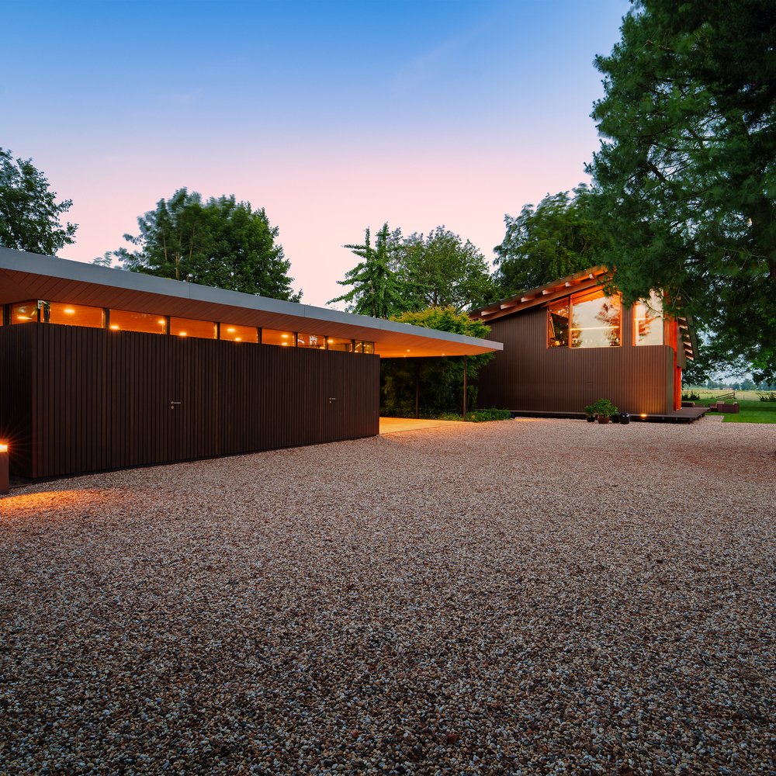
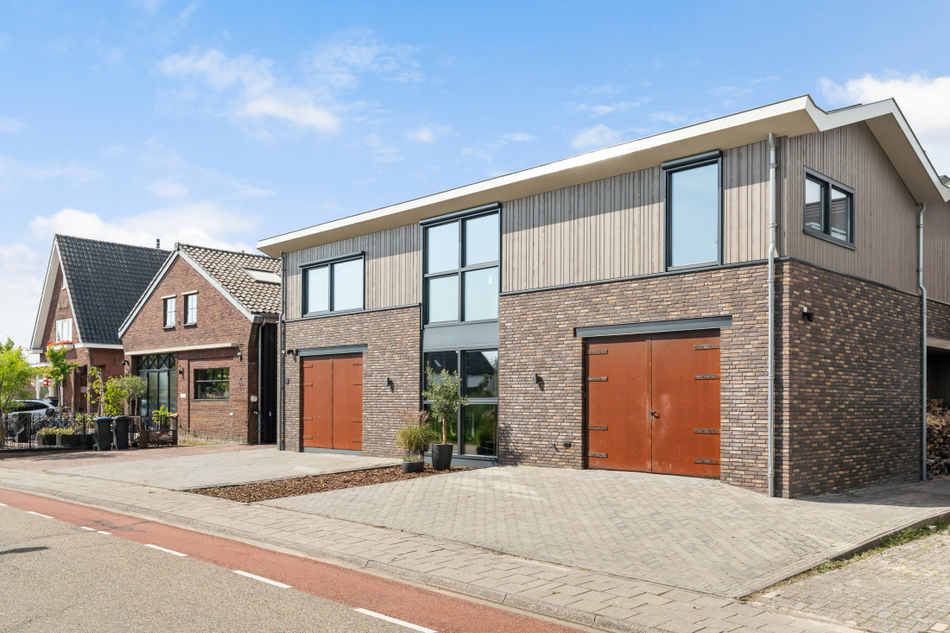
The architecture is refined, with beautiful detailing and carefully selected materials brought together within one coherent vision. The roofs appear to float above the buildings, thanks to generous timber overhangs and sleek zinc roof edges. Tall glazed façades extending all the way to the roofline enhance this effect while creating an abundance of natural light. At the same time, materials such as traditional Dutch roof tiles, zinc roofing and timber cladding reference the rural architecture of the surrounding area.
The private estate is also in an excellent state of maintenance. The mature trees are carefully tended, the ponds are clean, the lawns are in excellent condition and the flower beds and gravel paths have recently been renewed. The exterior painting is up to date and the plasterwork is clean and well maintained.
Ready to move in!
THE FARMHOUSE-VILLA
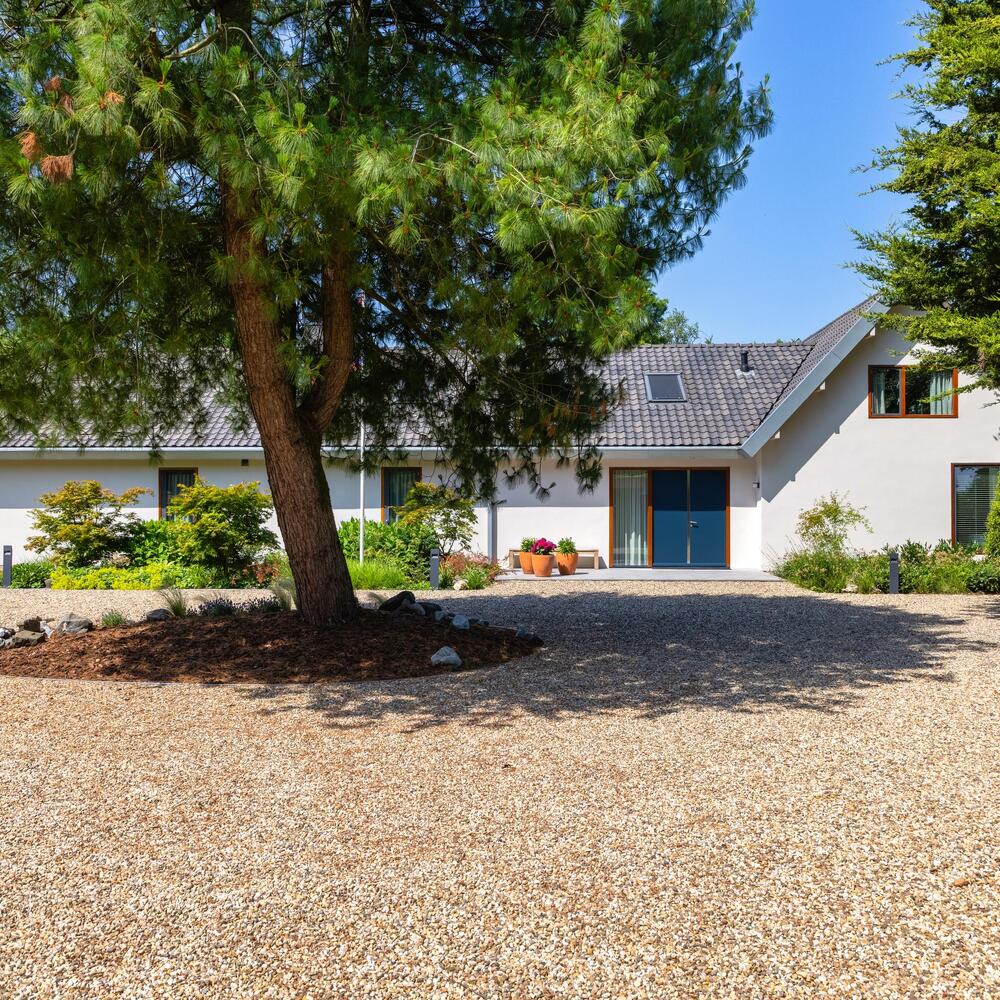
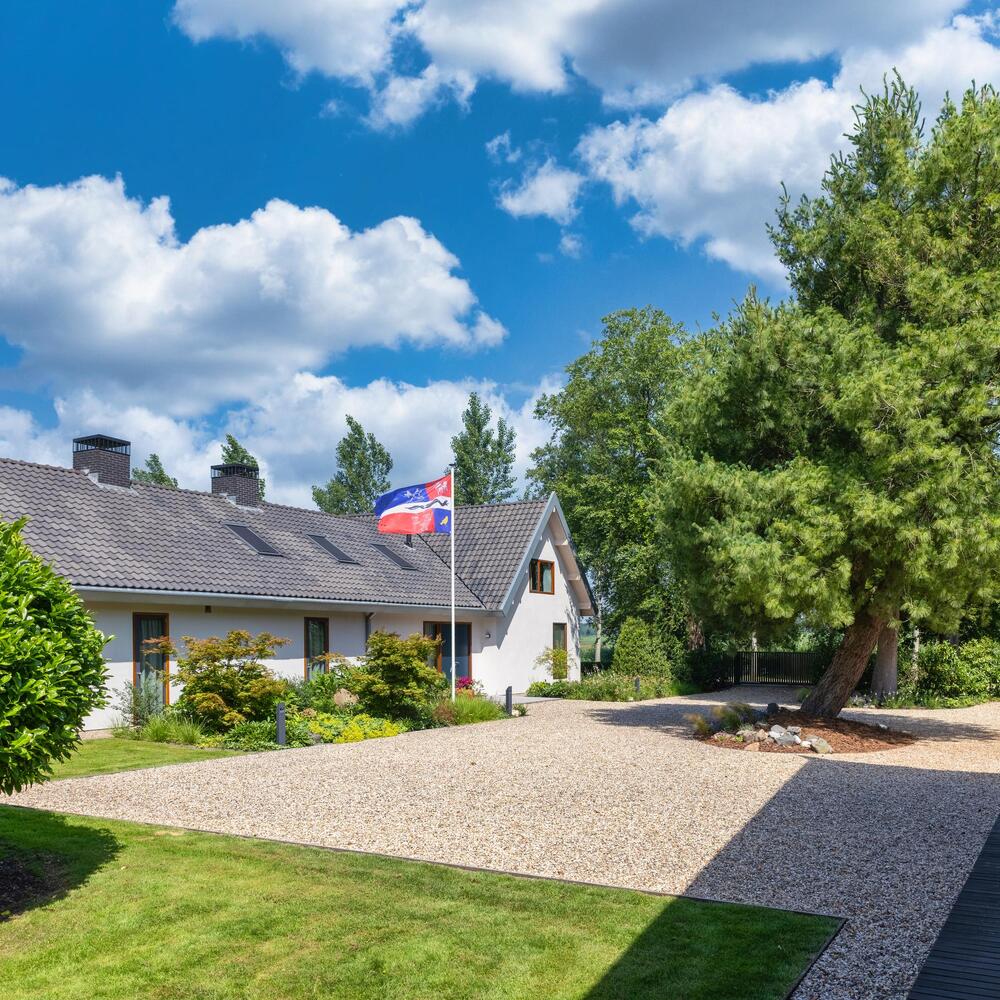
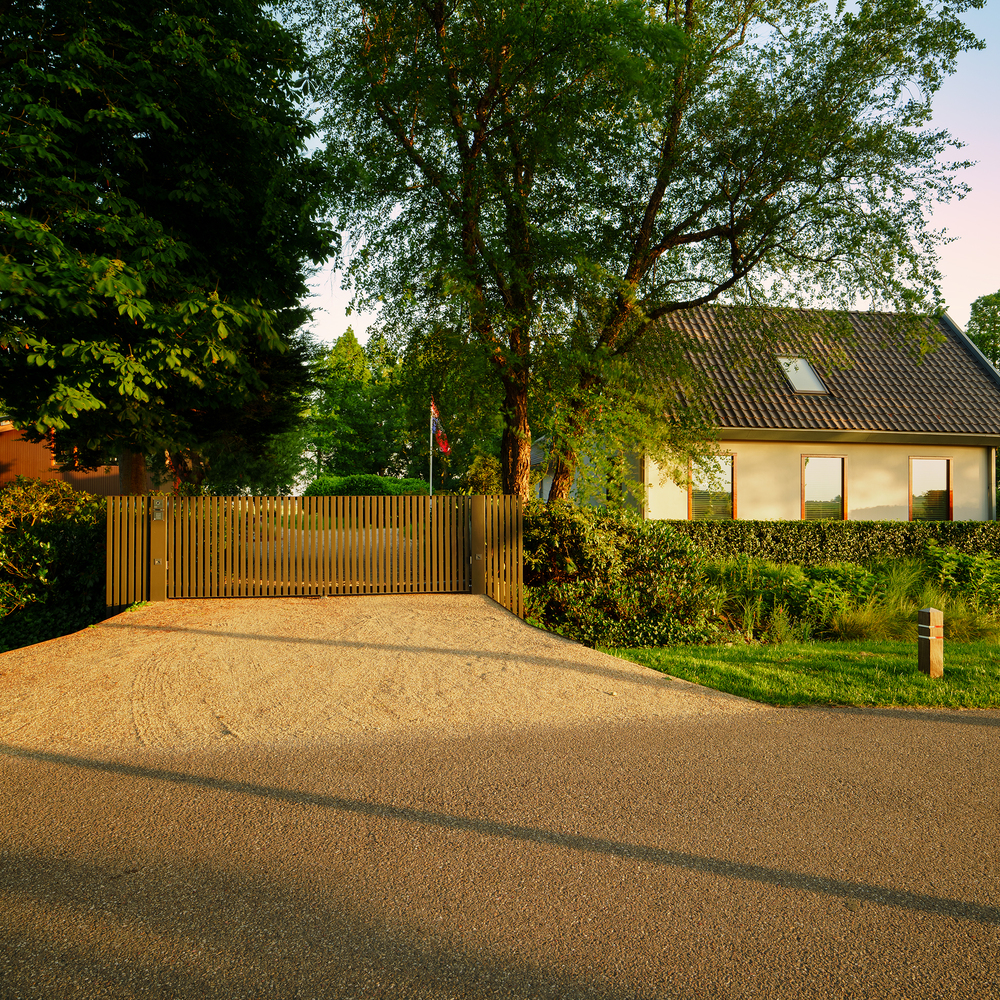
The automatic gate provides access to a charming courtyard, welcoming you with flowering borders and a magnificent Weymouth pine at its centre. The courtyard offers ample space for visitor parking while retaining an intimate and sheltered atmosphere.
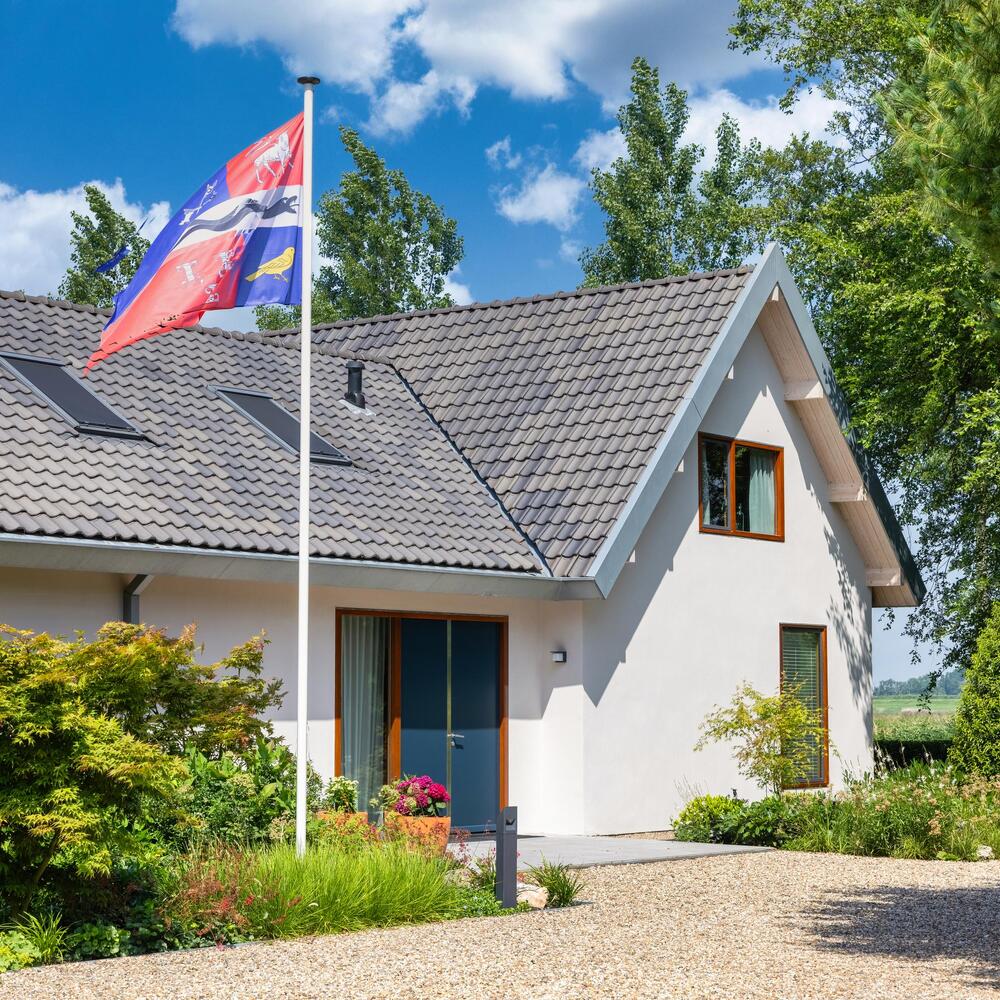
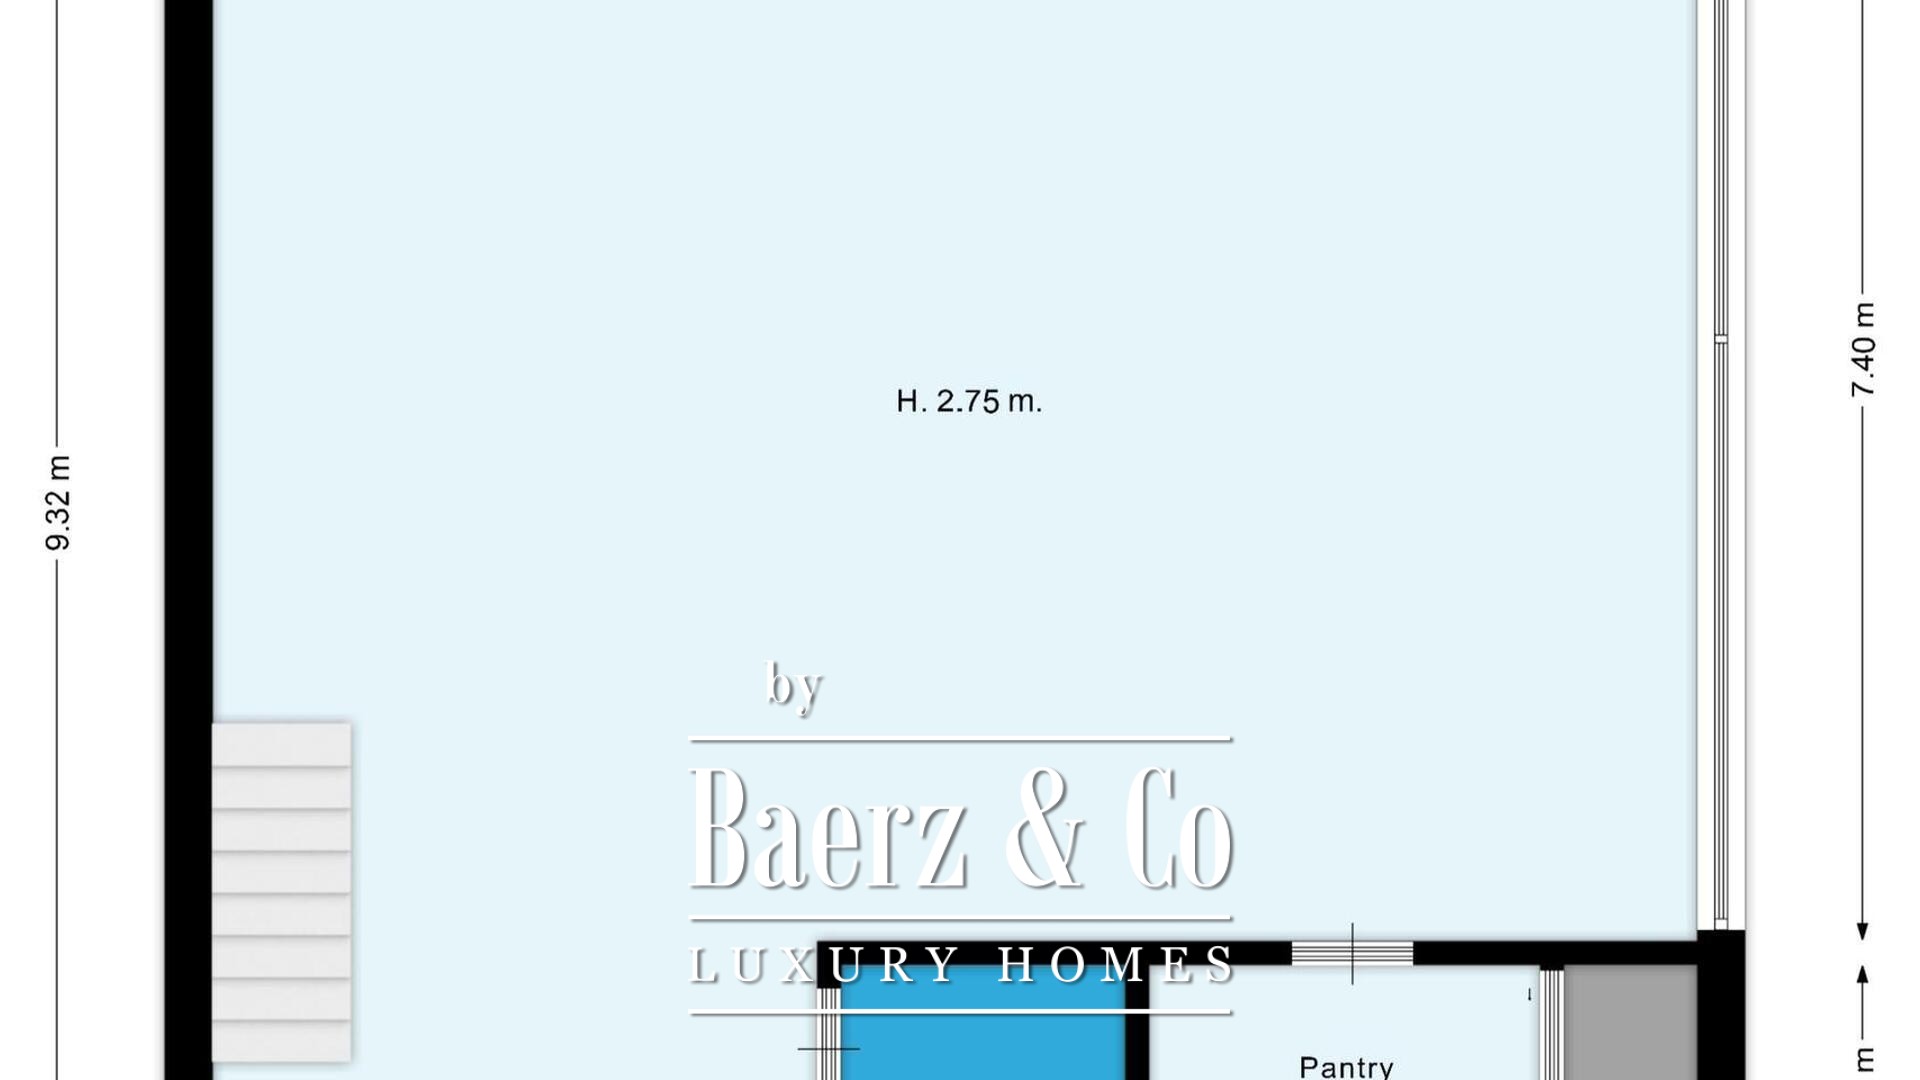
The farmhouse is a wonderful home, with views of the garden and ponds from virtually every room. It feels exceptionally light and spacious, thanks to wide glazed pivot doors, tall glass façades and striking double-height spaces. The farmhouse offers 314 m² of living space, with four bedrooms and two bathrooms.
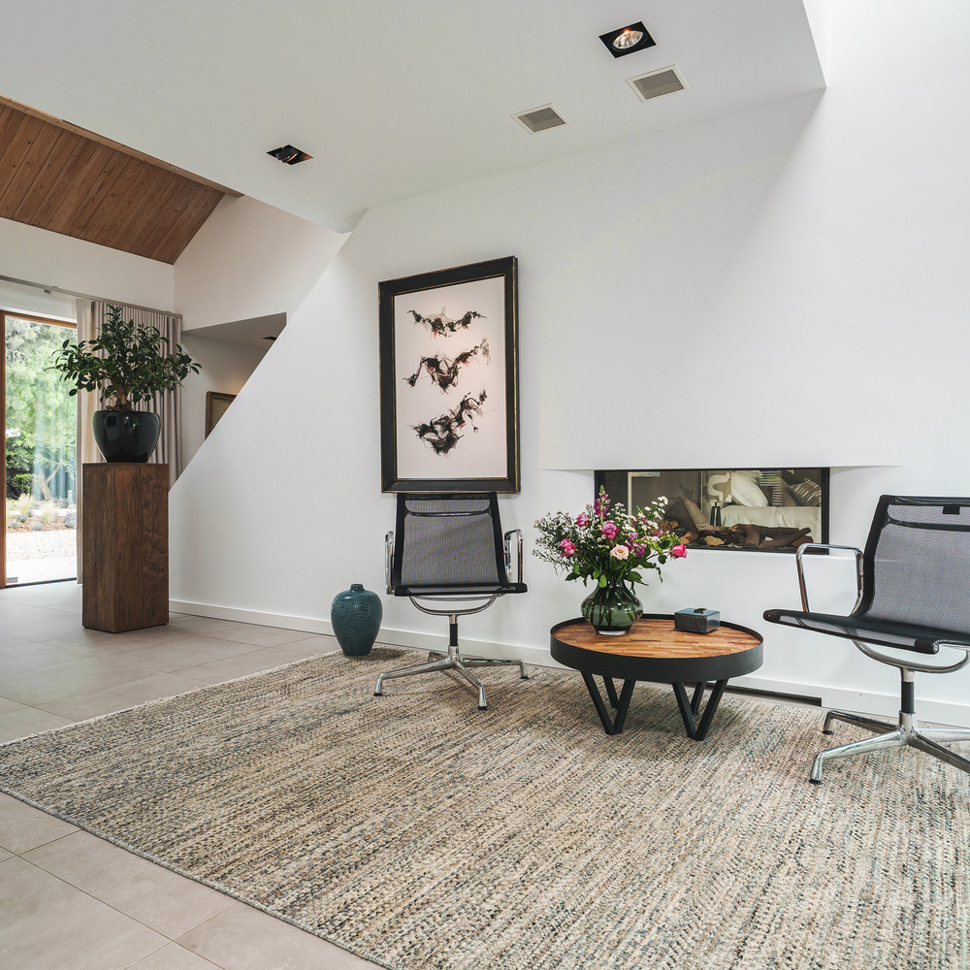
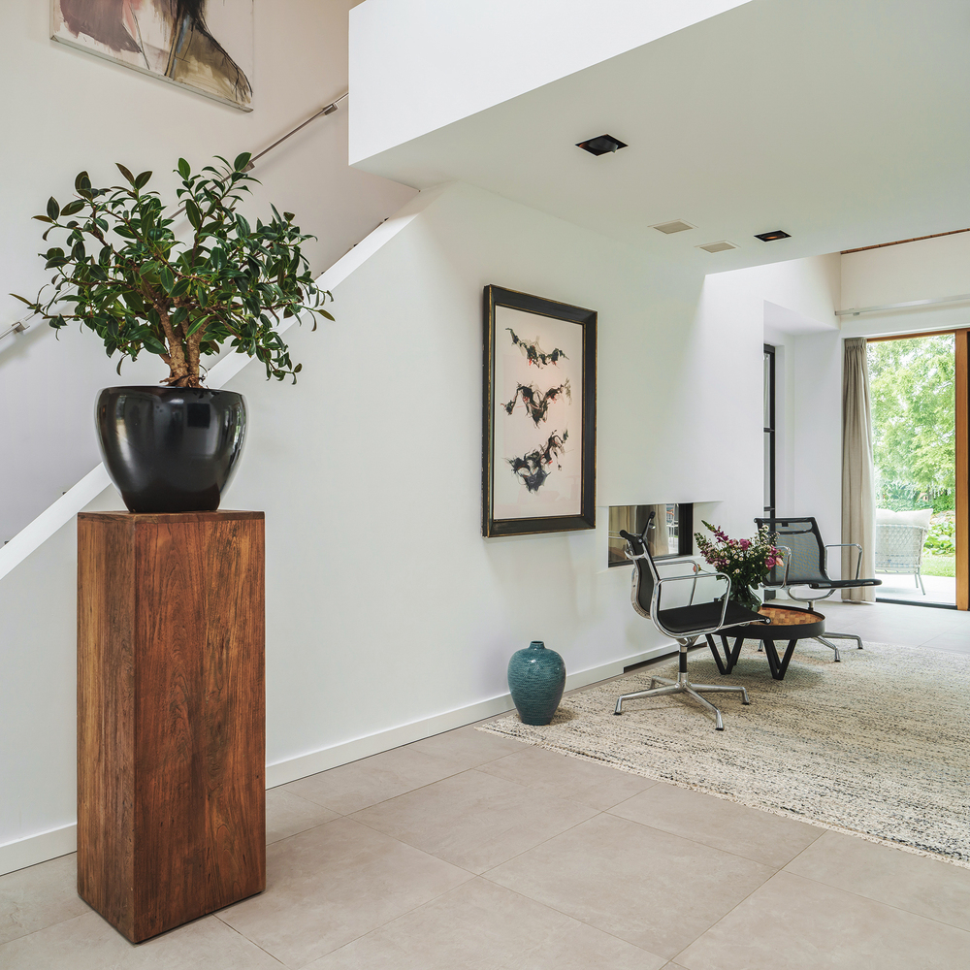
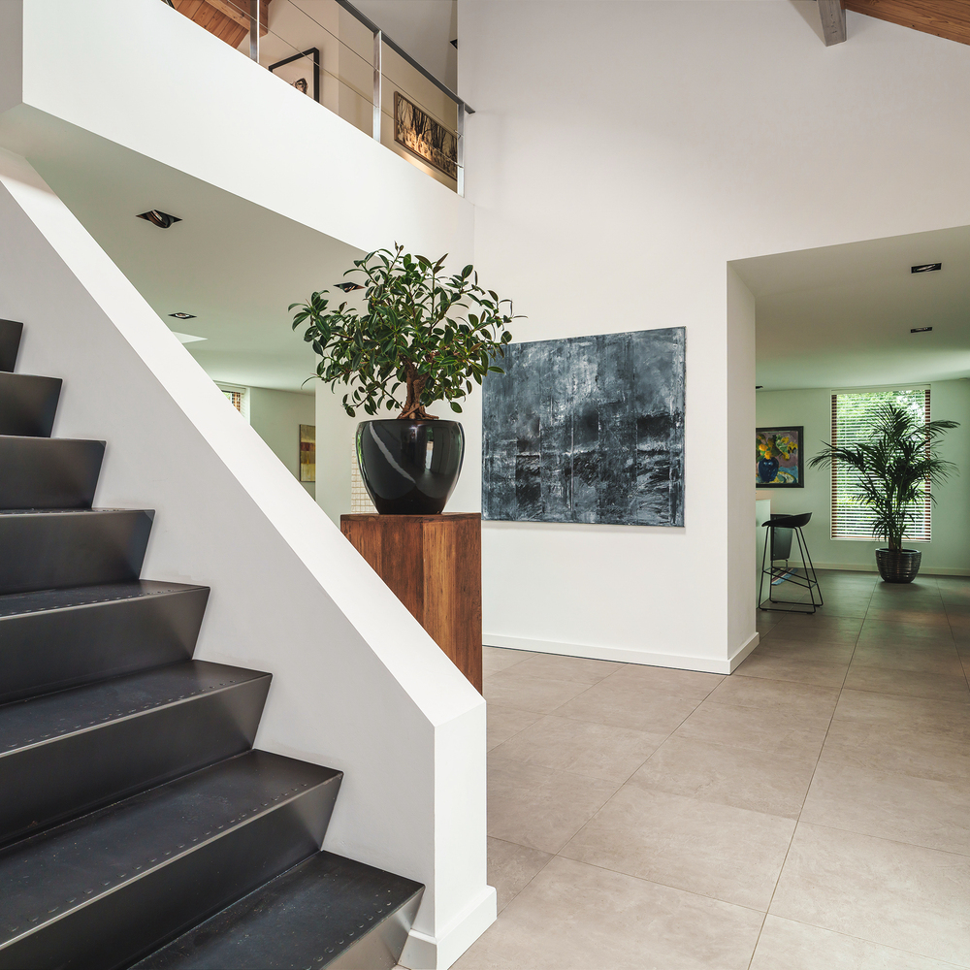
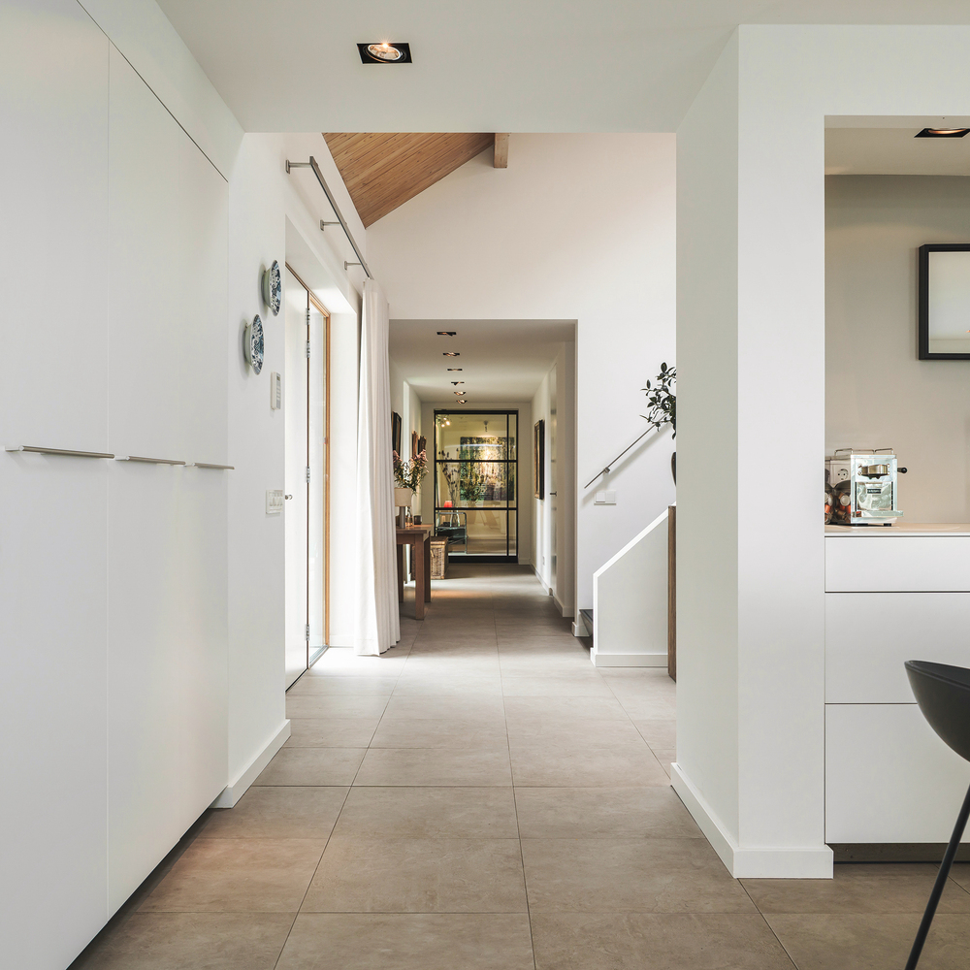
Entering the house is a truly impressive experience. The six-metre-high entrance hall provides views towards the living room, kitchen-diner and garden, while offering direct access to the terraces. Beneath the mezzanine is a cosy seating area with a closed gas fireplace.
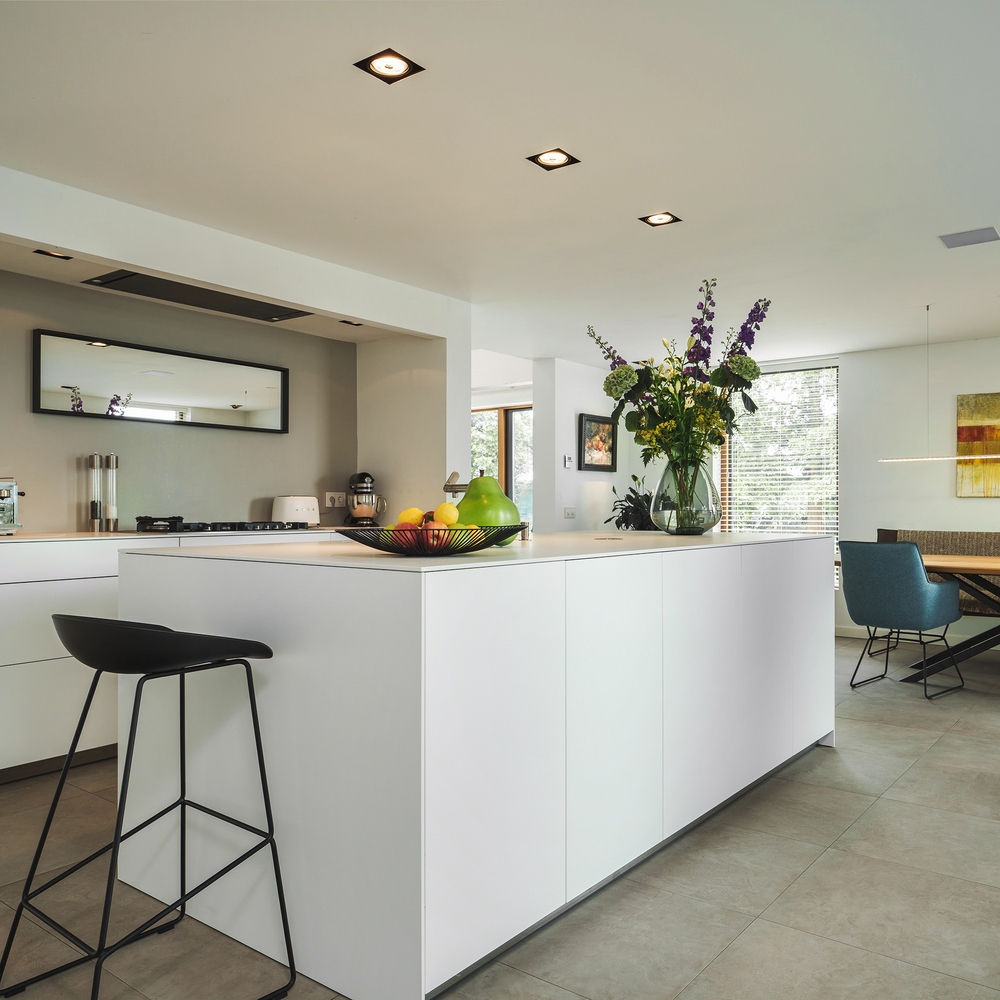
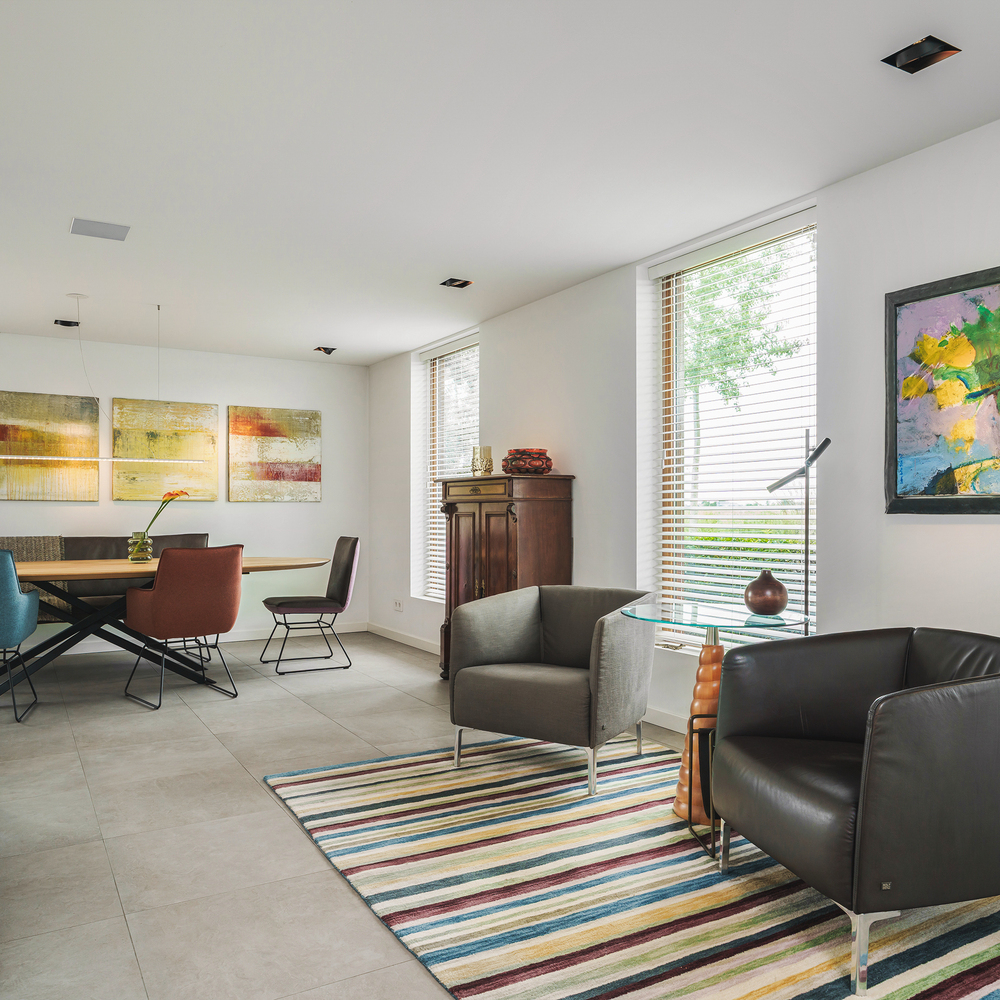
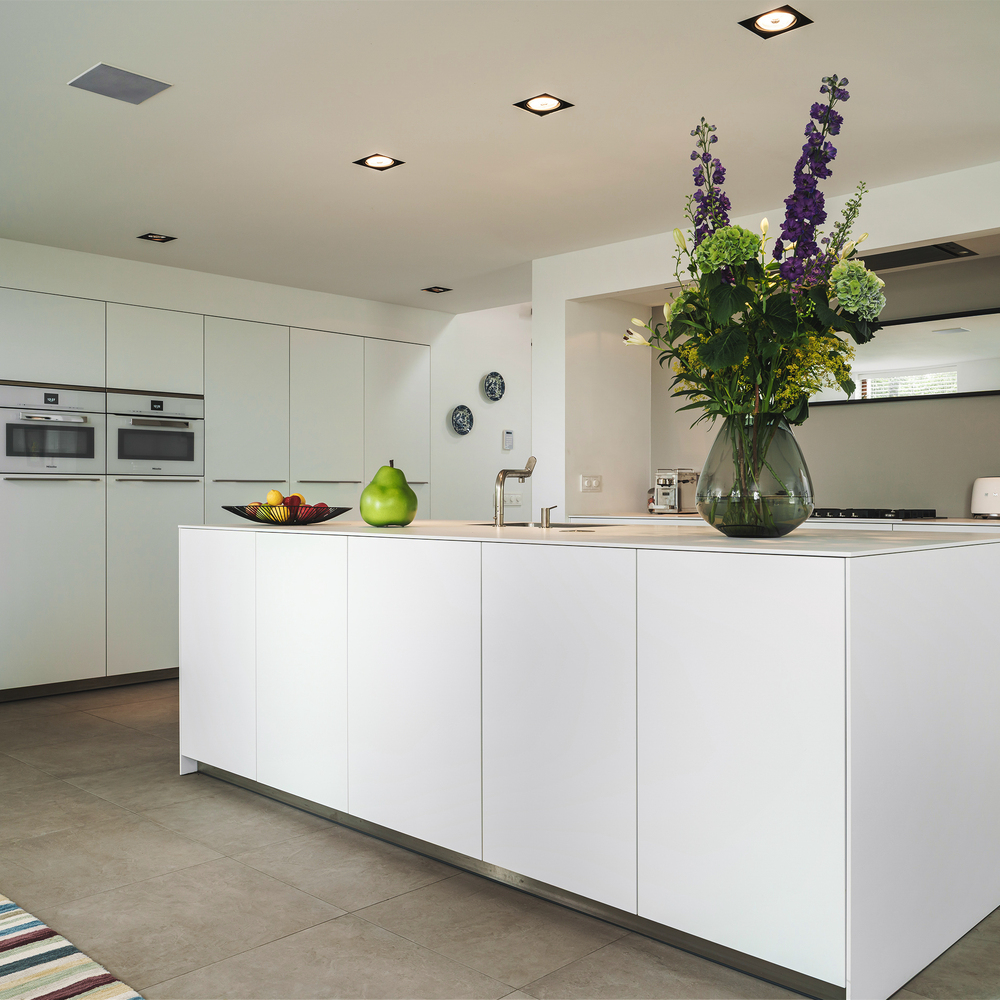
The kitchen-diner is a delightful space filled with daylight from three sides. The generous Bulthaup kitchen features a central island, a dedicated cooking niche and a full-height fitted cabinet wall incorporating Miele appliances. Its thoughtful layout allows you to remain part of conversations with family or guests at the dining table or in the adjoining cosy seating area.
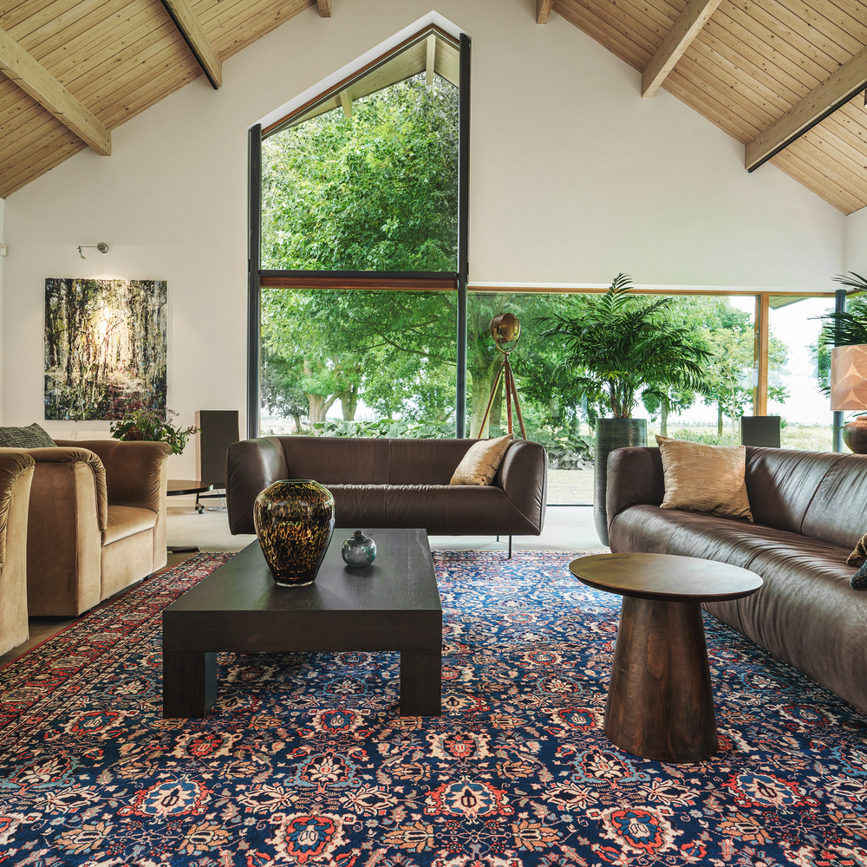
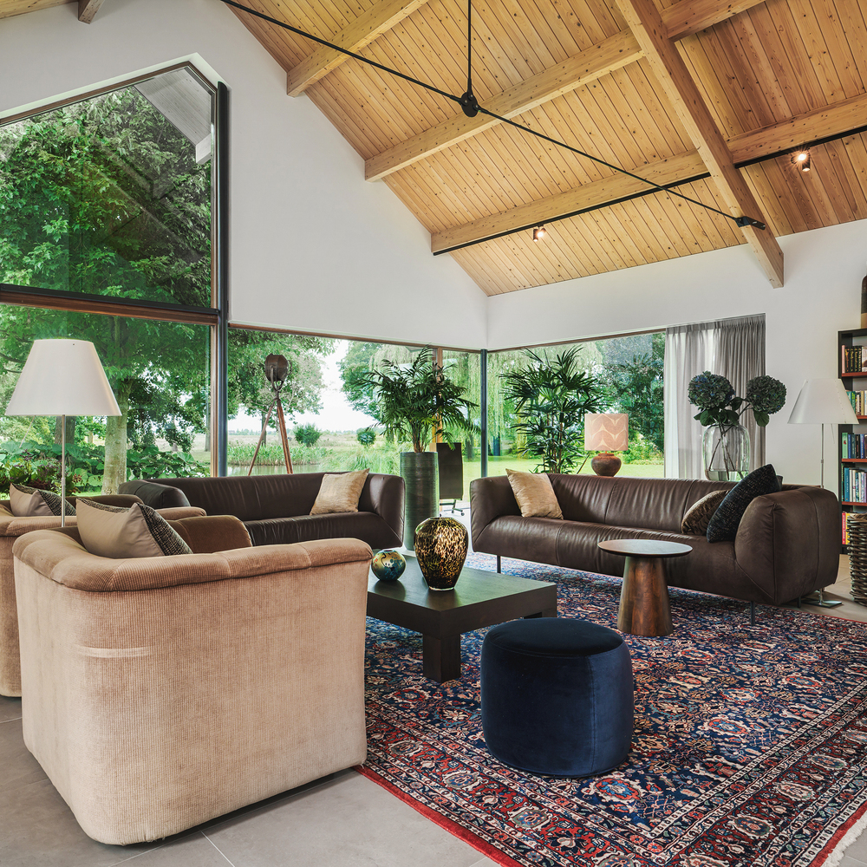
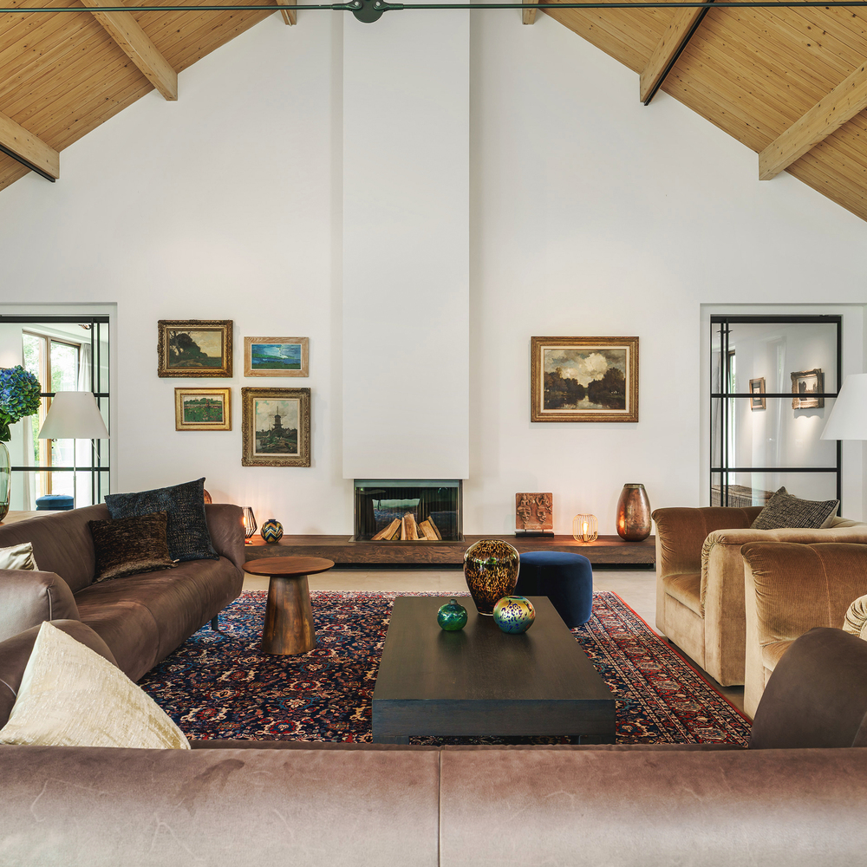
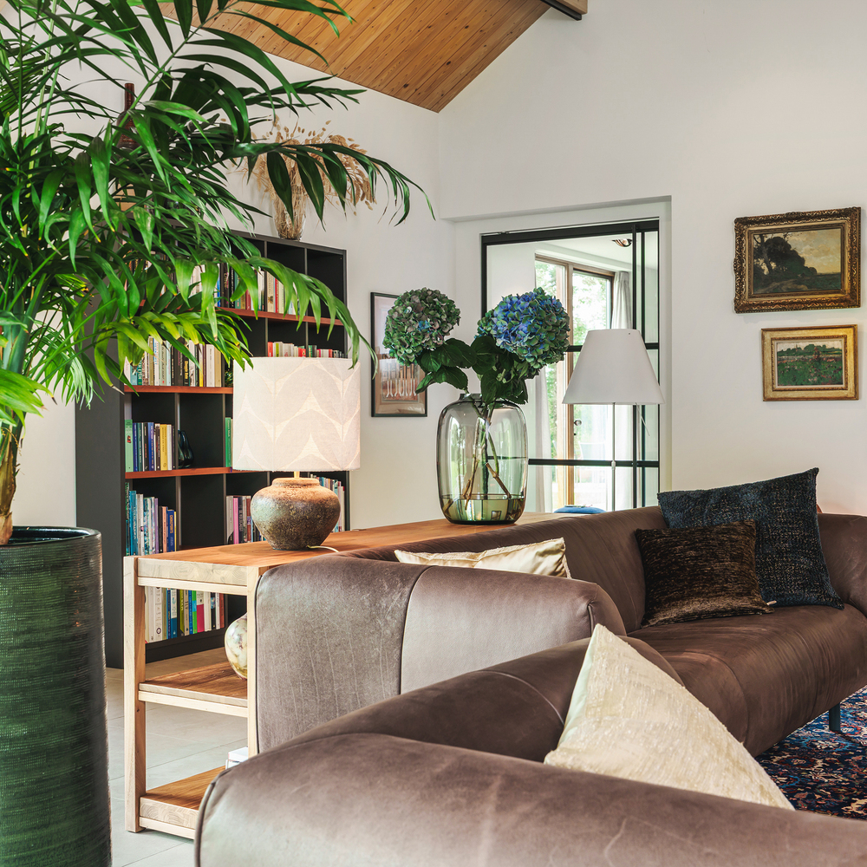
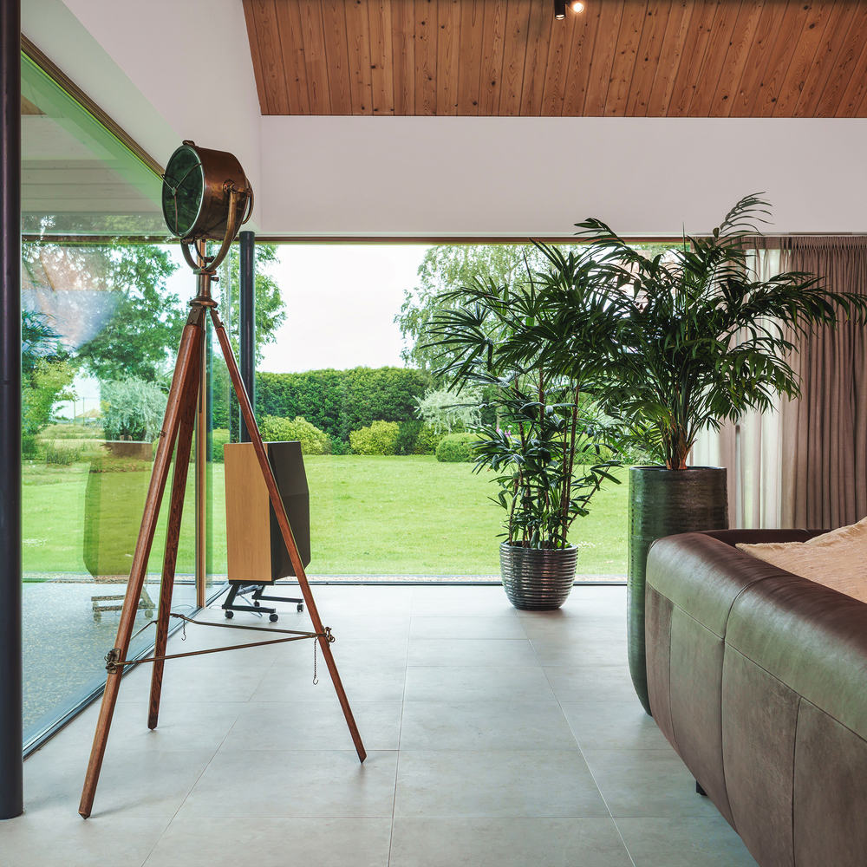
The living room features a six-metre-high ridge, expansive glazing and a striking glazed corner. The views across the large pond and surrounding landscape are simply beautiful. A closed wood-burning fireplace, supplied with combustion air from outside, forms the focal point, complemented by a five-metre-wide hearth. Connections for television and a music system have been discreetly integrated.
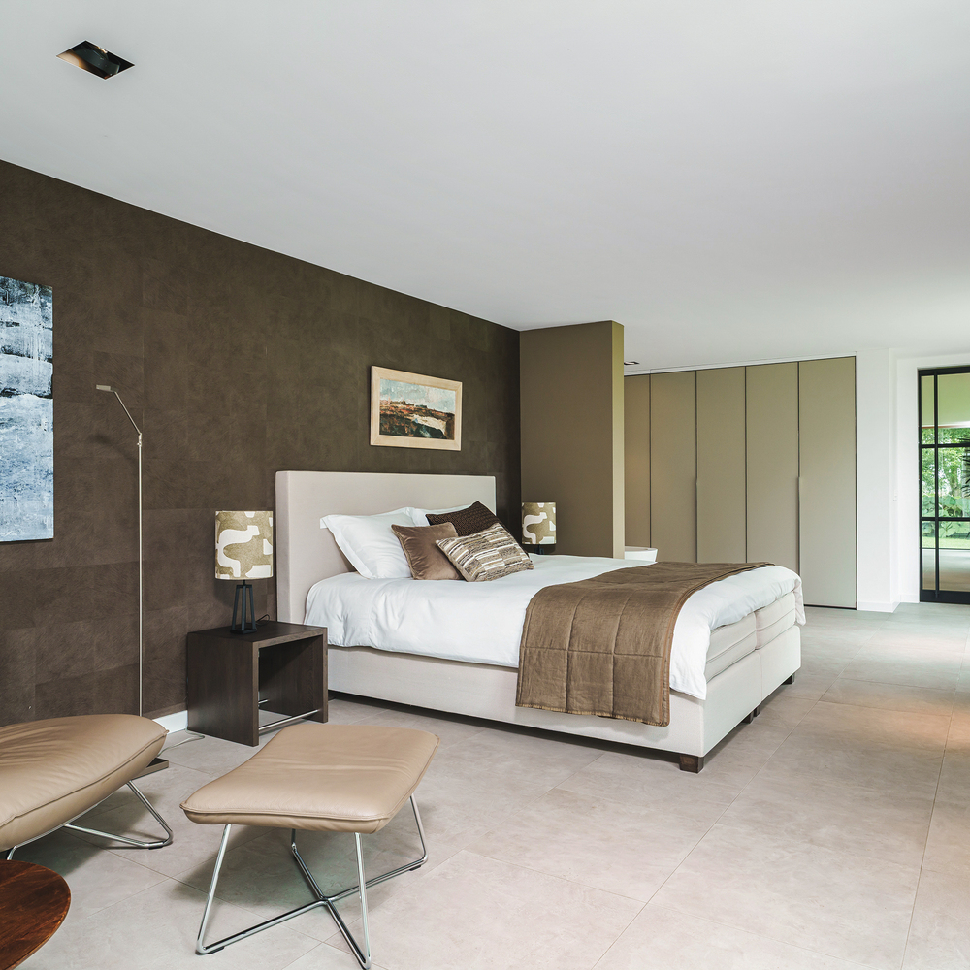
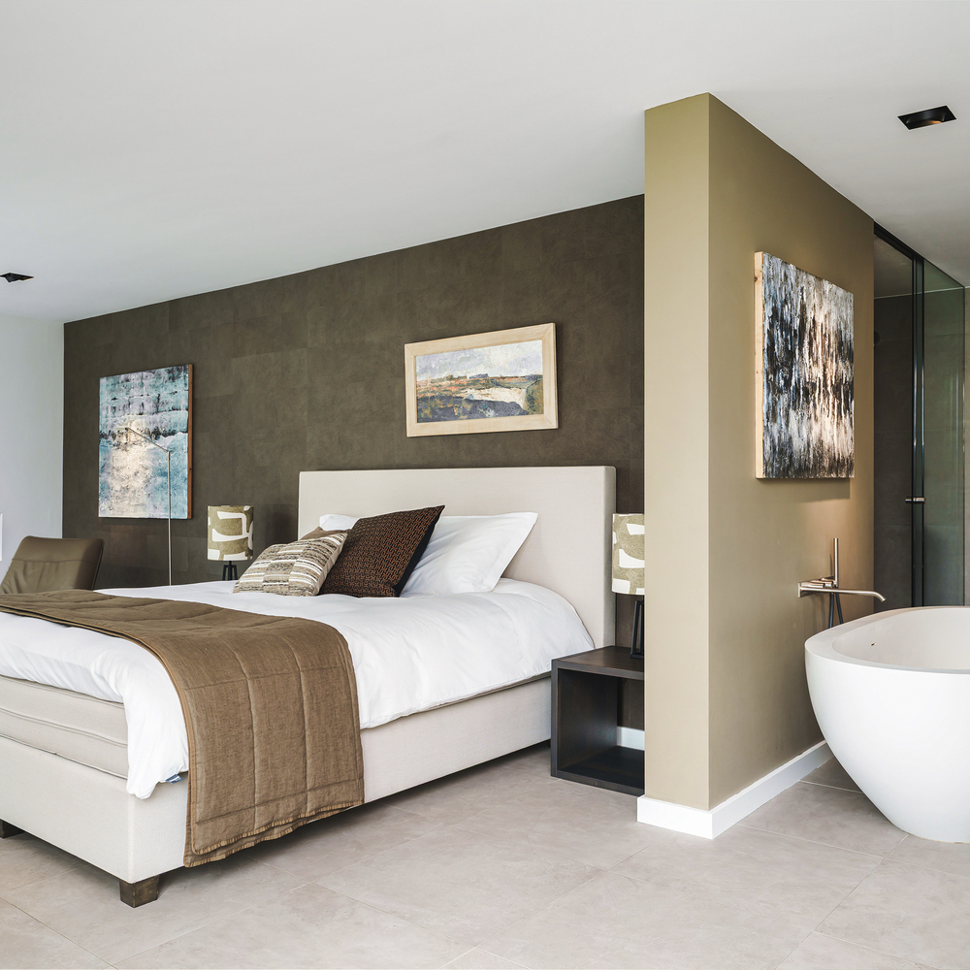
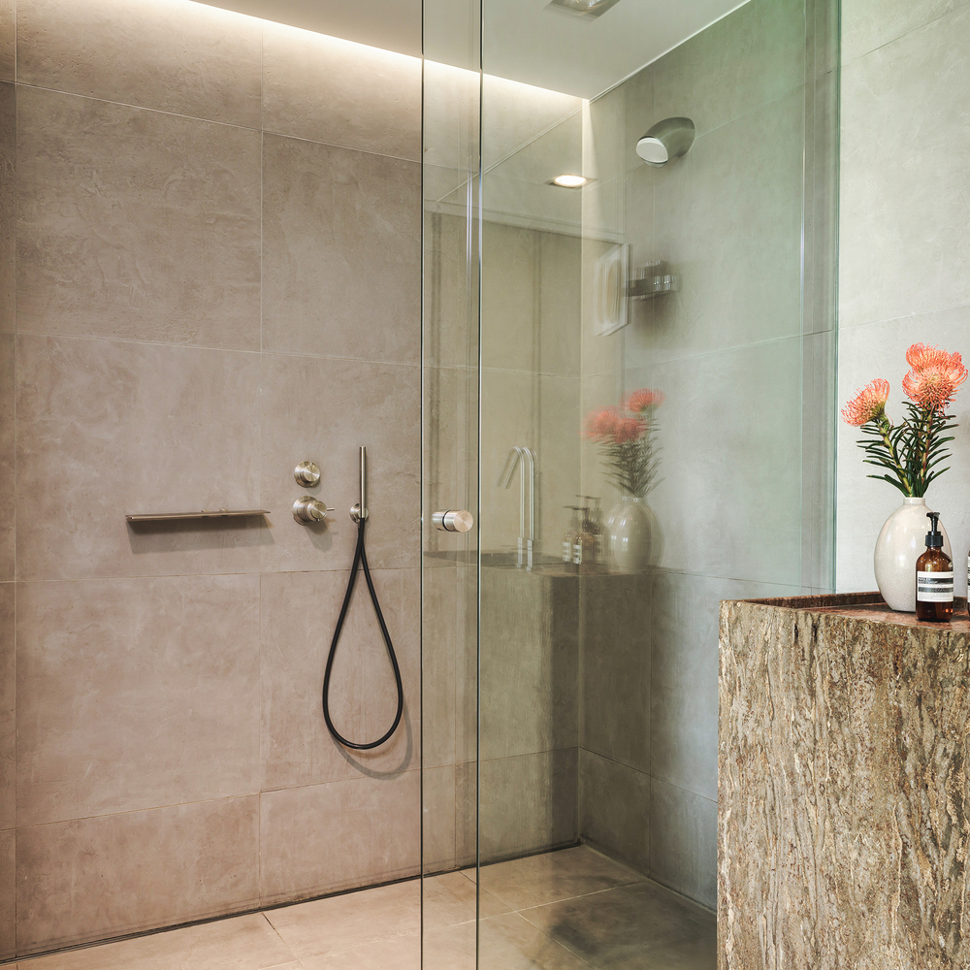
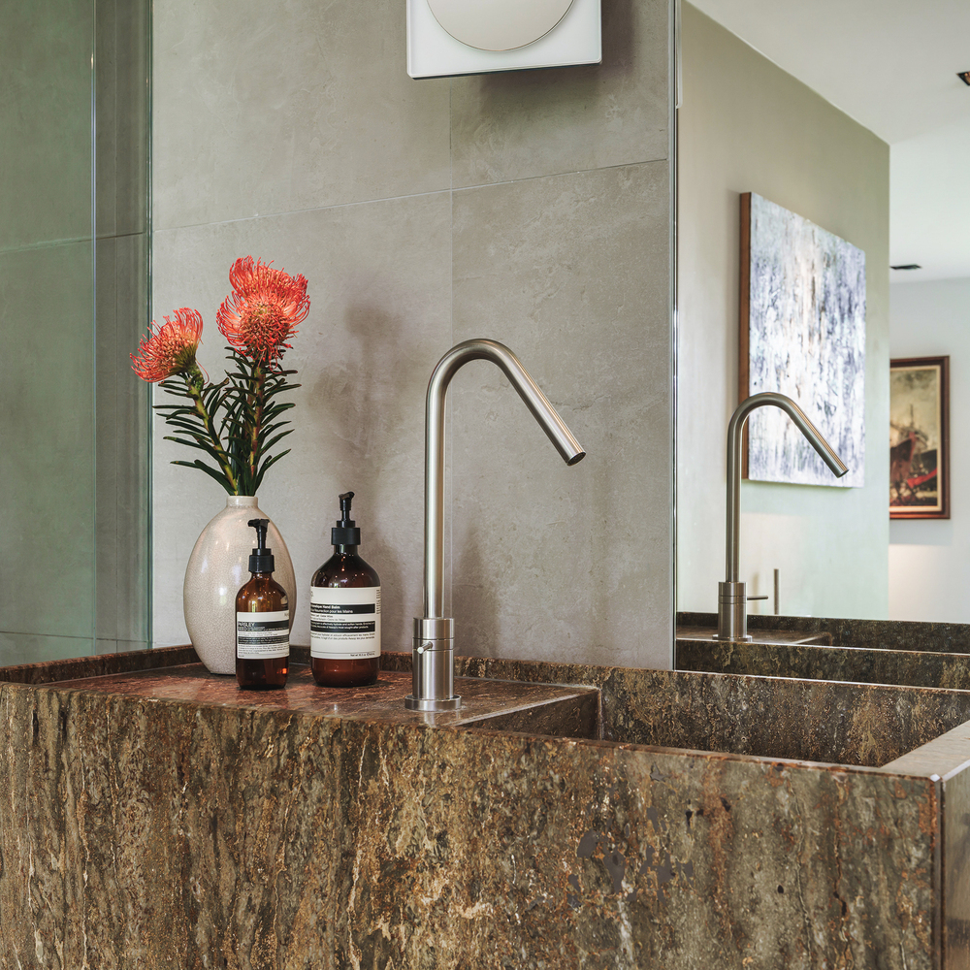
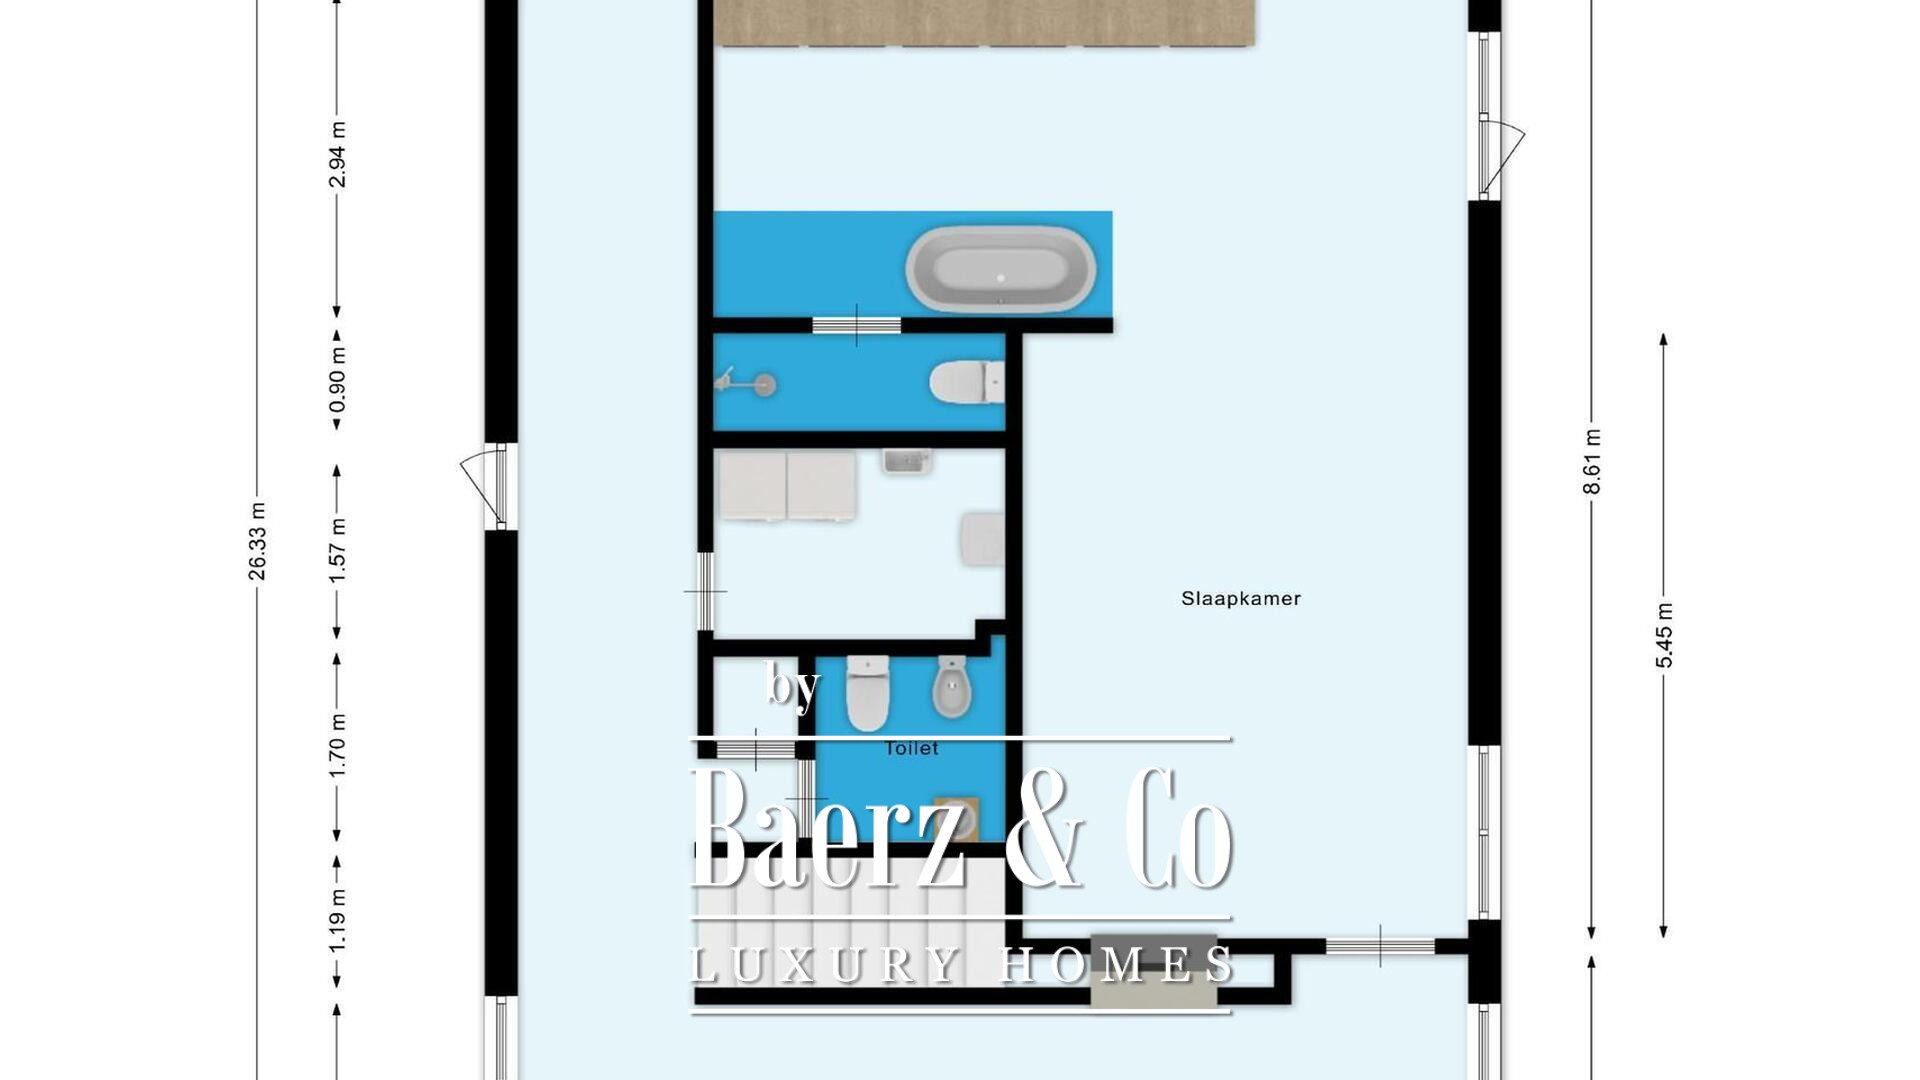
The ground floor is home to the master suite, featuring a fitted wardrobe wall with integrated lighting that continues into the private bathroom. The bathroom has a natural stone vanity unit, shower and toilet. From the freestanding bathtub, you can look out across your own private landscape of mature trees, shrubs and water lilies.
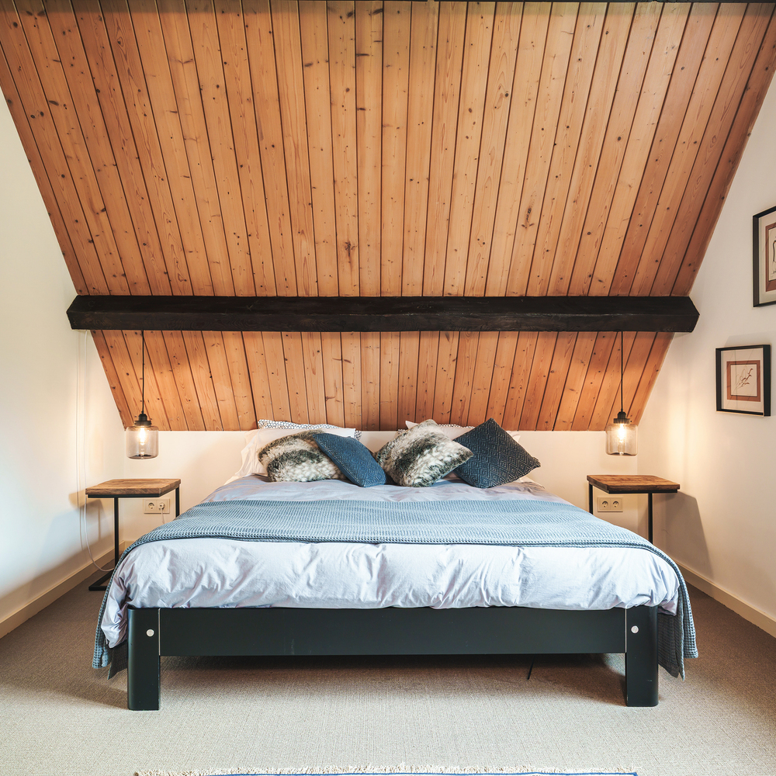
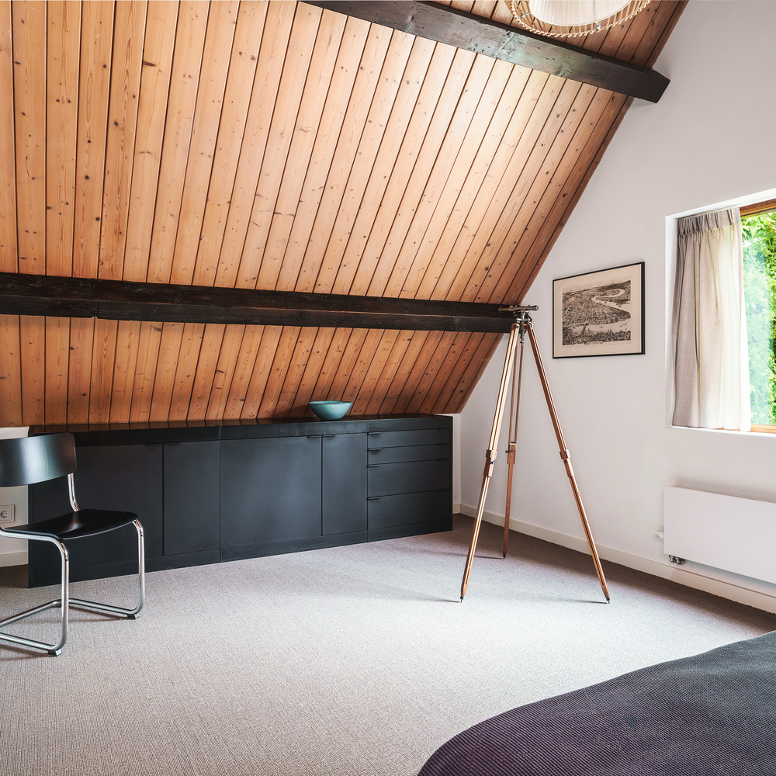
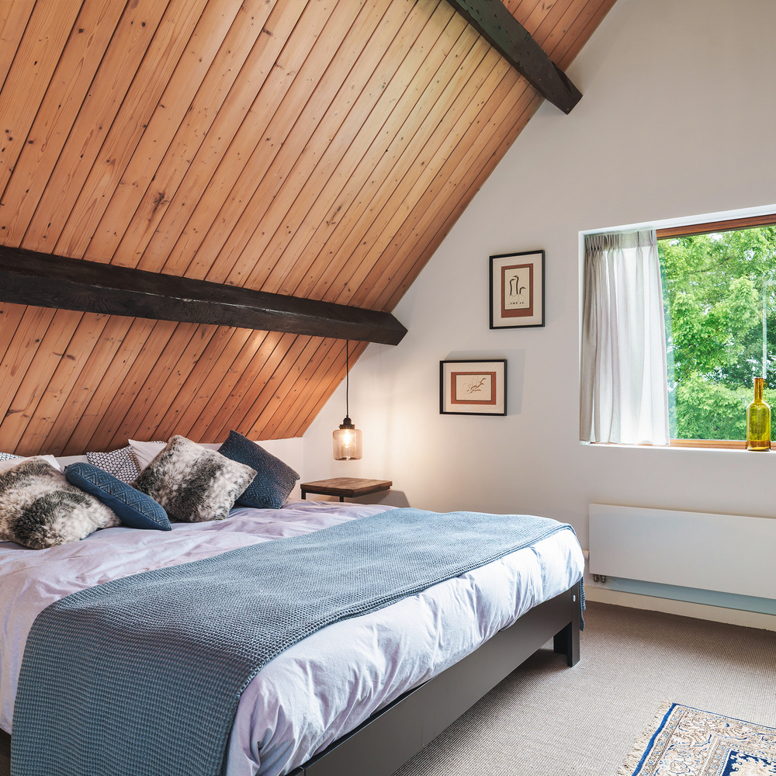
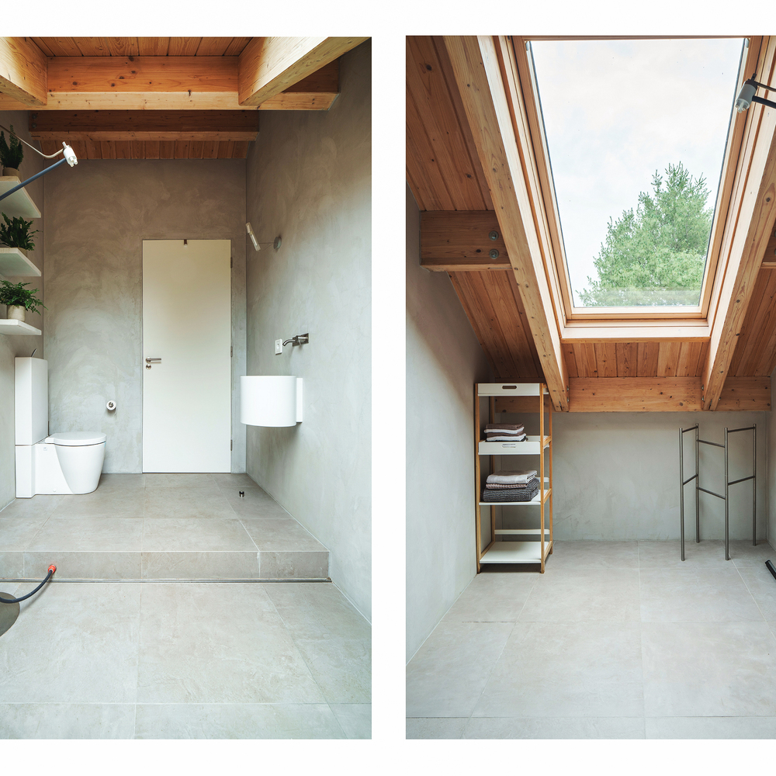
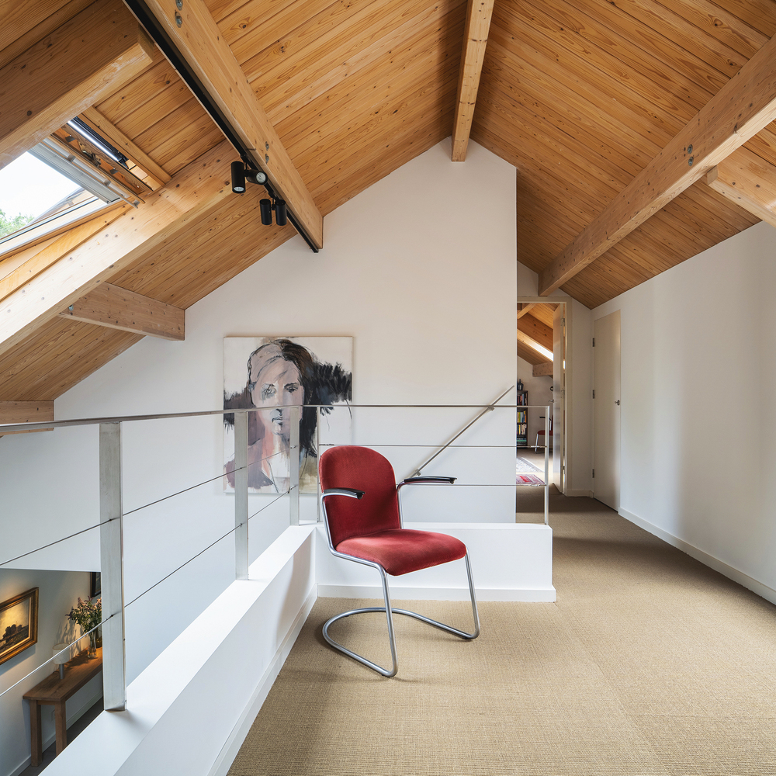
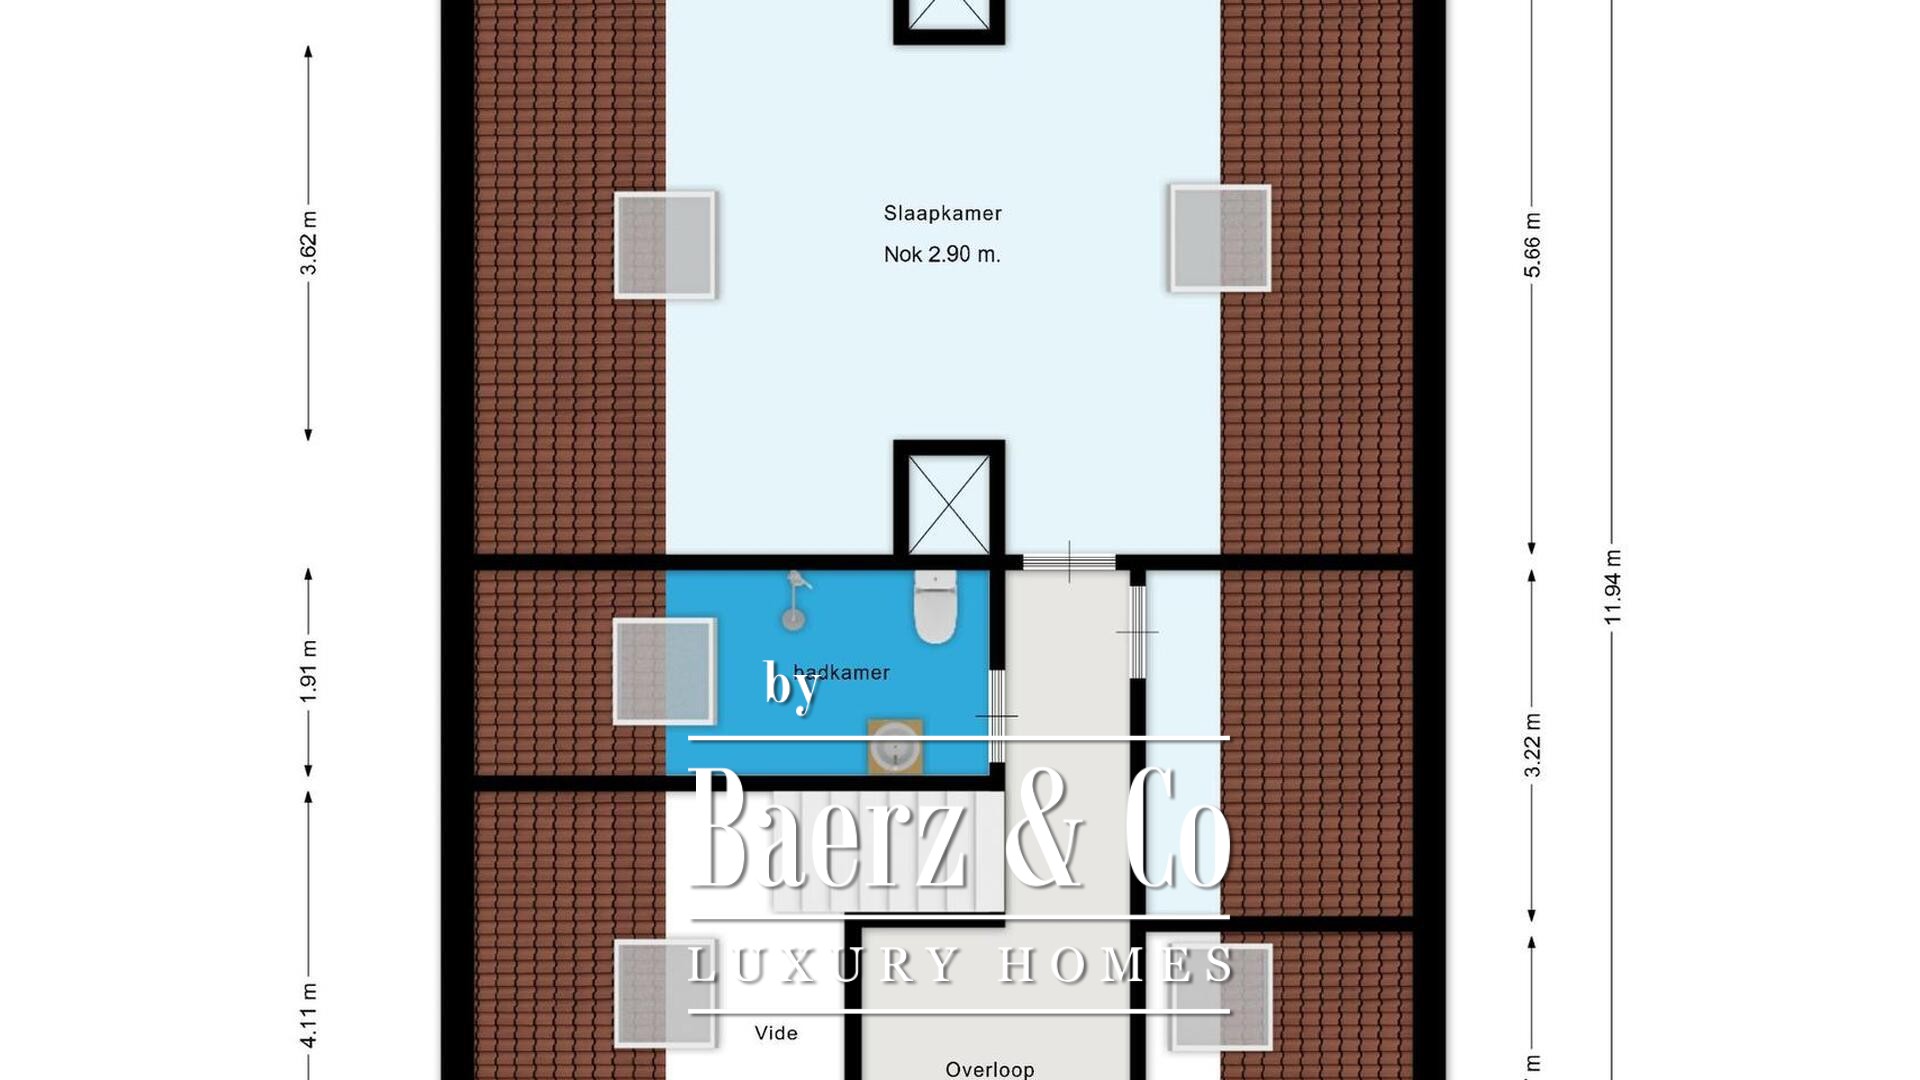
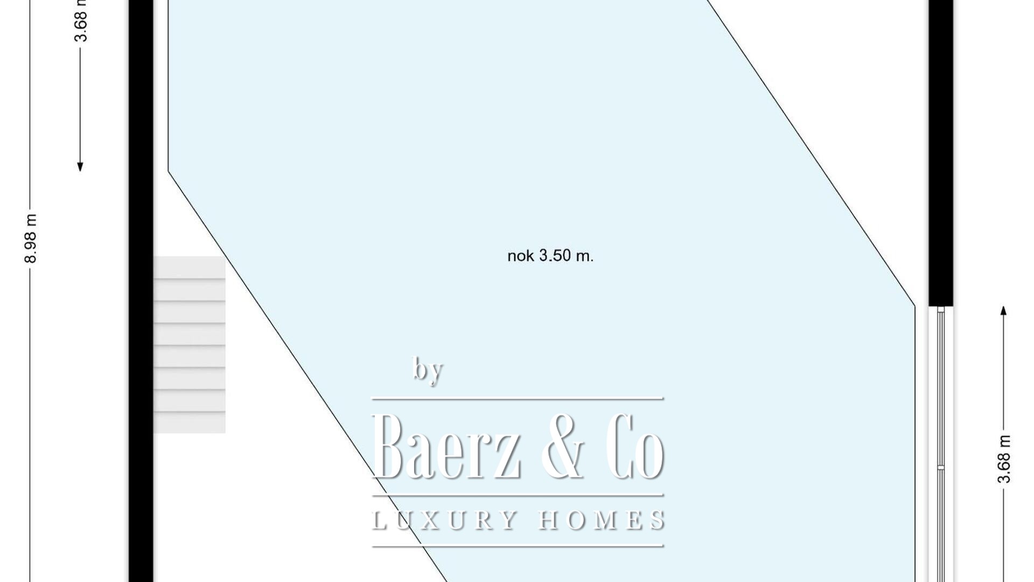
Upstairs are three further bedrooms and a bathroom with shower and toilet, making this floor ideal for children or guests who can enjoy their own private level of the house. The ground floor also includes a laundry room and guest toilet with bidet, while the first floor offers two additional storage rooms.
The interior is finished in a clean, contemporary white palette, complemented by a carefully designed lighting plan with dimmable recessed spotlights. Built-in ceiling speakers are installed in the kitchen, while a Sonos music system extends throughout the entire ground floor.
The ground floor features a seamless, threshold-free tiled floor with underfloor heating, while the first floor is heated by convectors. Heating is provided by a central heating system, which was almost completely renewed in 2025. The farmhouse is suitable for the installation of a hybrid heat pump, and the roof is suitable for solar panels.
THE STUDIO
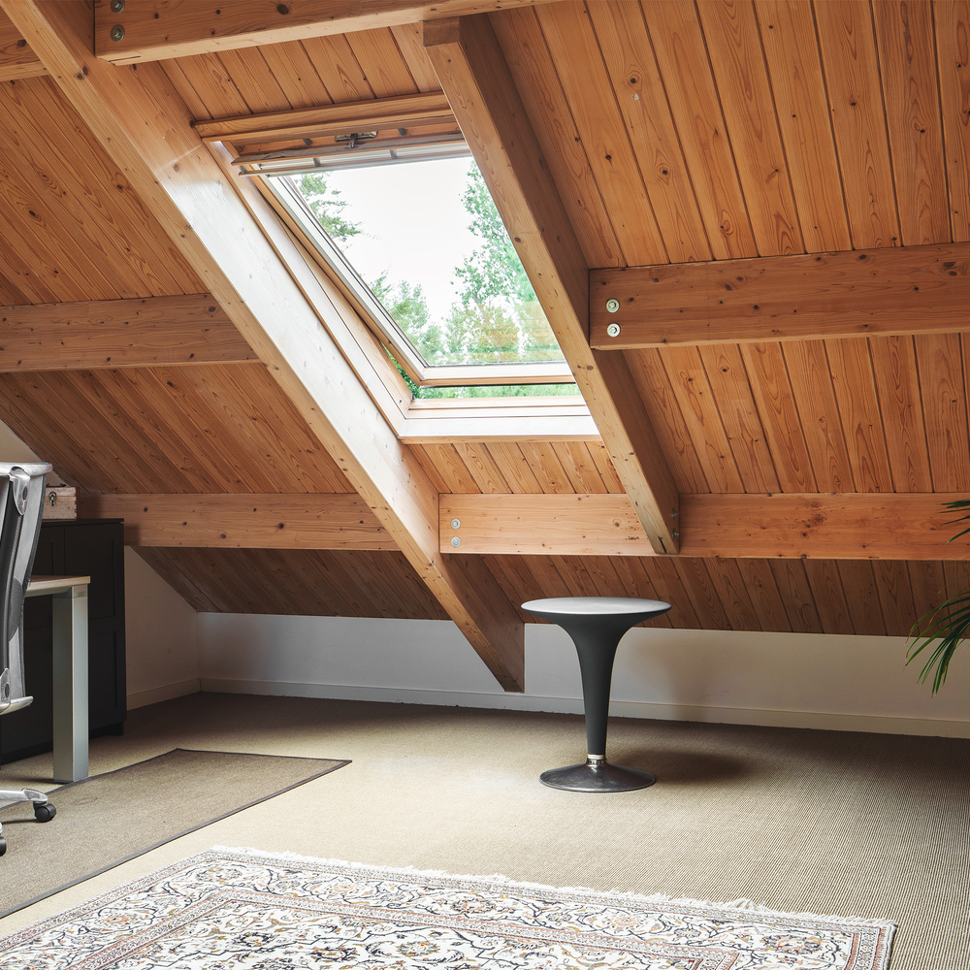
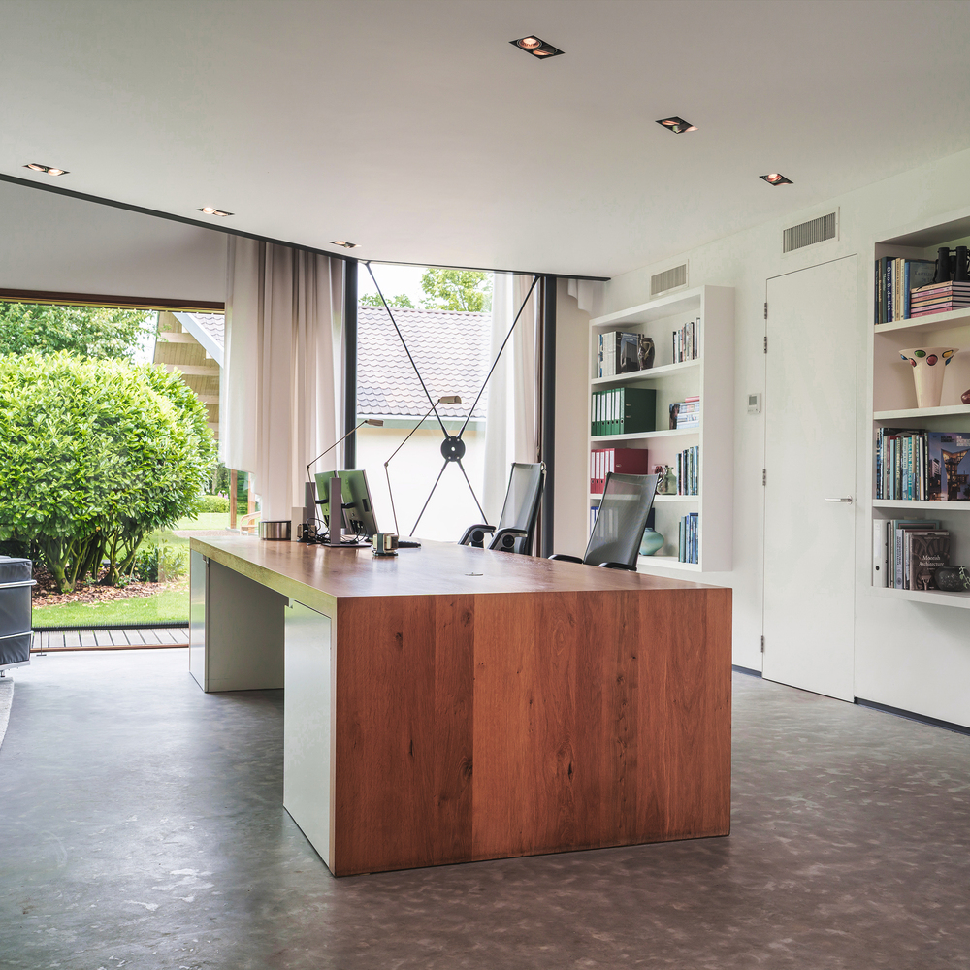
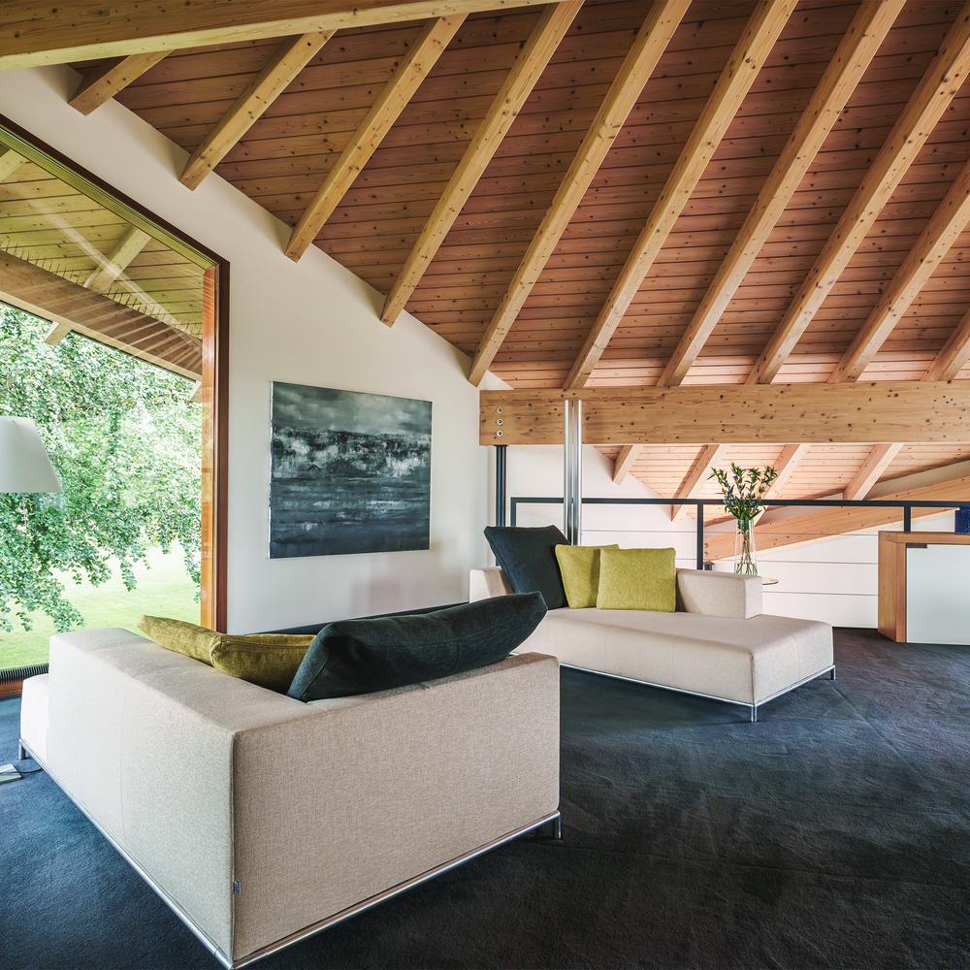
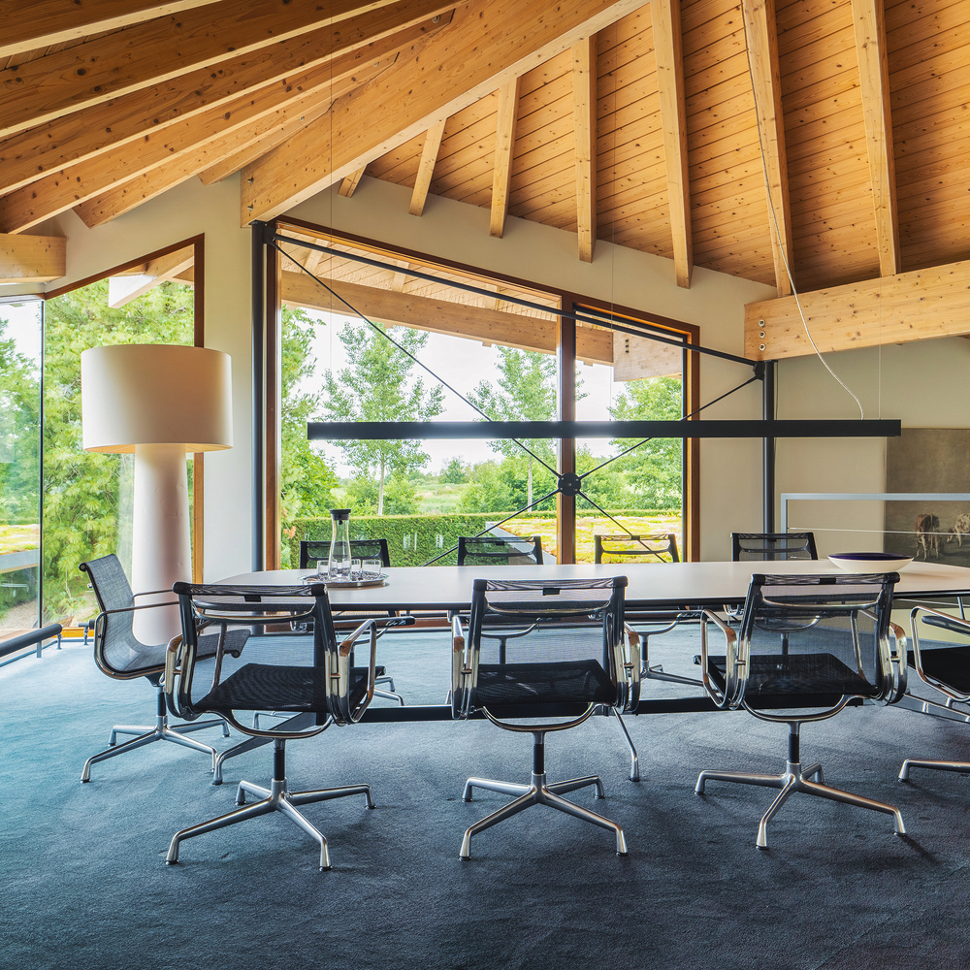
Ideal for working, creative pursuits or receiving clients, the studio provides an inspiring and tranquil working environment. It could equally serve as guest accommodation or as a multigenerational living space.
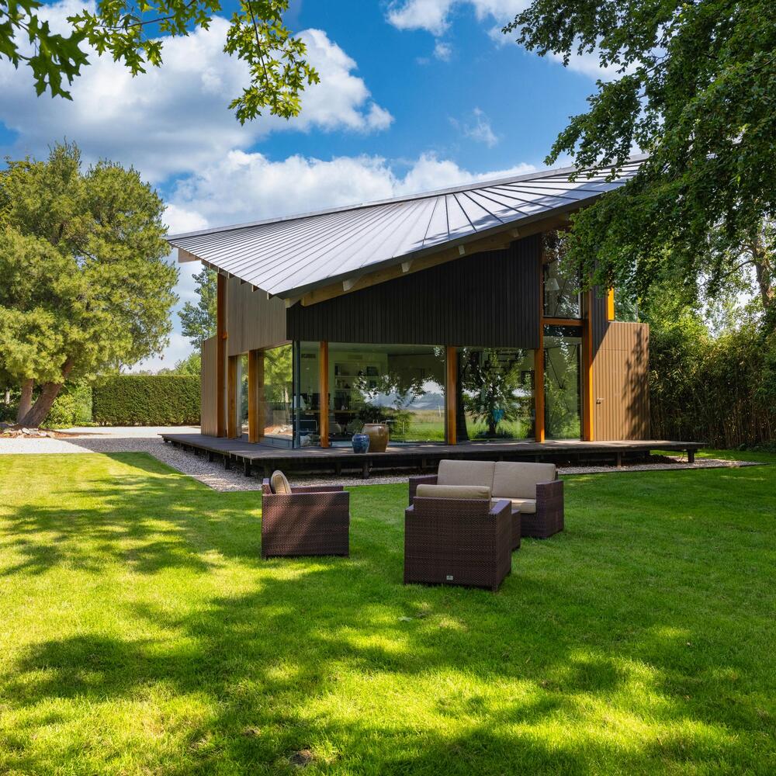
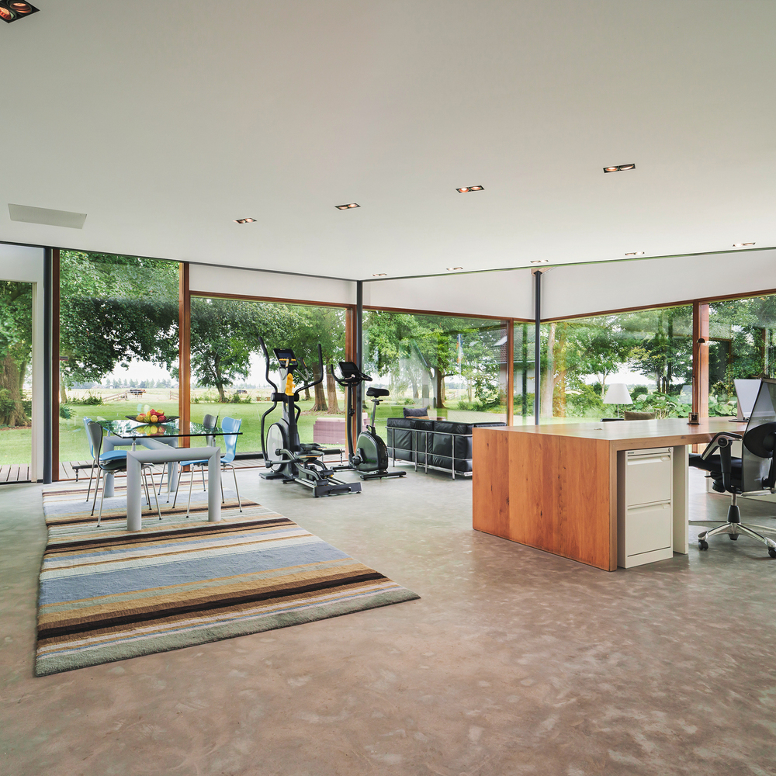
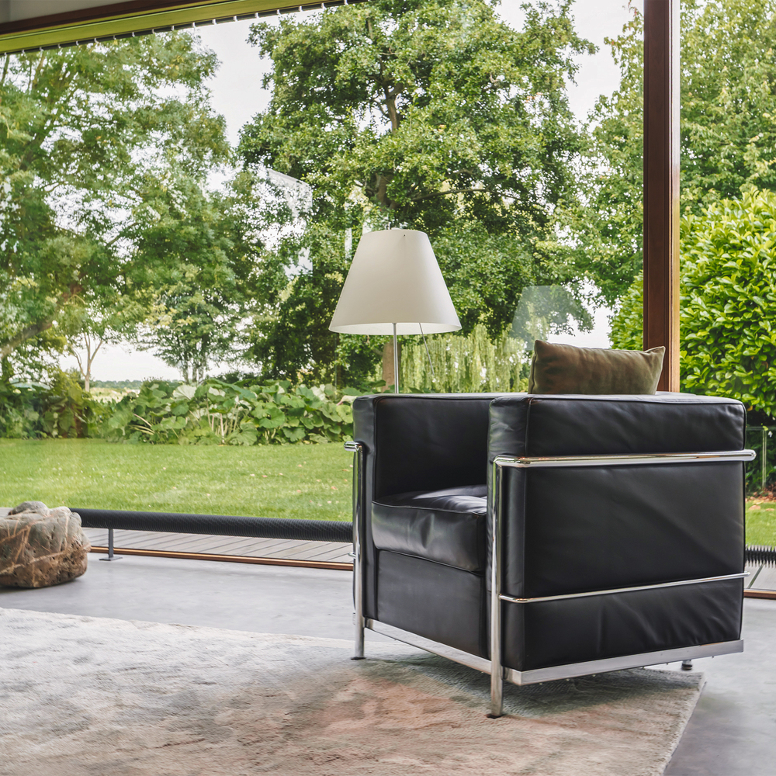
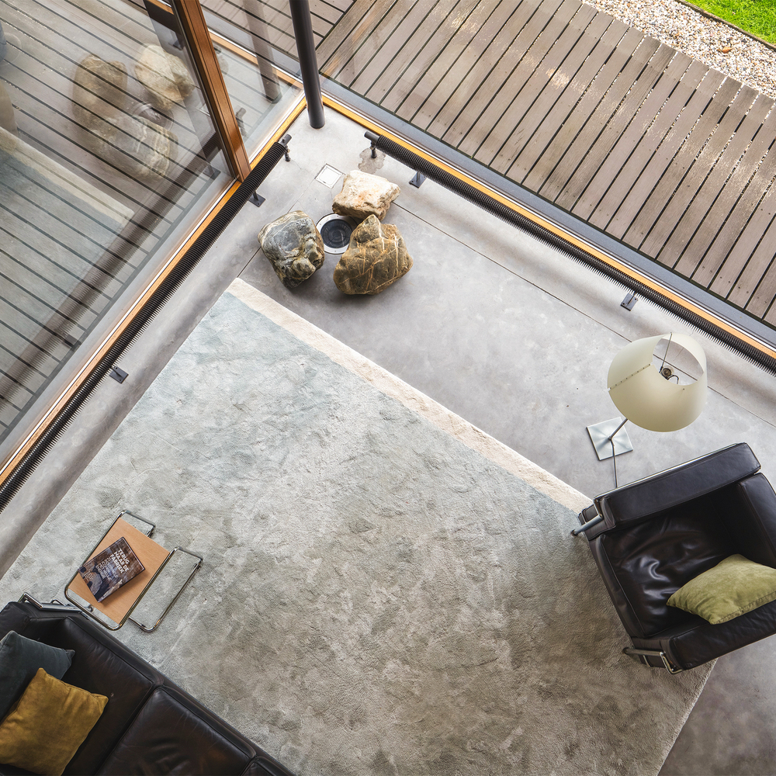
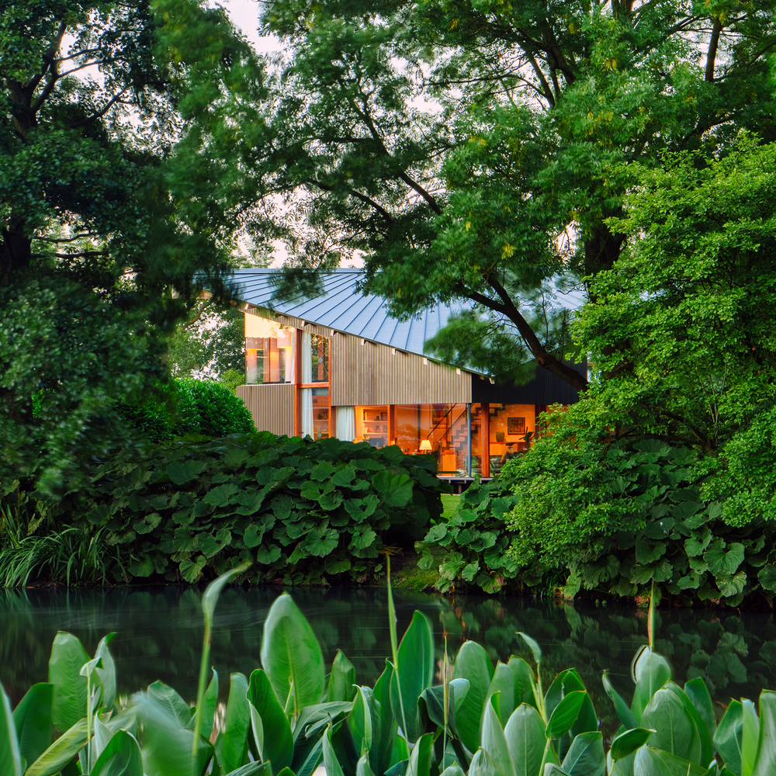
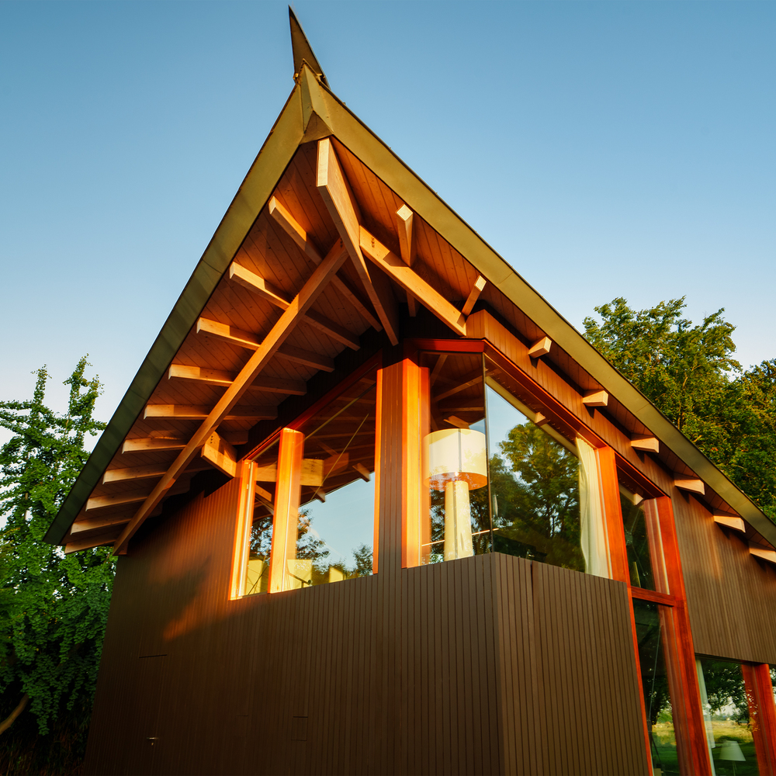
The studio measures 148 m² and comprises a large loft-style space, kitchen and bathroom. It is a truly unique building, featuring a spectacular roof structure with fan-shaped timber beams visible on the inside and radiating zinc standing-seam panels on the exterior. Expansive glazing offers views across Botshol and the private garden. The surrounding timber deck gives the impression that the building is gently floating above the landscape.
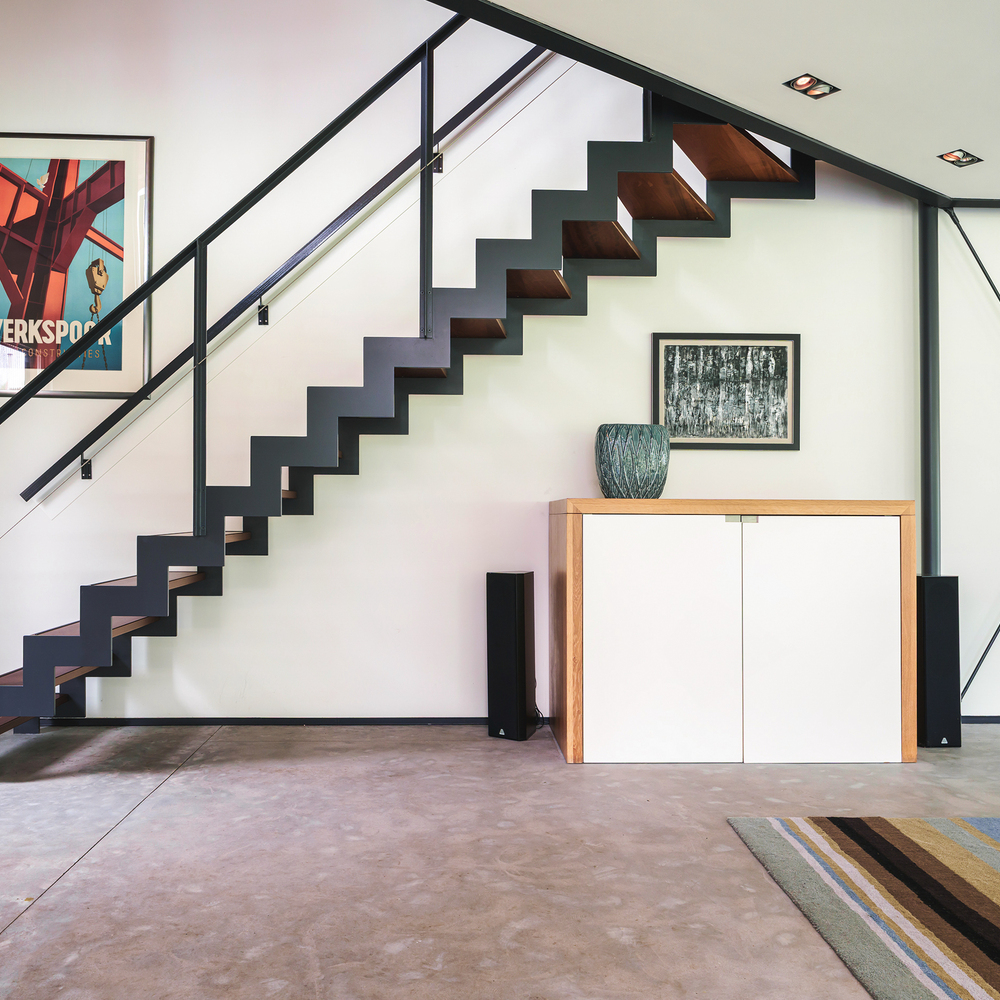
The interior has a robust, industrial character, with a concrete floor and exposed steel construction. The staircase is a small work of art in its own right. Dimmable recessed spotlights are integrated into the ceiling, while uplighting illuminates both the ground floor and the surrounding deck.
The studio is fully insulated and features underfloor heating on the ground floor and convectors, all controlled by its own heat pump. Built-in air conditioning, installed in 2025, ensures a comfortable and cool climate whenever required.
THE DETACHED STORAGE BUILDING
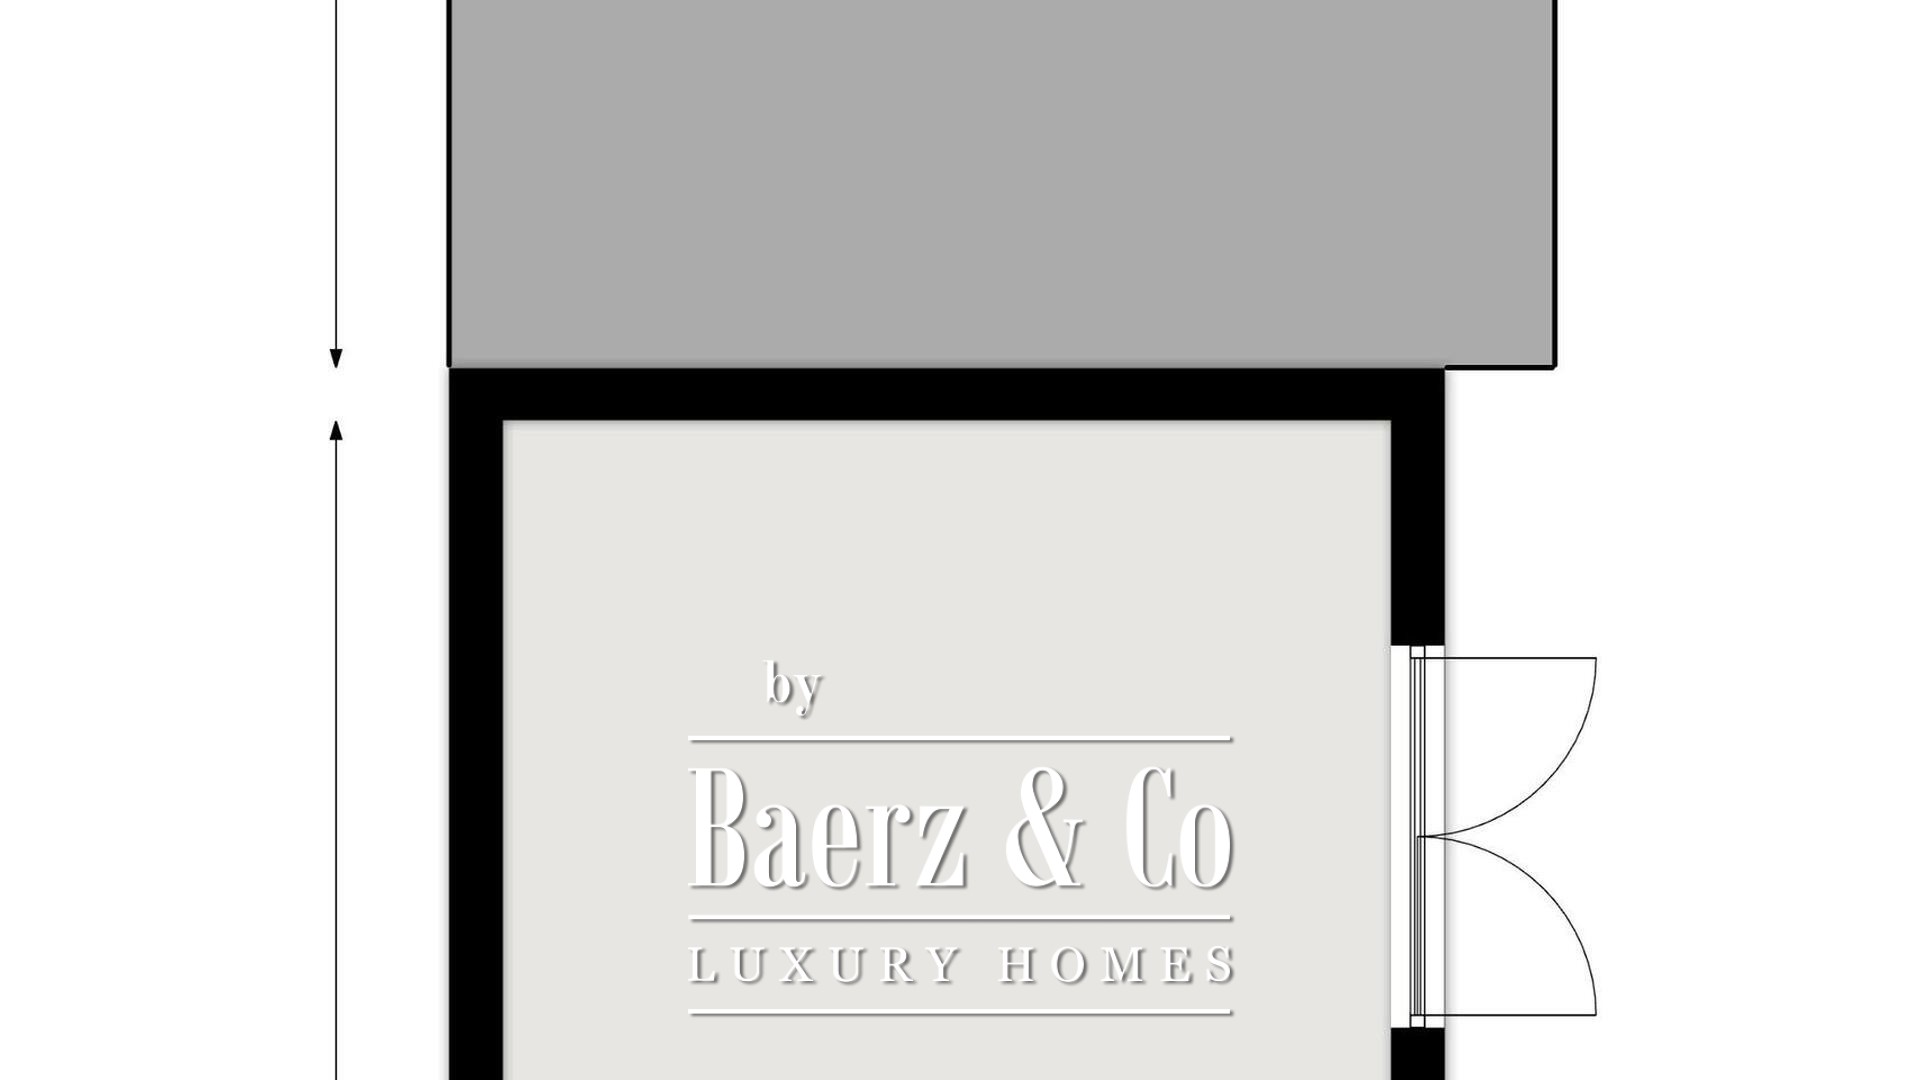
A highly practical space for storage and use as a workshop, the detached building measures 42 m² and features two sets of double doors, allowing a ride-on mower or trailer to be parked inside. It has a water connection and sink, with provision already made for the installation of a toilet.
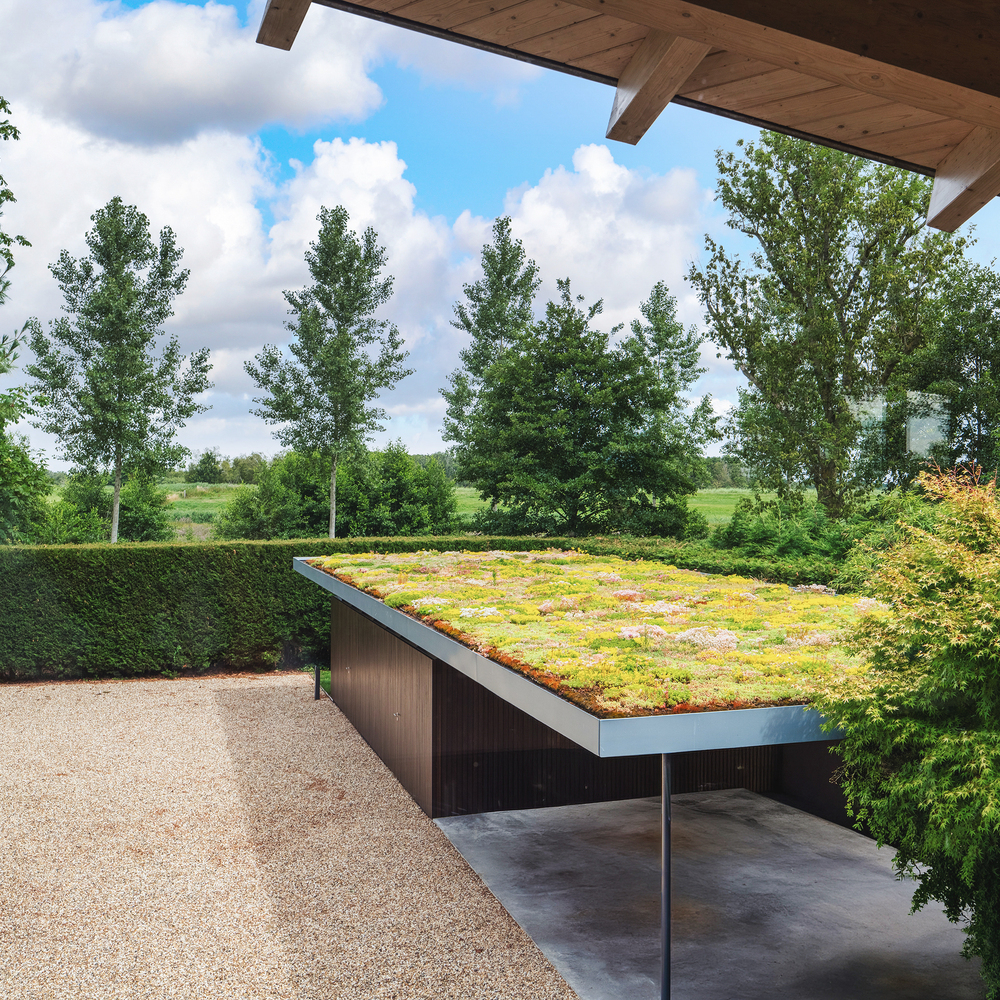
Integrated LED lighting provides excellent illumination, while daylight enters through a horizontal strip window directly beneath the roof. Thanks to the generous roof overhang, there is no direct sunlight entering the building. Combined with the attractive green sedum roof, this ensures that the storage building remains pleasantly cool during the summer months.
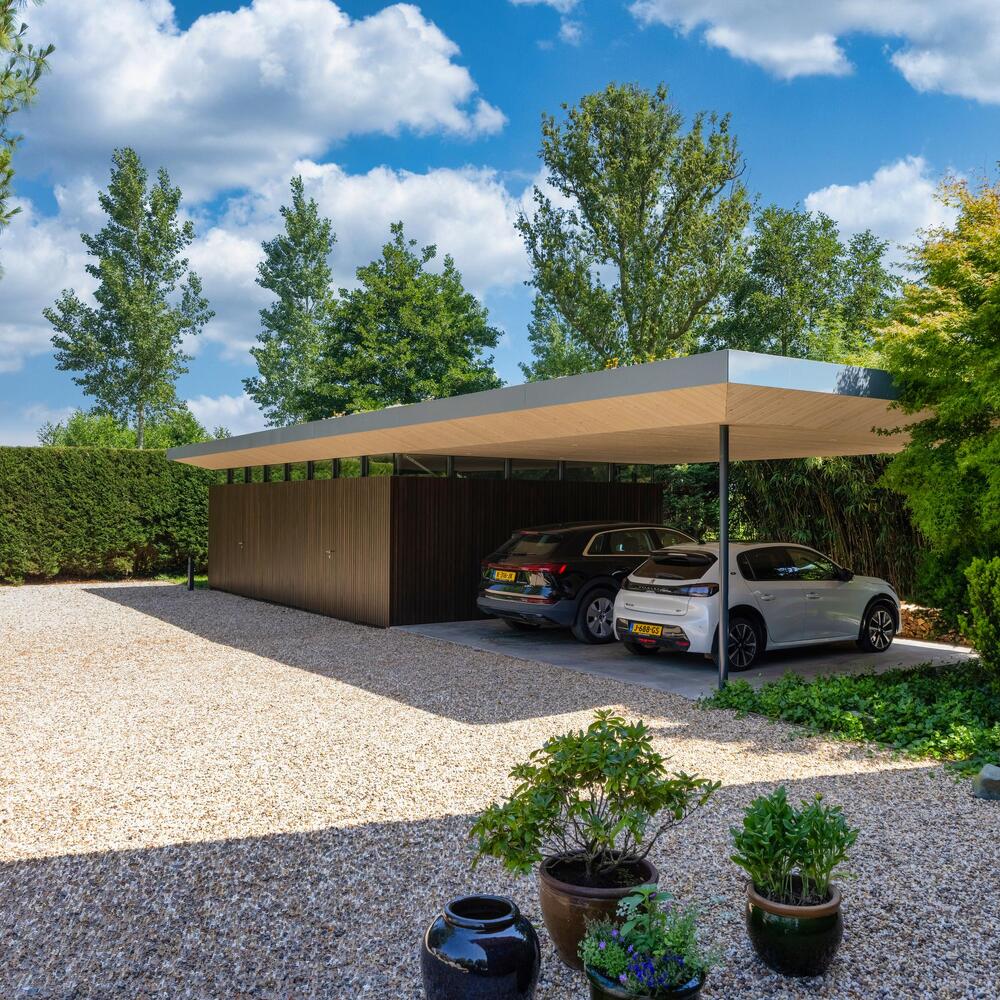
Two covered parking spaces are located alongside the storage building beneath the continuous roof. The carport features app-controlled LED lighting and an EV charging station. The app-controlled exterior lighting illuminates the entrance gate and courtyard in a bright yet discreet manner.
There is also a truly unique opportunity: the land opposite the property may potentially be purchased as well. This would provide not only additional land, but above all even greater privacy and the possibility of preserving the uninterrupted views for the future.
KEY FEATURES
+ Expansive park-like garden of 8,255 m² with two ponds, pump system and natural spring
+ Beautiful farmhouse with state-of-the-art studio, totalling 462 m²
+ Exceptional privacy and a wonderful sense of seclusion
+ Refined architectural design
+ App-controlled exterior lighting
+ Fibre-optic internet connection
+ Three-phase power connection
+ Alarm system
+ Excellent state of maintenance
This exceptional farmhouse offers a rare combination of character, luxury, extensive possibilities and an extraordinary location.
Here, you can enjoy the best of both worlds every day: the peace, space and natural beauty of the Botshol area, while all amenities and major roads are within easy reach.
A home that has been modernised with meticulous attention to detail and without compromise, where authentic charm and state-of-the-art living comfort come together seamlessly.
Are you looking for an exclusive place where quality, privacy and nature meet?
Then we warmly invite you to experience this remarkable private estate for yourself. We would be delighted to show you why this is a home that truly has it all.
Waverveen extends a refined countryside lifestyle for a discerning community. Immersive cultural experiences, world-class property services, and international connectivity support a sense of both sanctuary and opportunity.