Baerz & Co is een landelijk samenwerkingsverband van zorgvuldig geselecteerde boutique luxury makelaars. Samen vormen wij één netwerk, met één gedeeld aanbod. De woningen die u op onze website ziet, zijn afkomstig van alle aangesloten kantoren binnen Baerz & Co. Daardoor is niet ieder object rechtstreeks door ons kantoor in verkoop, maar door een gespecialiseerde collega binnen ons netwerk. Heeft u een woning gevonden die u aanspreekt en wilt u meer informatie? Dan brengen wij u graag persoonlijk in contact met de betreffende verkoopmakelaar, zodat u direct en zorgvuldig wordt begeleid.
Wassenaar
Meijendelseweg 10 - 2243 GM
Netherlands
€1,750,000
237 m2
1000 m2
6
1
Description
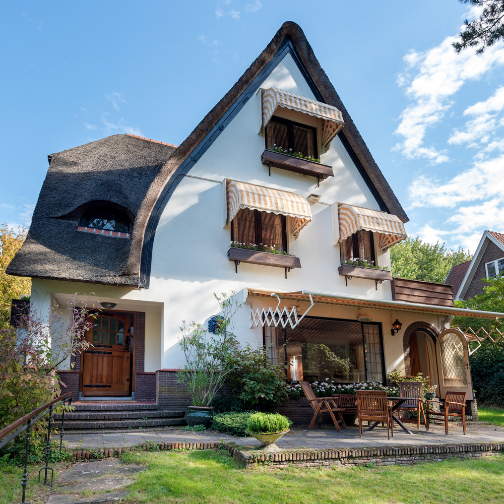
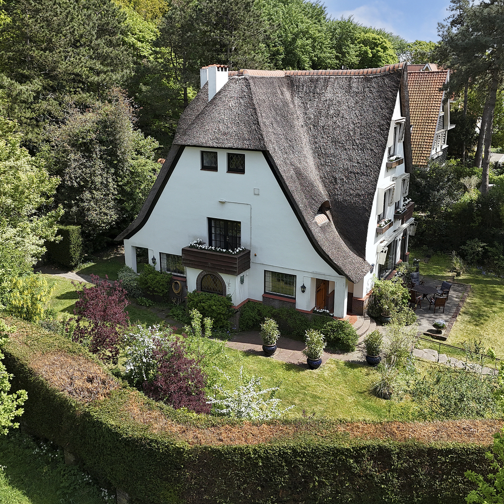
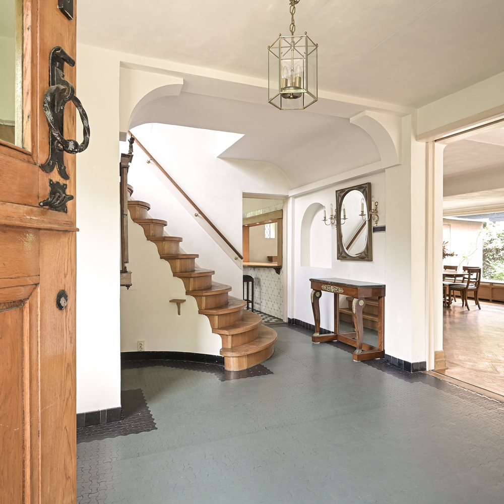
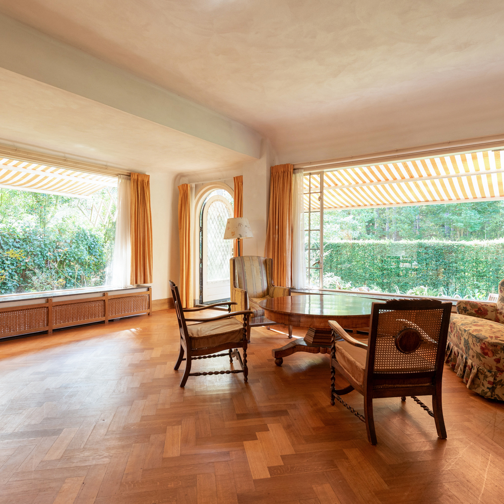
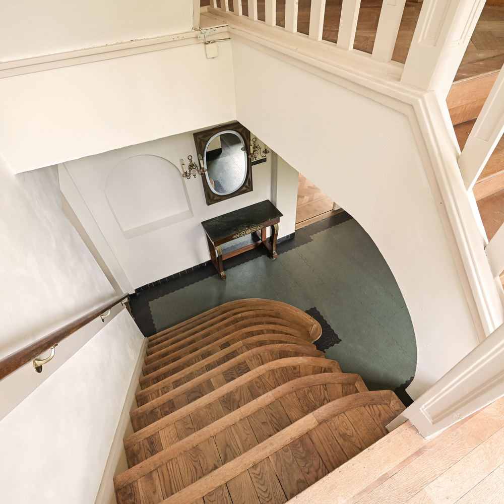
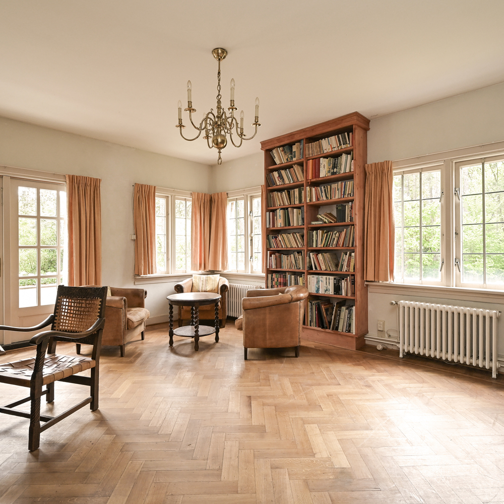
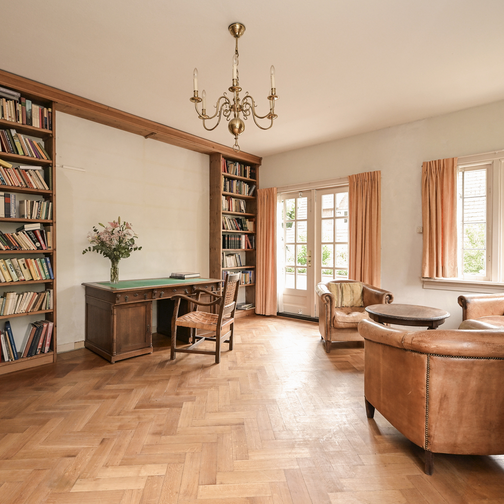
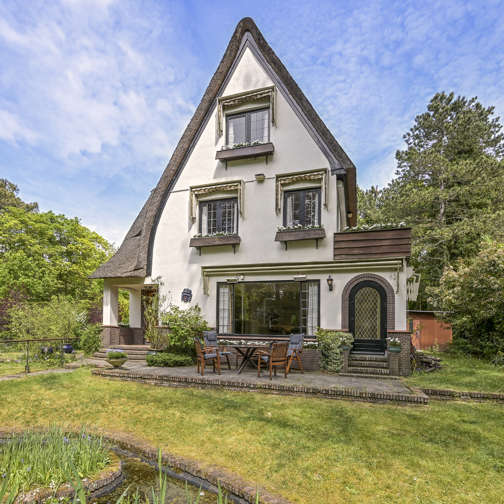
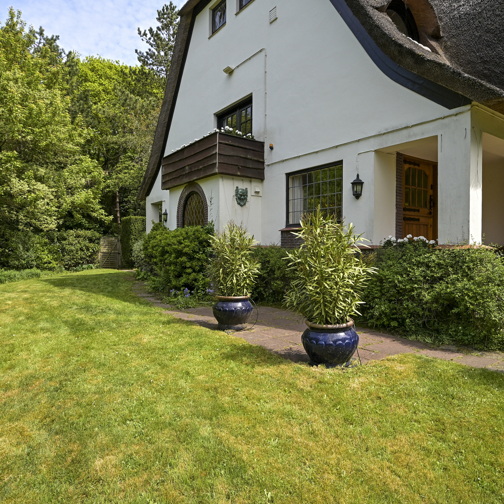
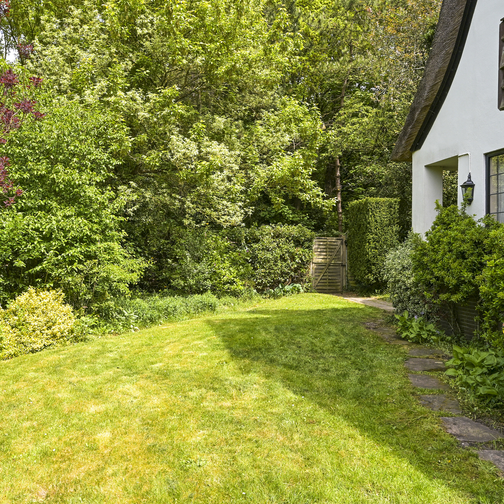
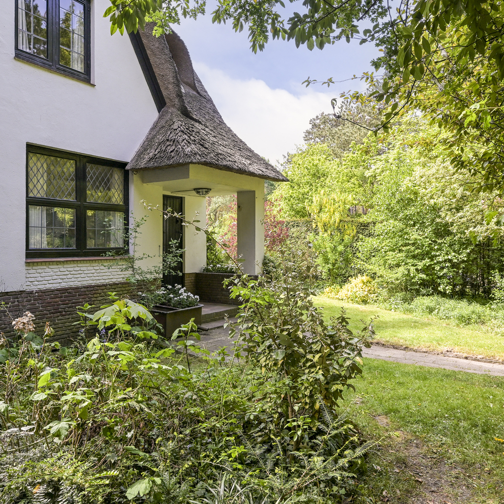
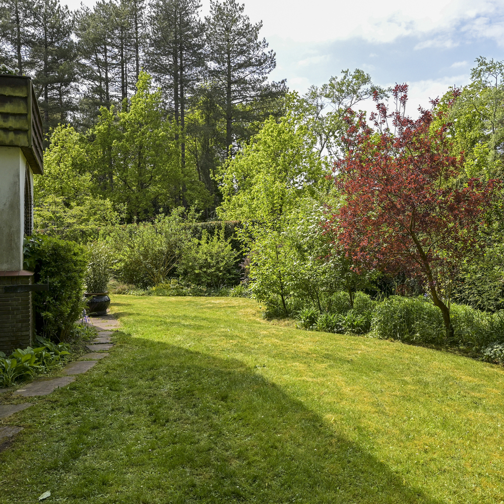
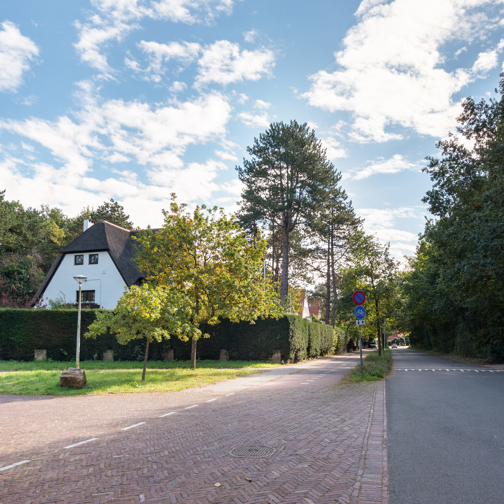
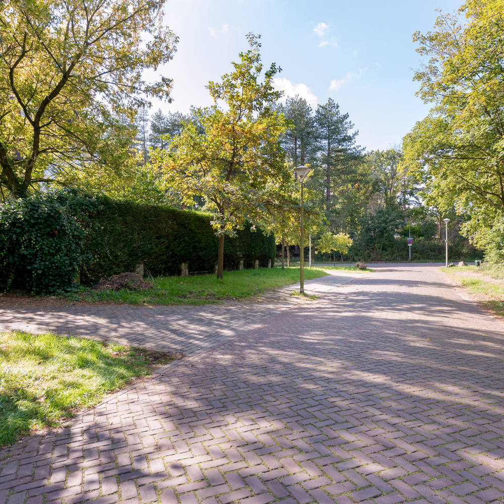
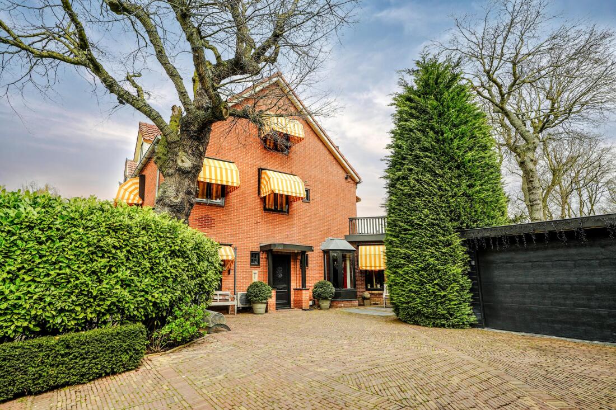
In a beautiful location, very bright and charming detached villa with thatched roof (approx. 237 m²) on a sunny, privately situated plot of 1000 m². The house is full of attractive style elements such as the solid oak front door, oak stair coverings, and oak parquet floors throughout the property. Beautifully situated near the Meijendel nature reserve, making it ideal for those who love the outdoors.
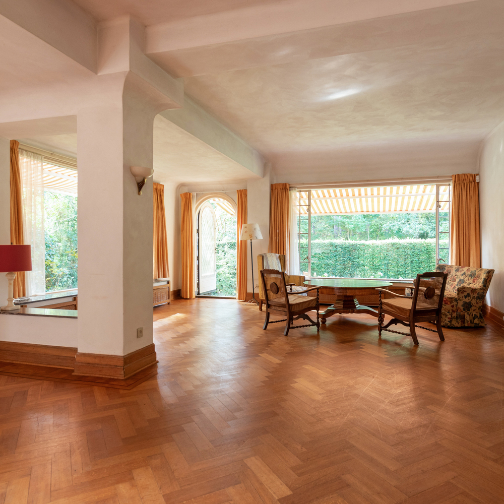
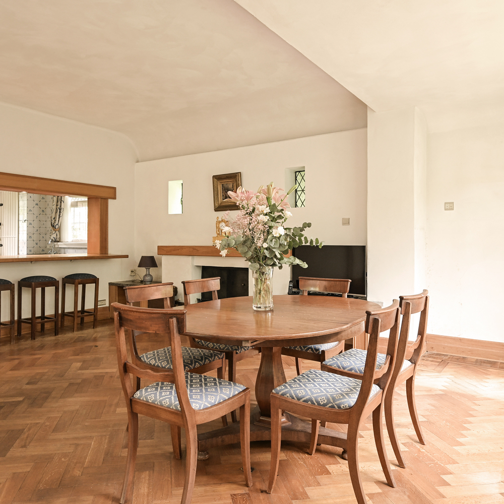
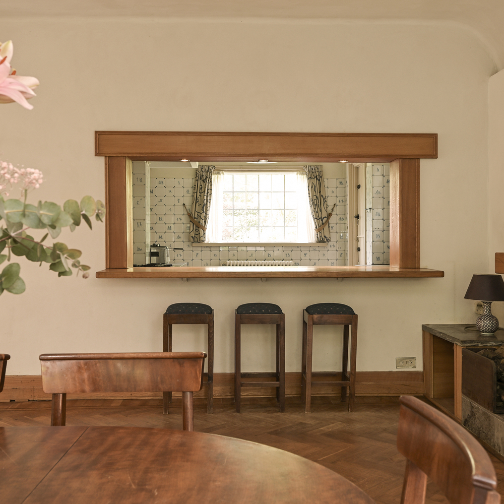
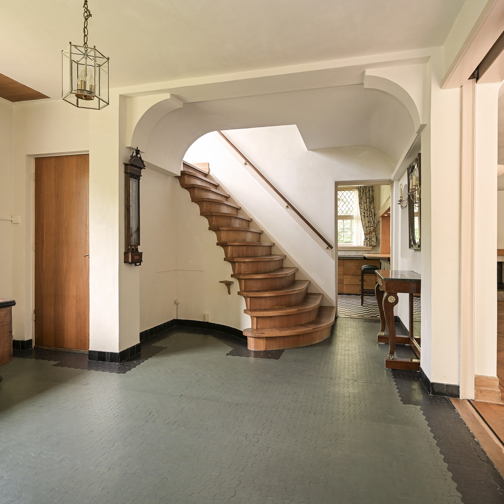
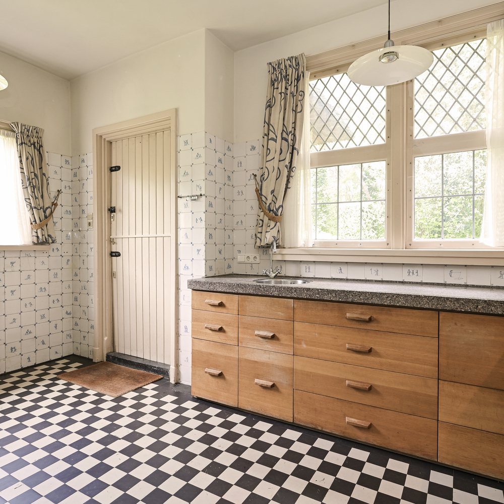
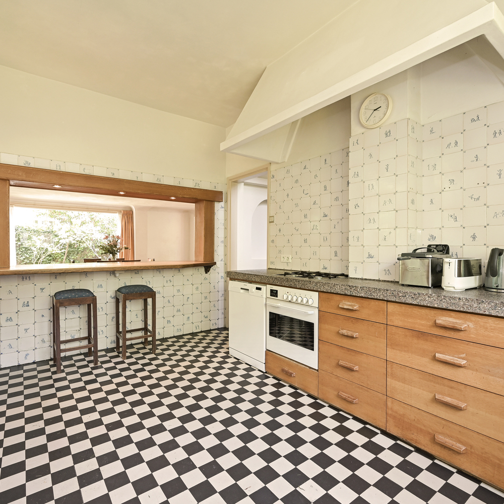
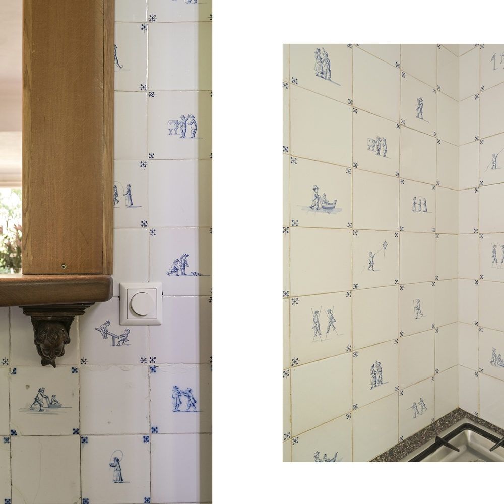
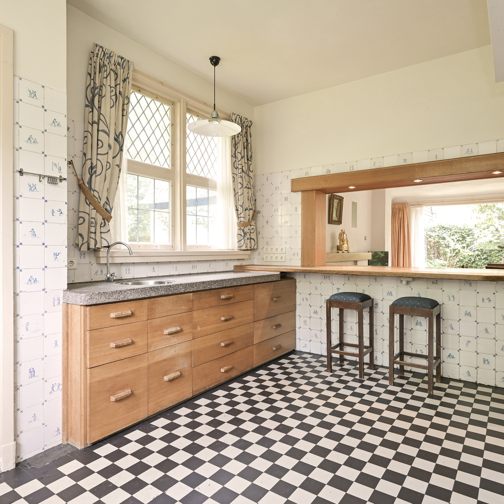
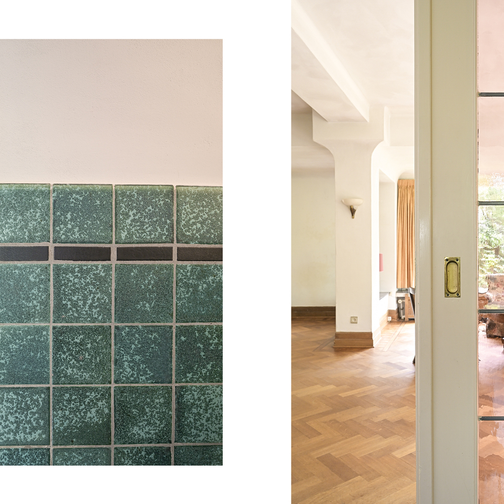
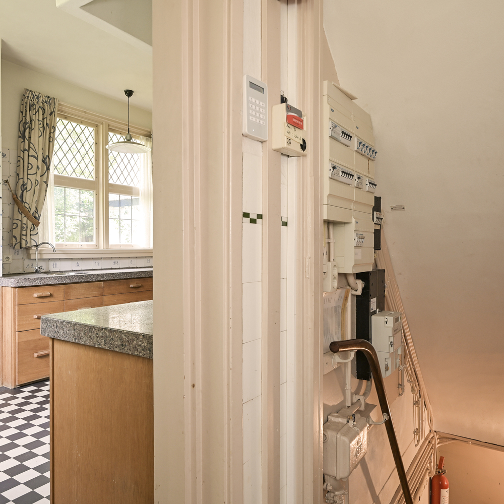
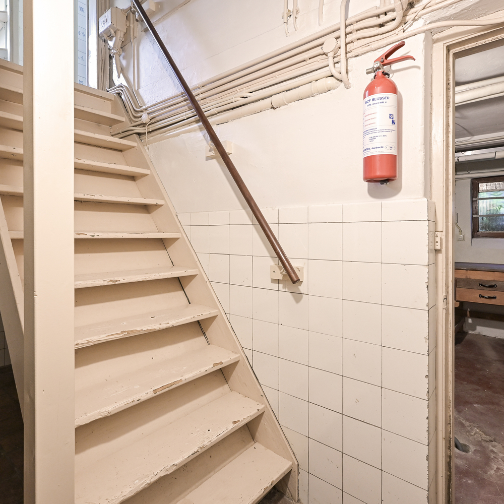
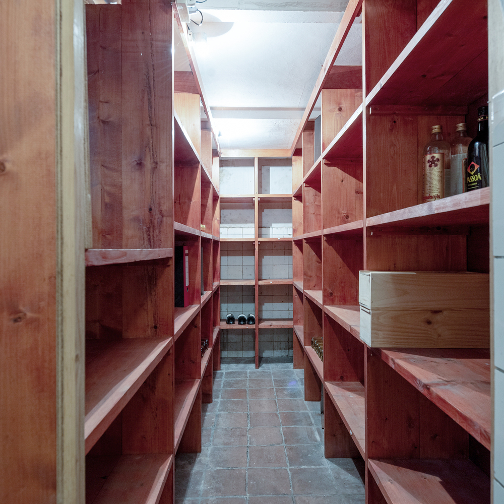
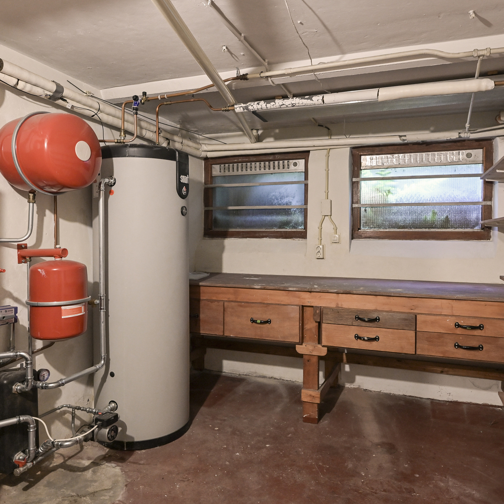
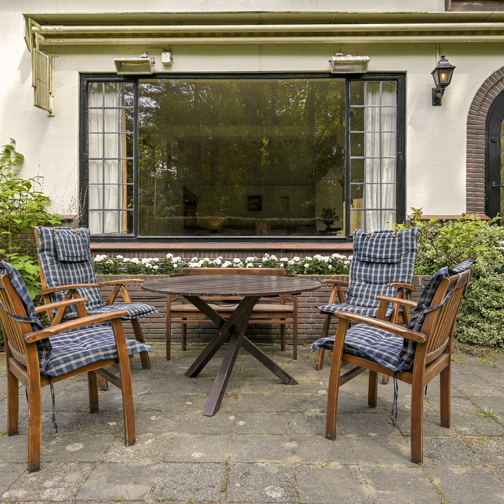
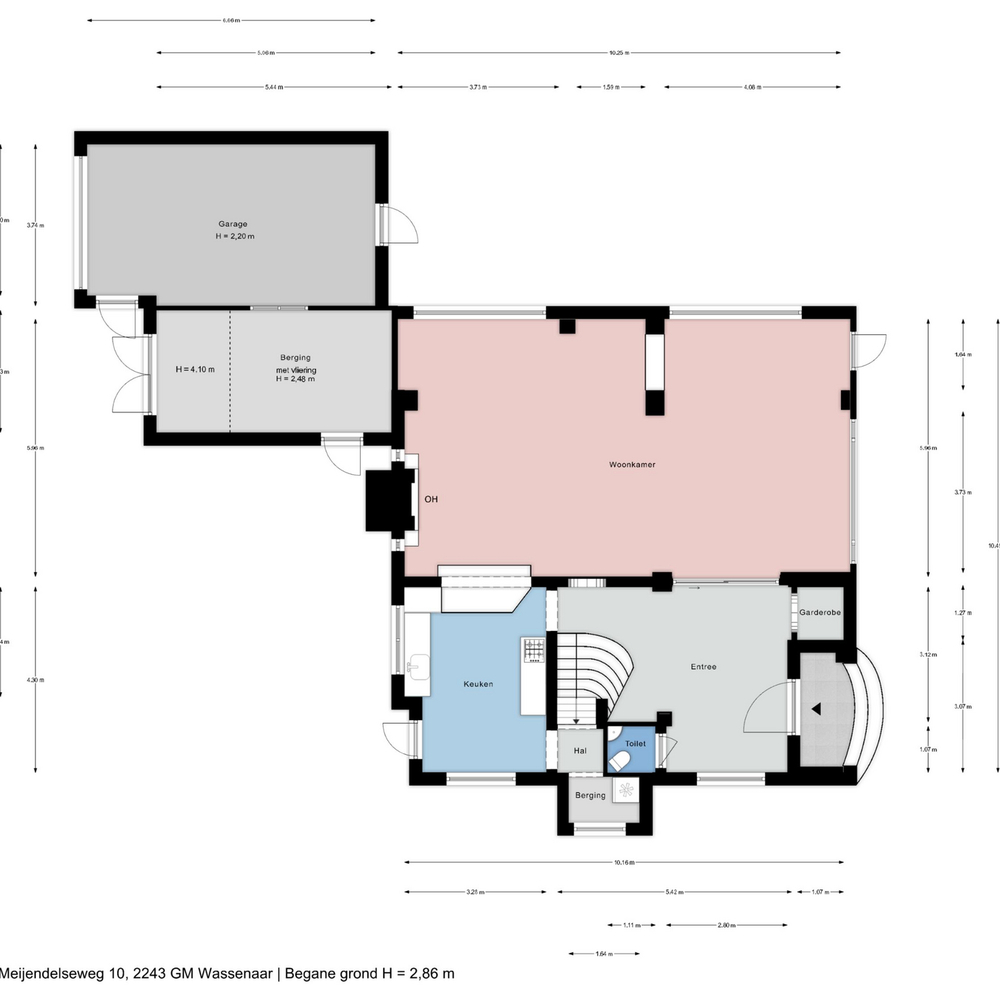
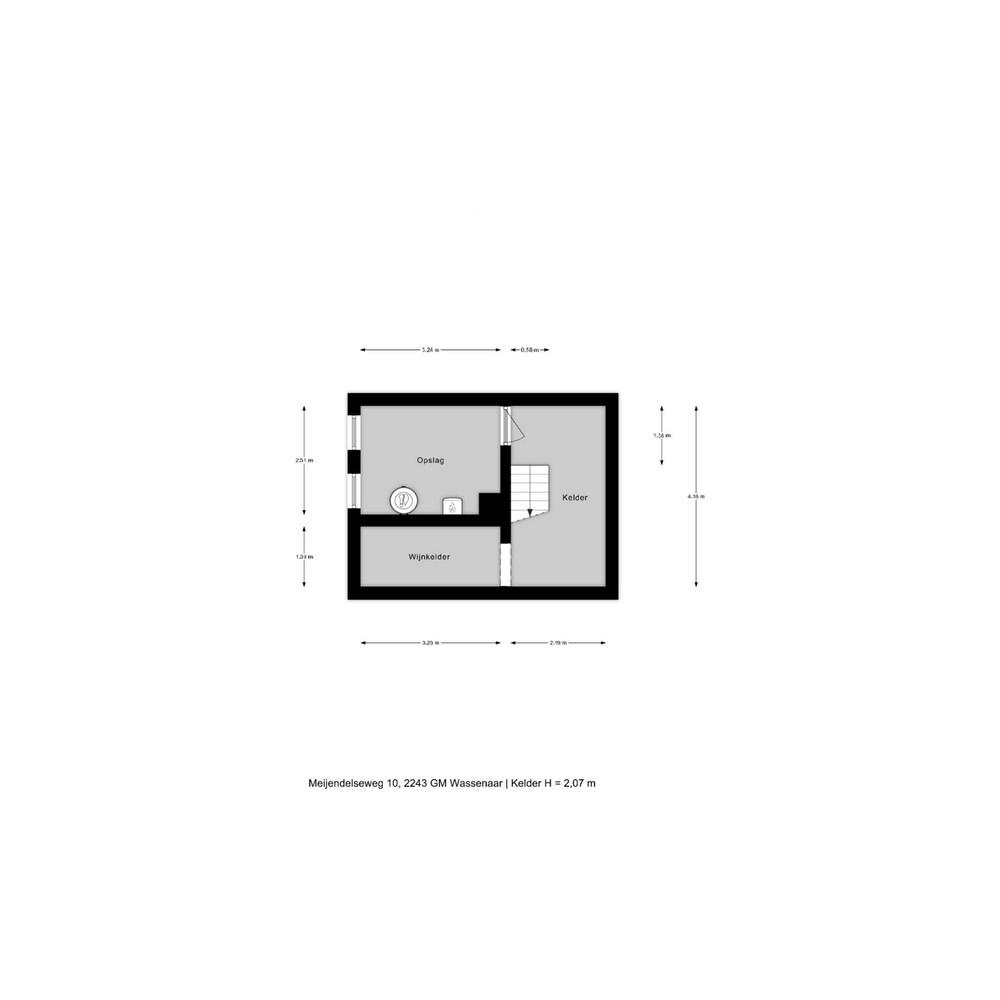
Layout: entrance, spacious reception hall with a beautifully laid mosaic floor, generous staircase, simple WC with small sink. Double sliding doors with stained glass windows to a spacious, bright living/dining room with oak parquet floors, open fireplace, marble windowsills, and access to the sunny garden. From the central hall, the large, well-kept kitchen can be reached, which is semi-open to the dining room. The kitchen has a back entrance and an adjacent utility room with access to the cellar, which consists of three practical rooms.
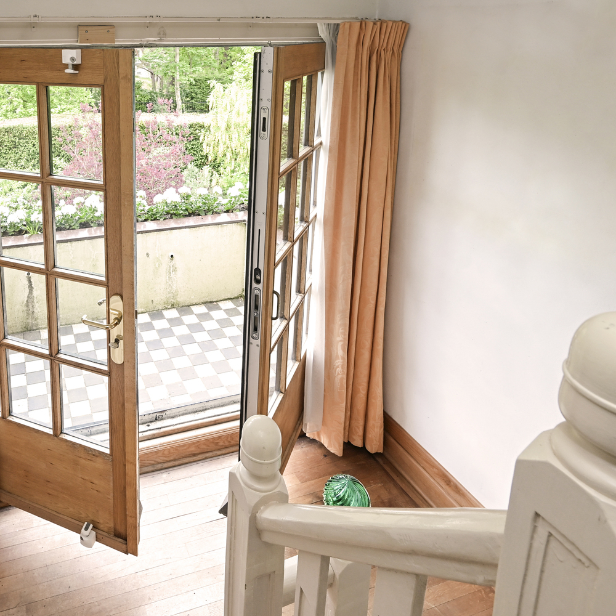
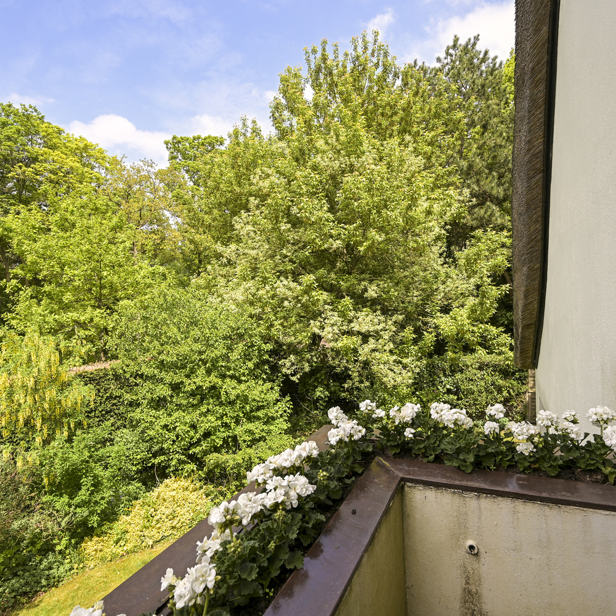
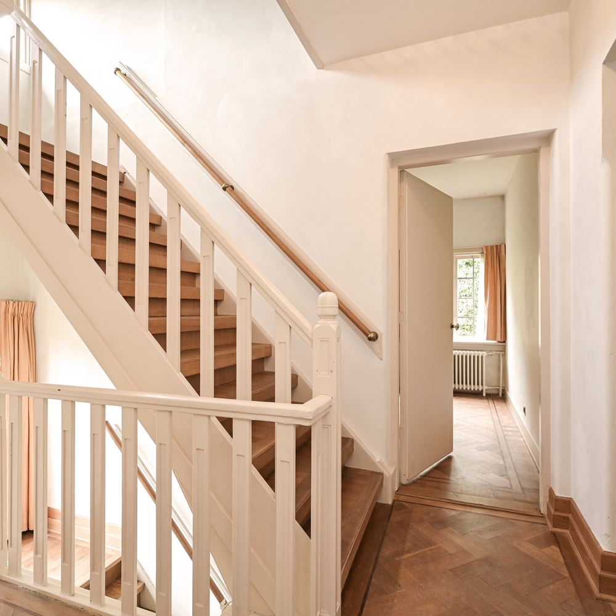
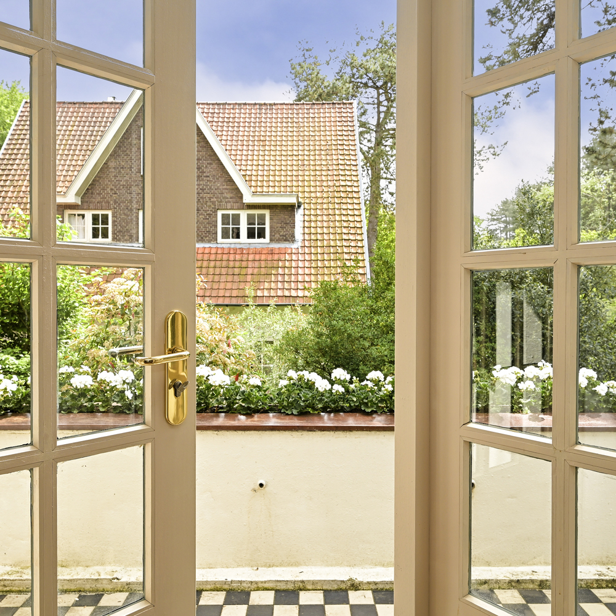
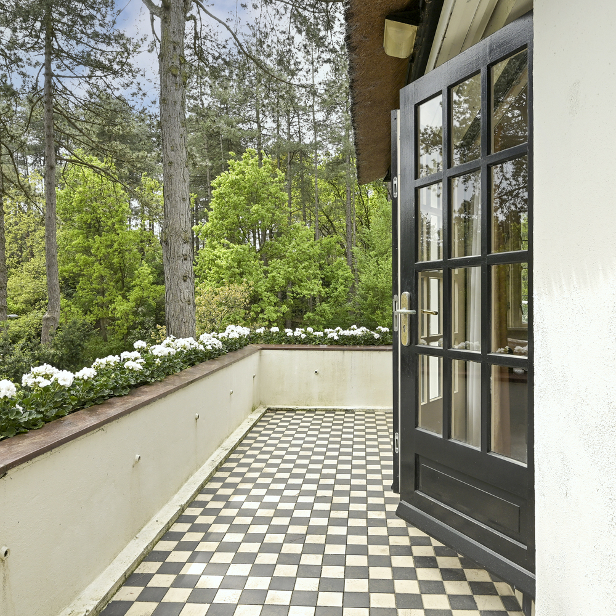
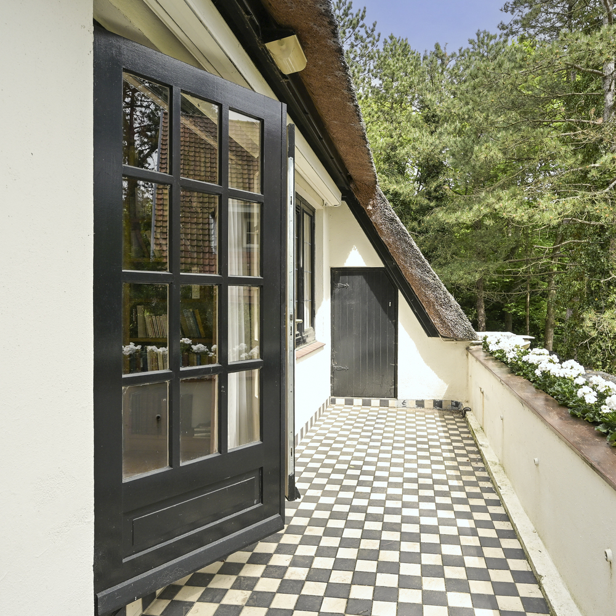
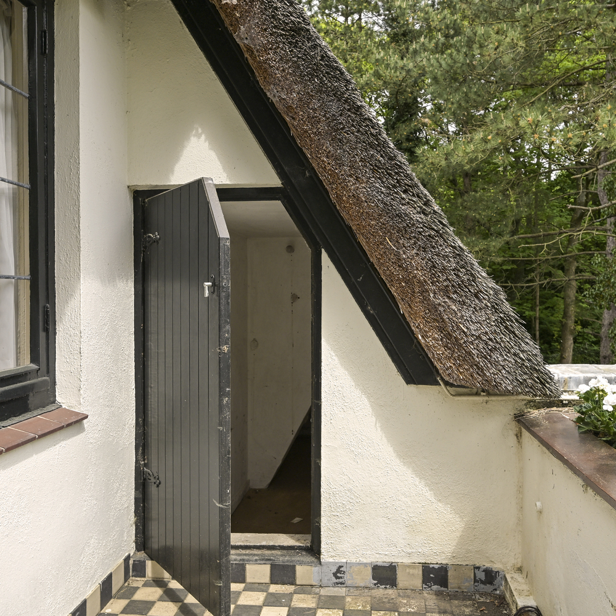
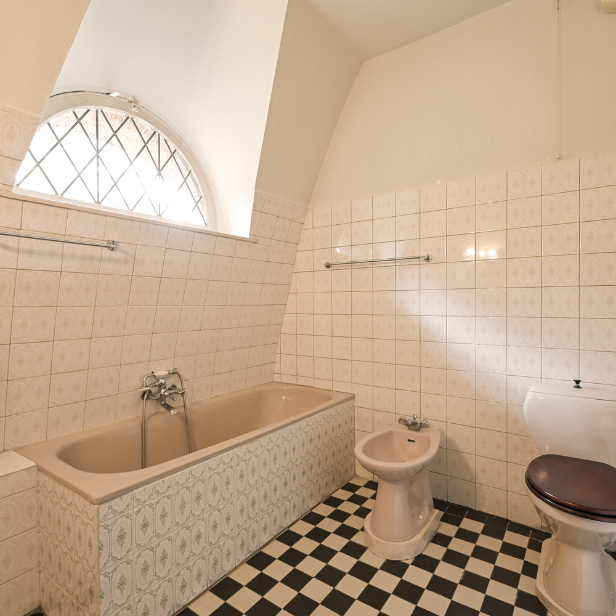
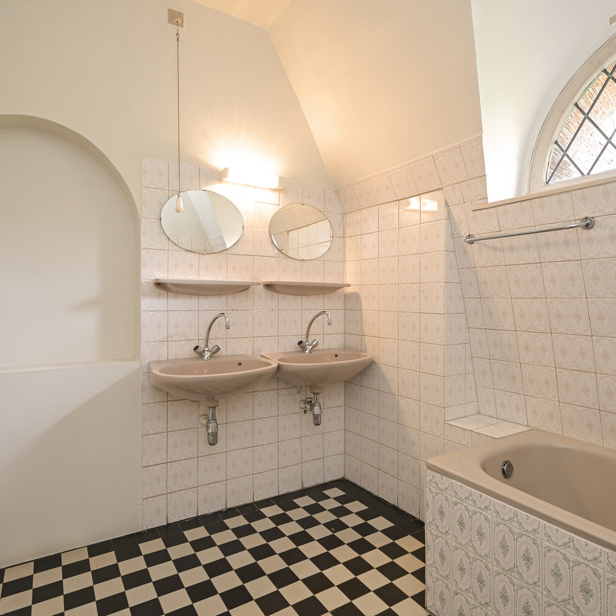
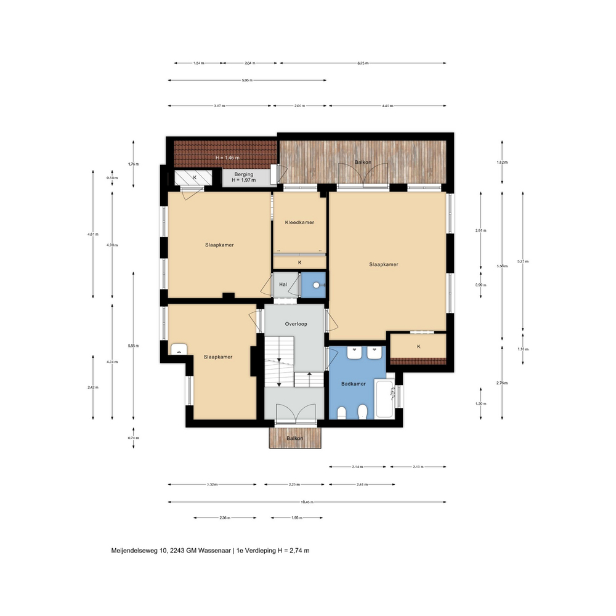
The beautiful, bright landing staircase with access to a balcony halfway up leads to the first floor, where, in addition to a simple bathroom and a separate shower, a beautiful study with access to a spacious balcony and two generous bedrooms can be found. As mentioned, all rooms have oak parquet floors.
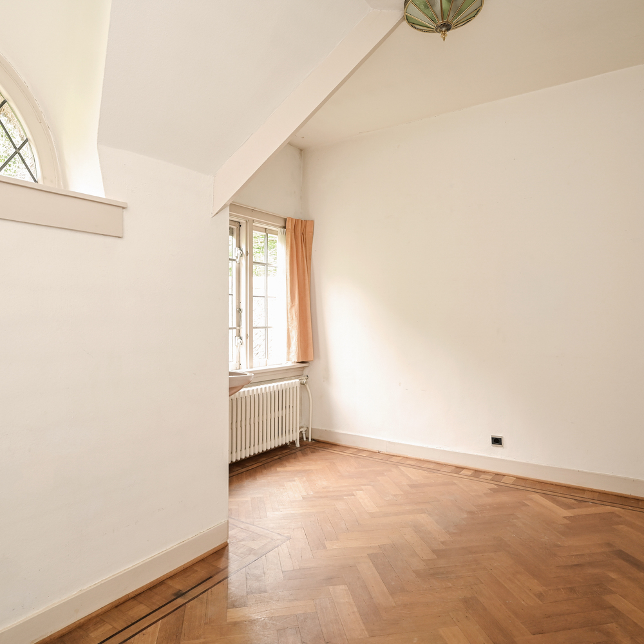
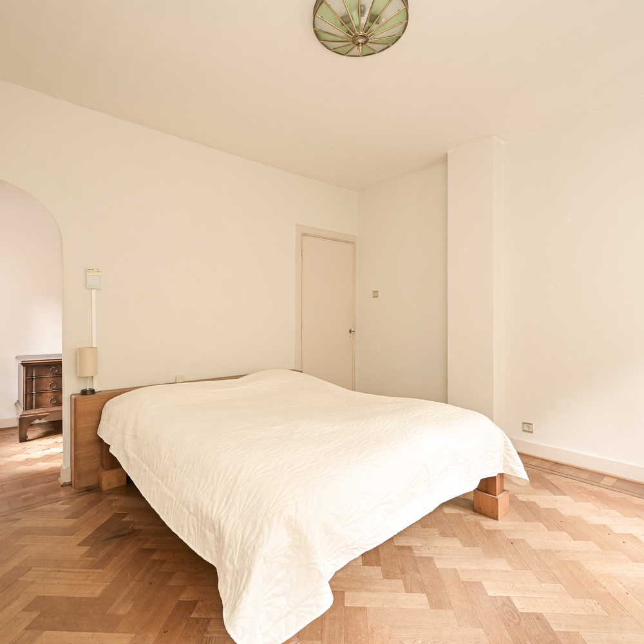
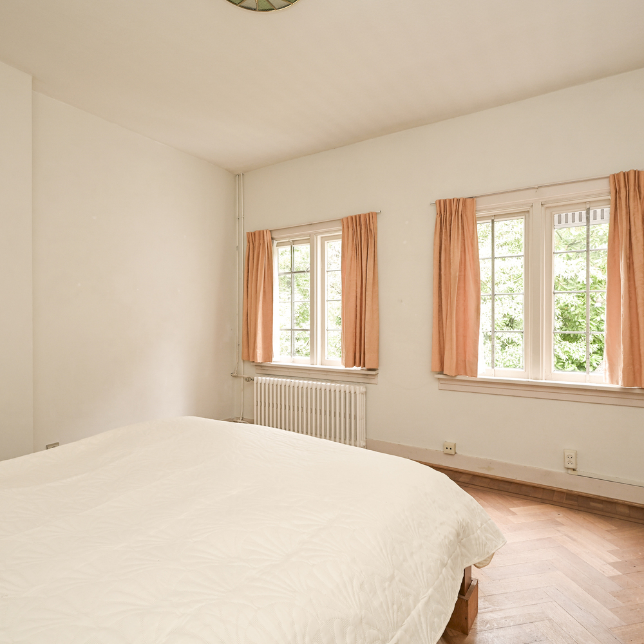
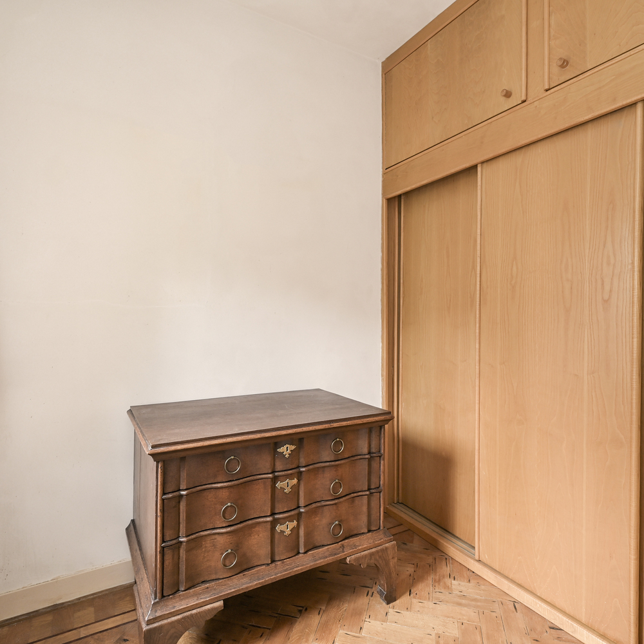
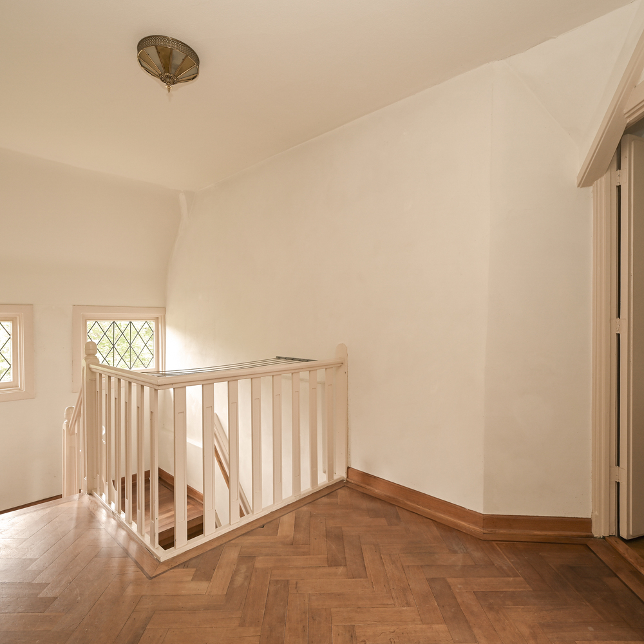
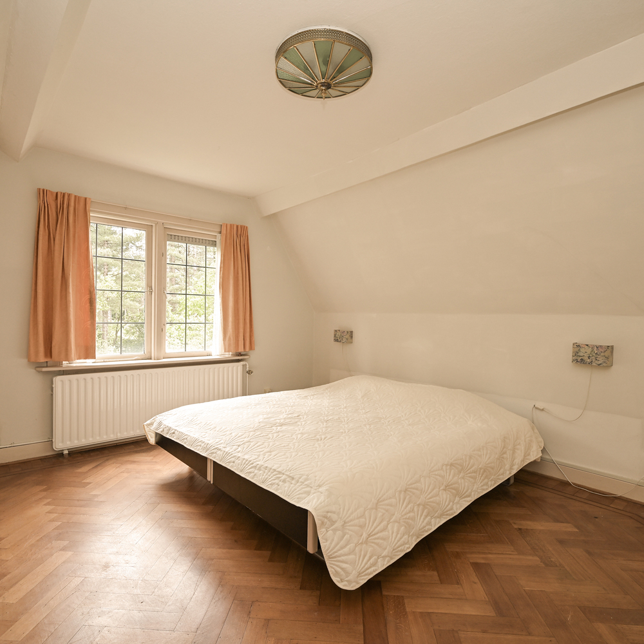
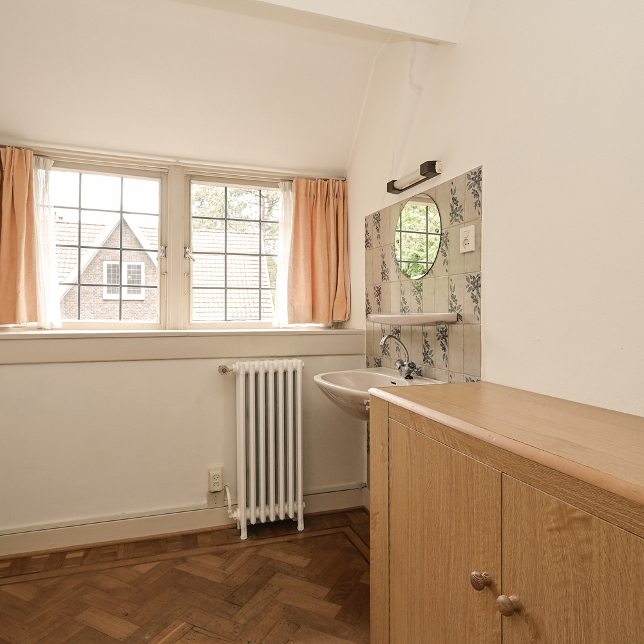
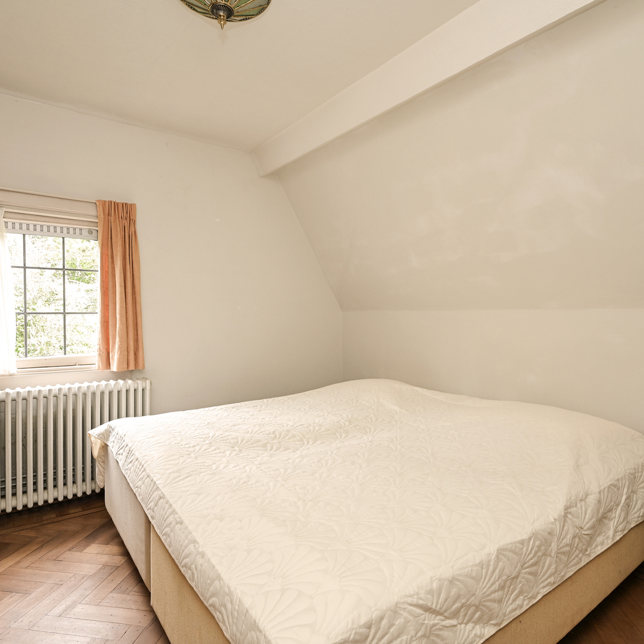
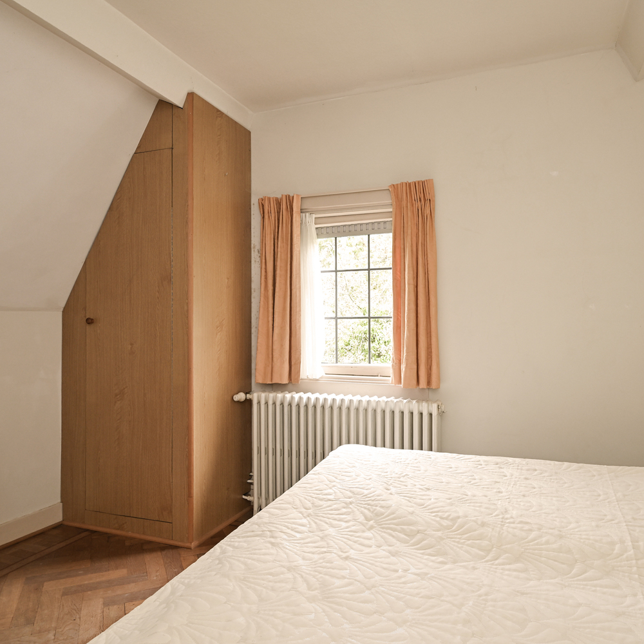
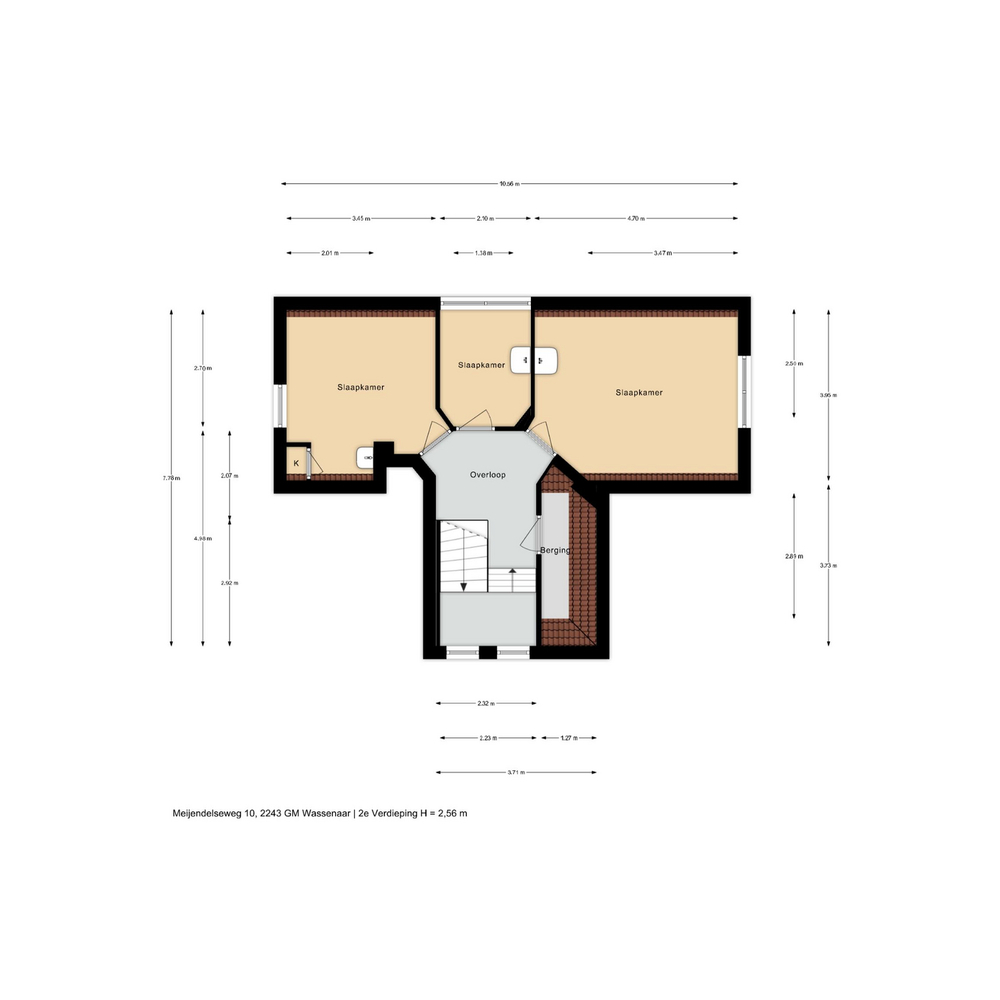
Second floor: bright landing, two excellent bedrooms, and a third, somewhat smaller bedroom where a good bathroom can be created if desired. There is plenty of closet space, and these rooms also have oak floors.
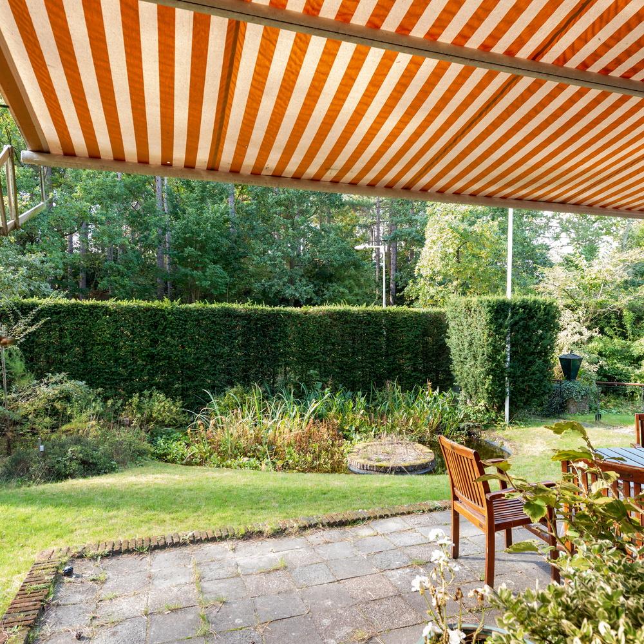
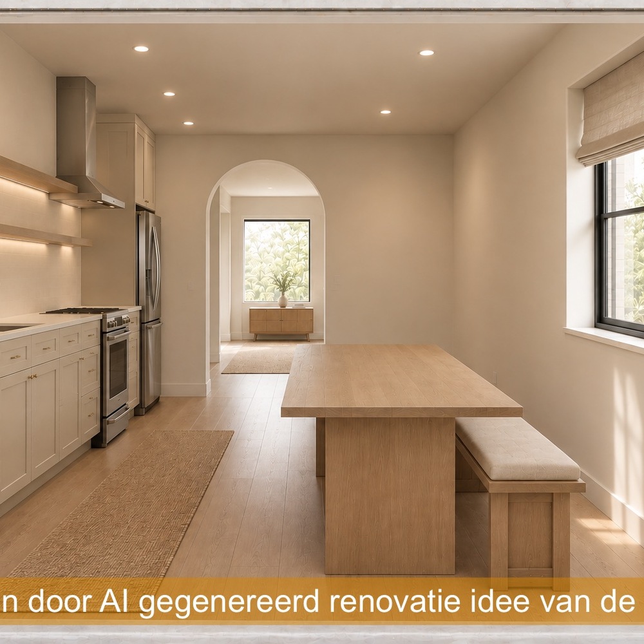
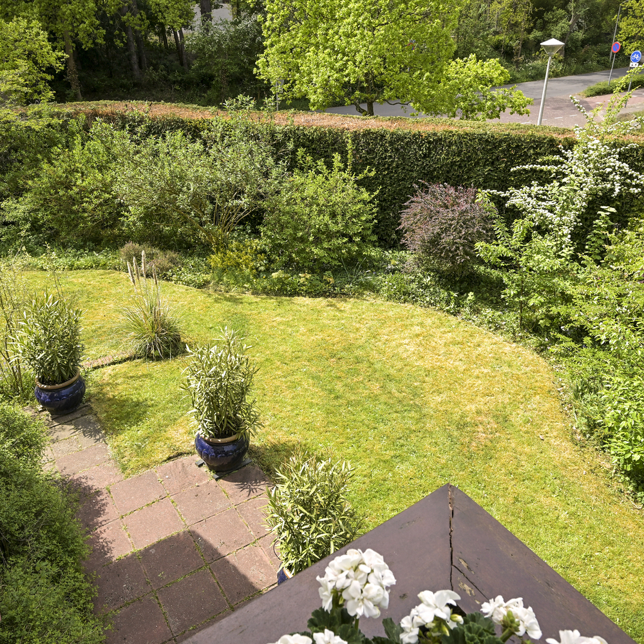
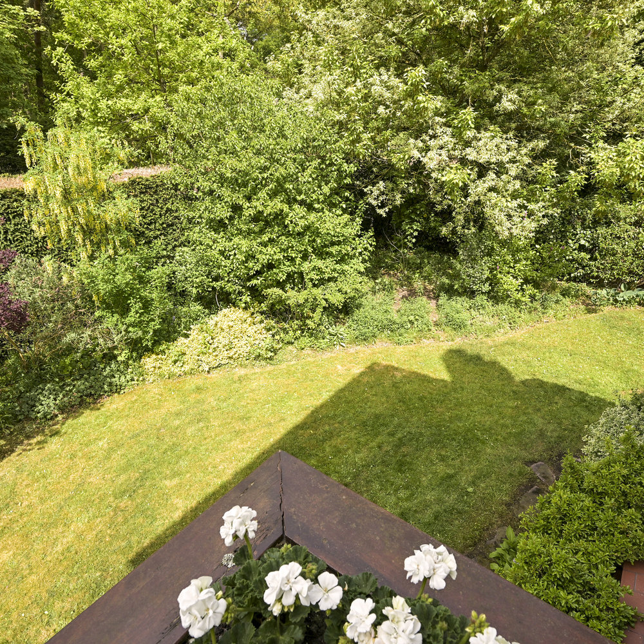
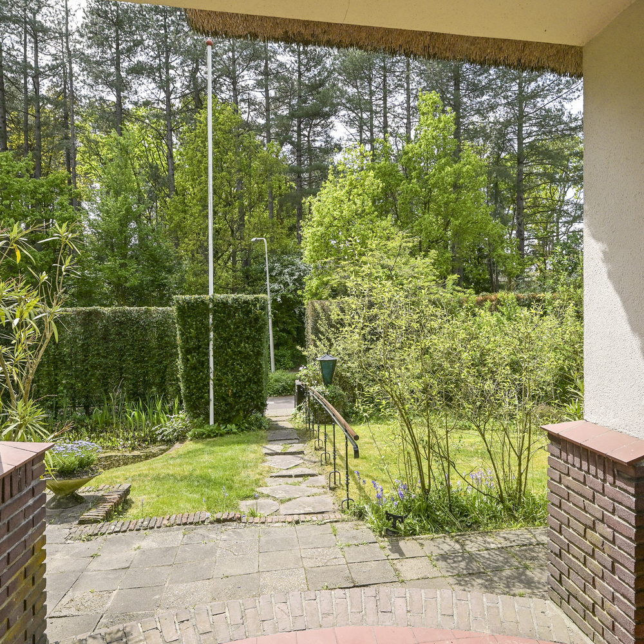
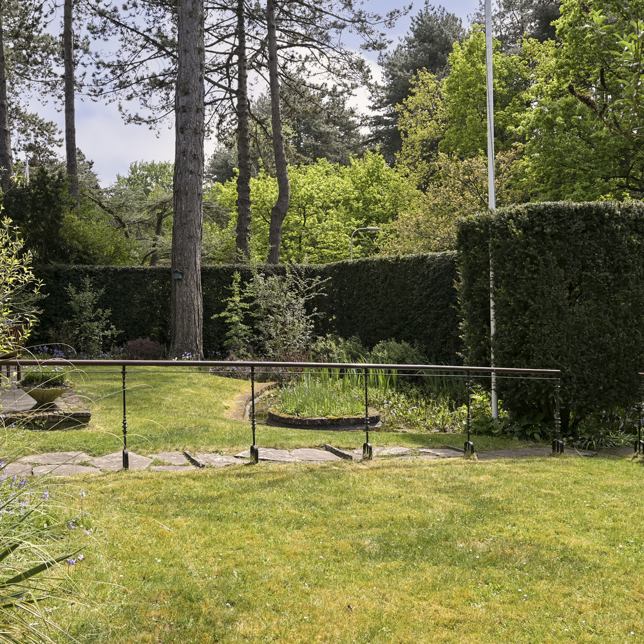
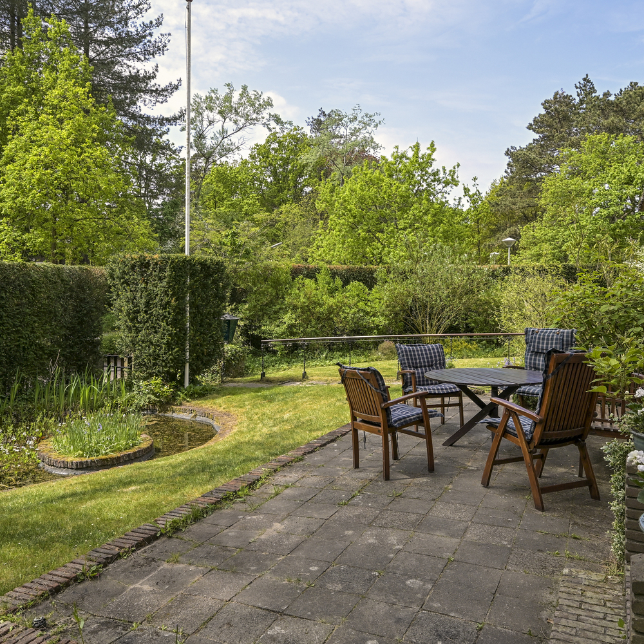
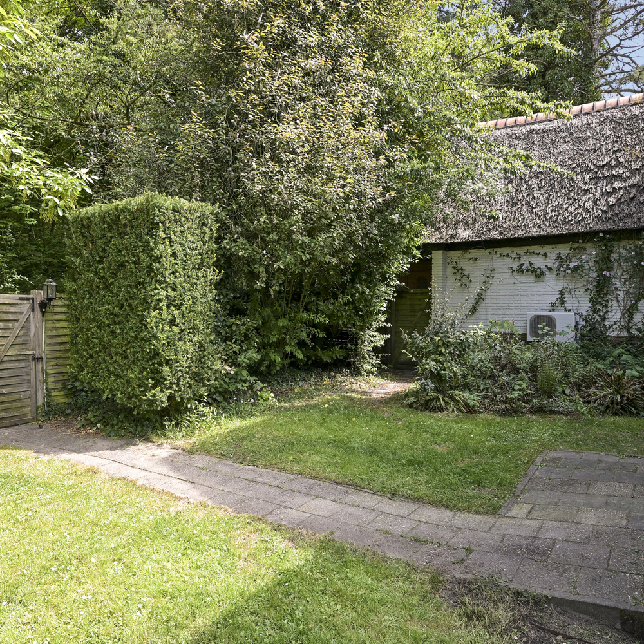
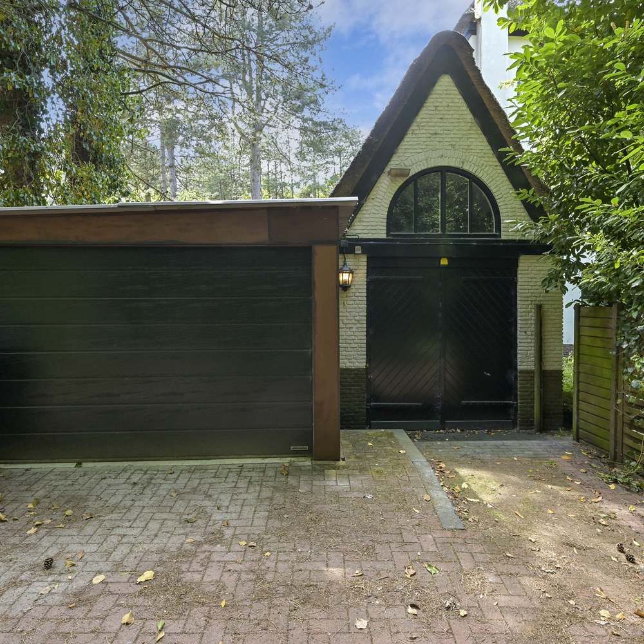
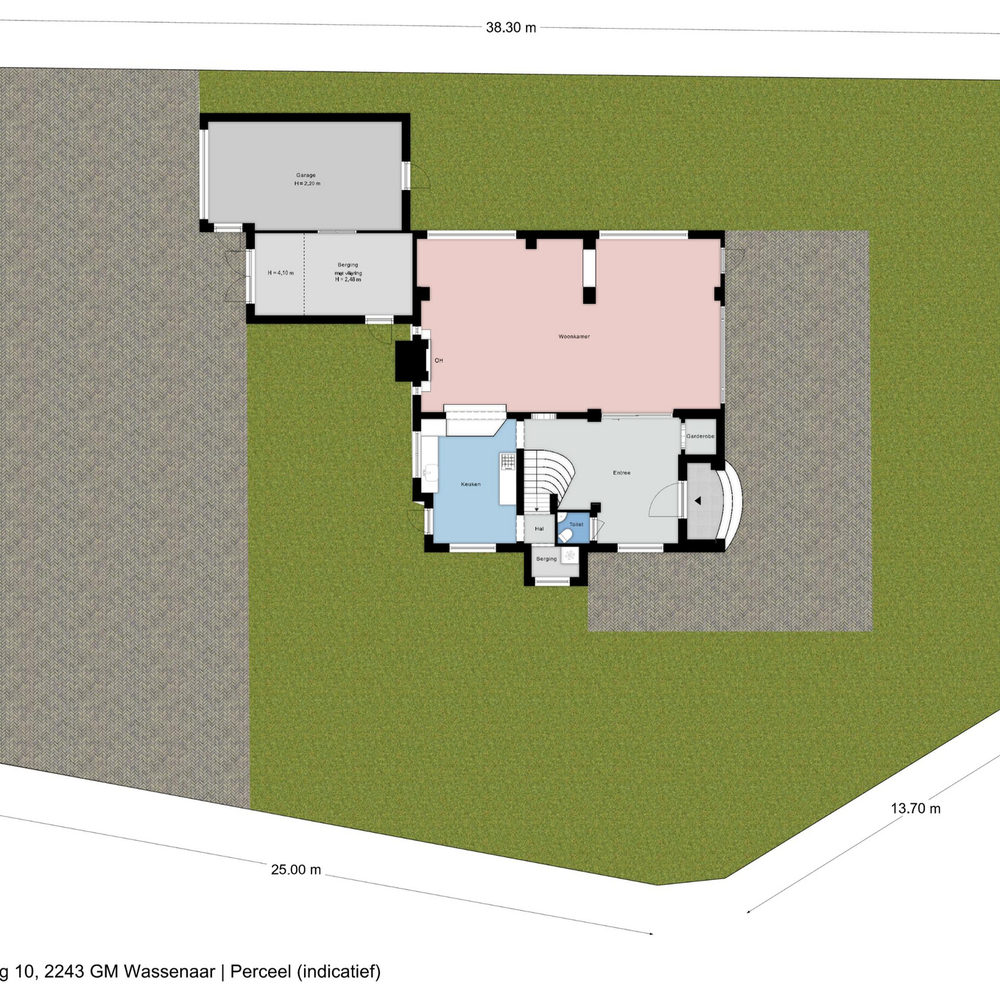
The garden is situated partly around the house, is private, and therefore very sunny. In addition to the original garage, which was once connected to the dining room and could easily be incorporated into the house, a newer large garage has been built on the plot that is suitable for many uses. This garage has an automatic up-and-over door and provides access to the backyard.
Further information:
- Freehold, plot 1000 m²
- Living area approx. 237 m²
- Cellar approx. 23 m²
- Garages approx. 40 m²
- Central heating boiler Nefit Topline 2016
- Structural survey available
- Old age, environmental, and non-occupancy clauses will be included
If interested after a viewing, construction drawings and an indication of renovation costs can be requested.
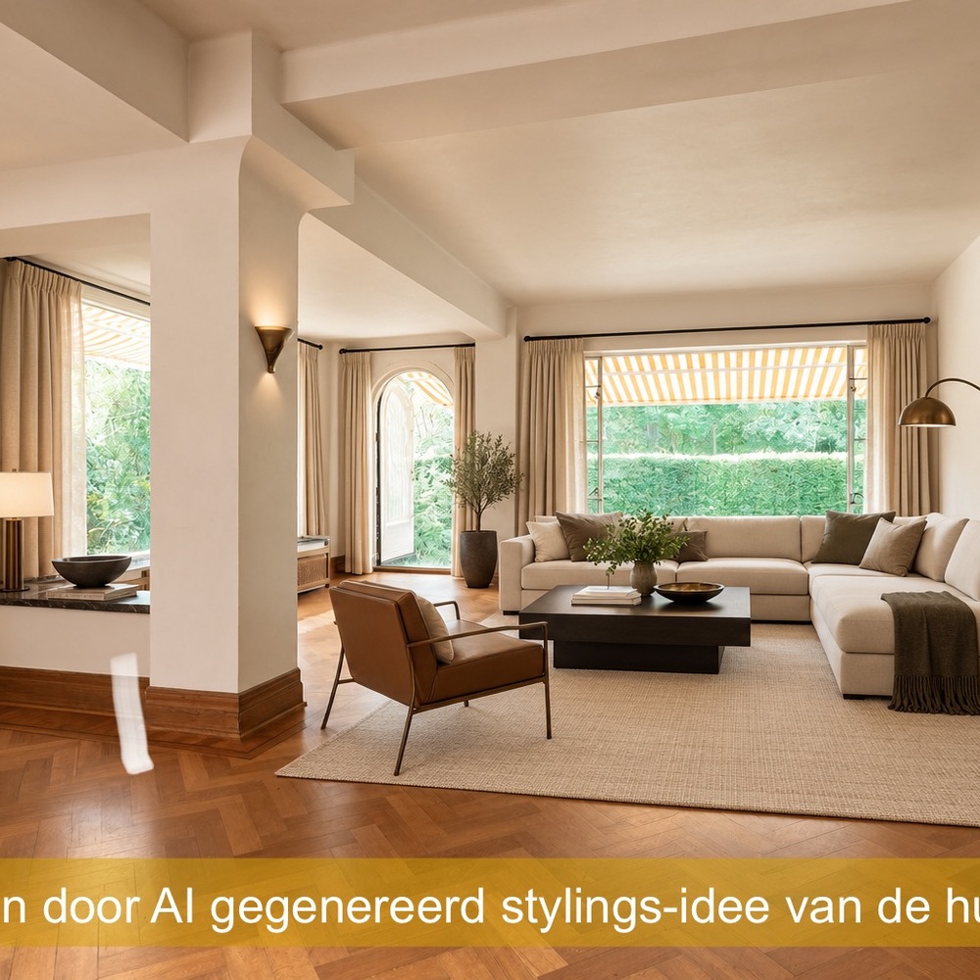
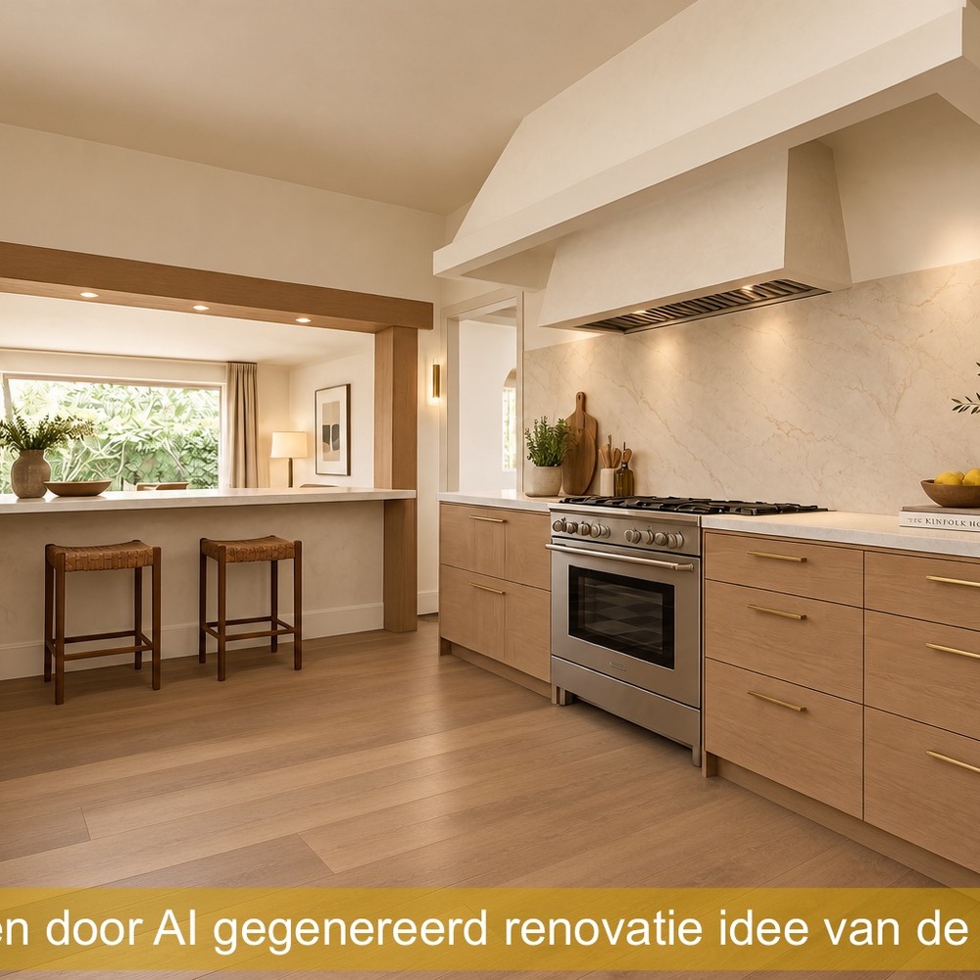
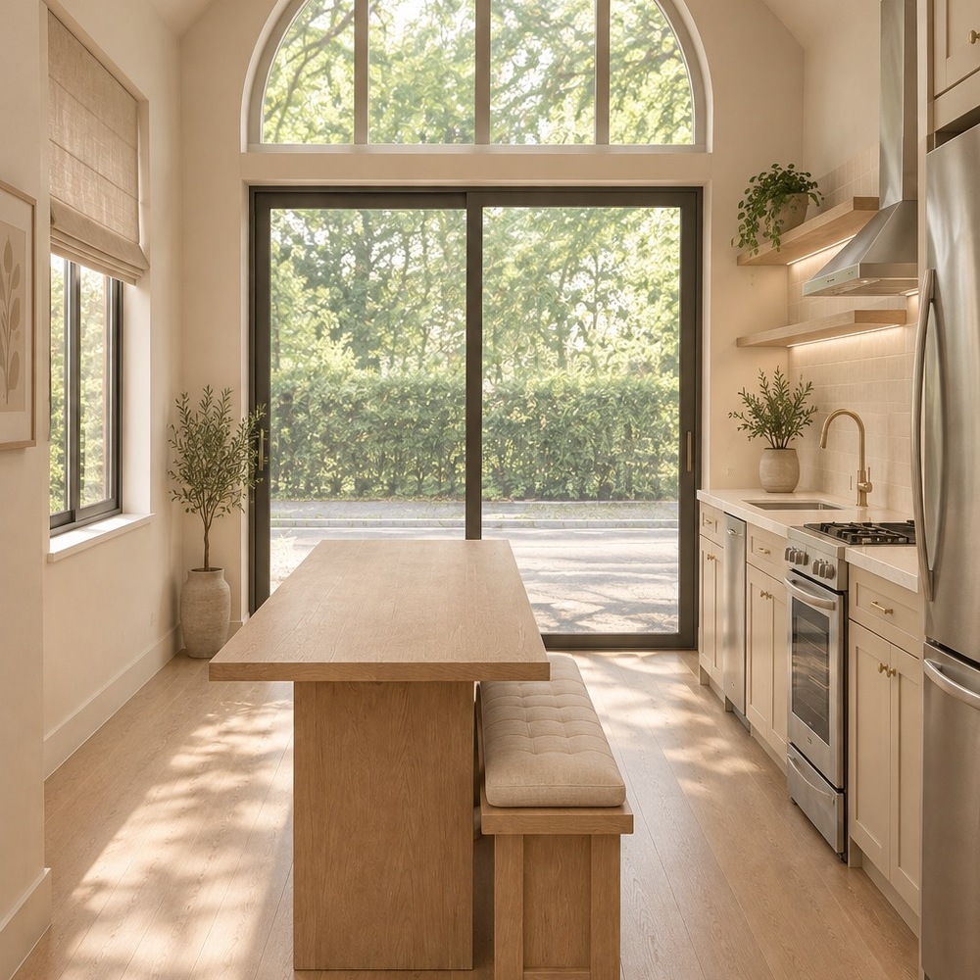
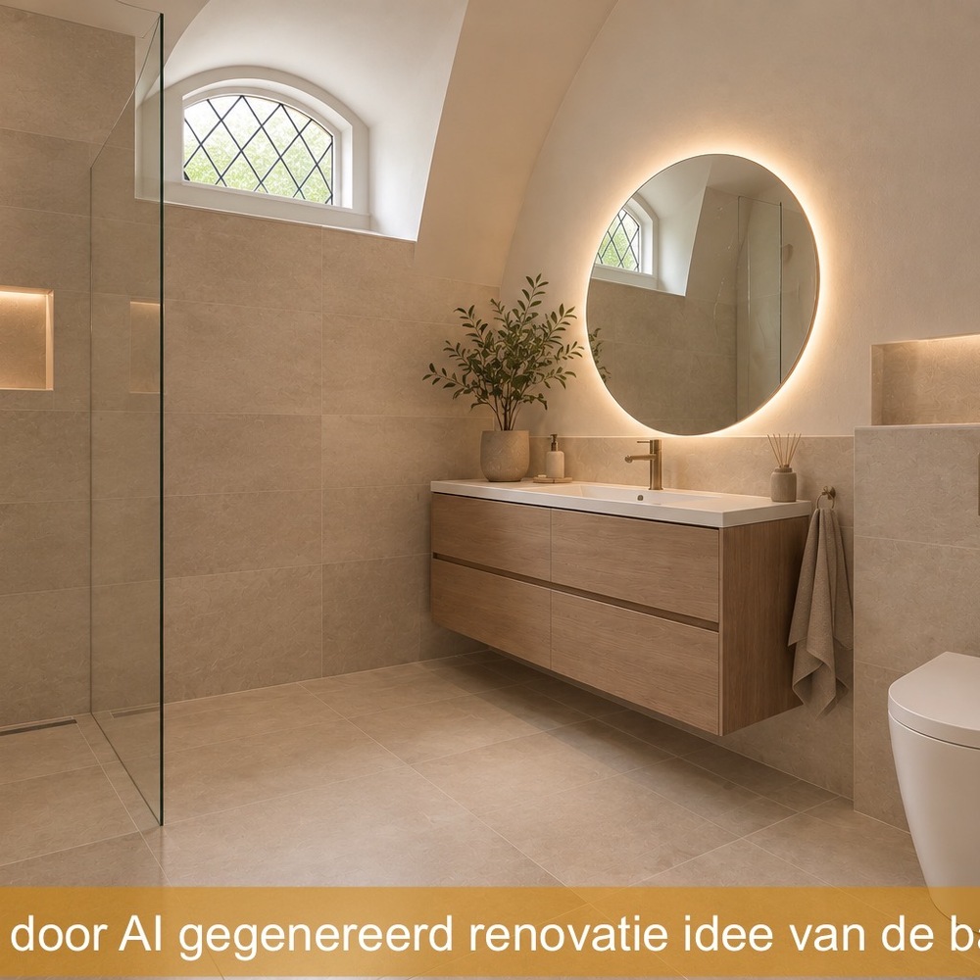
AI-generated impressions of converted and renovated spaces have been added, particularly of the kitchen, living room, bathroom, and a digital visualization of the existing garage converted into a kitchen and joined to the living room via a reopened door that was once closed off.
Wassenaar’s international appeal is rooted in refined living, discreet service, and a vibrant yet private community. Residents benefit from tailored amenities, global connectivity, and a tranquil atmosphere that seamlessly blends luxury with local character.